
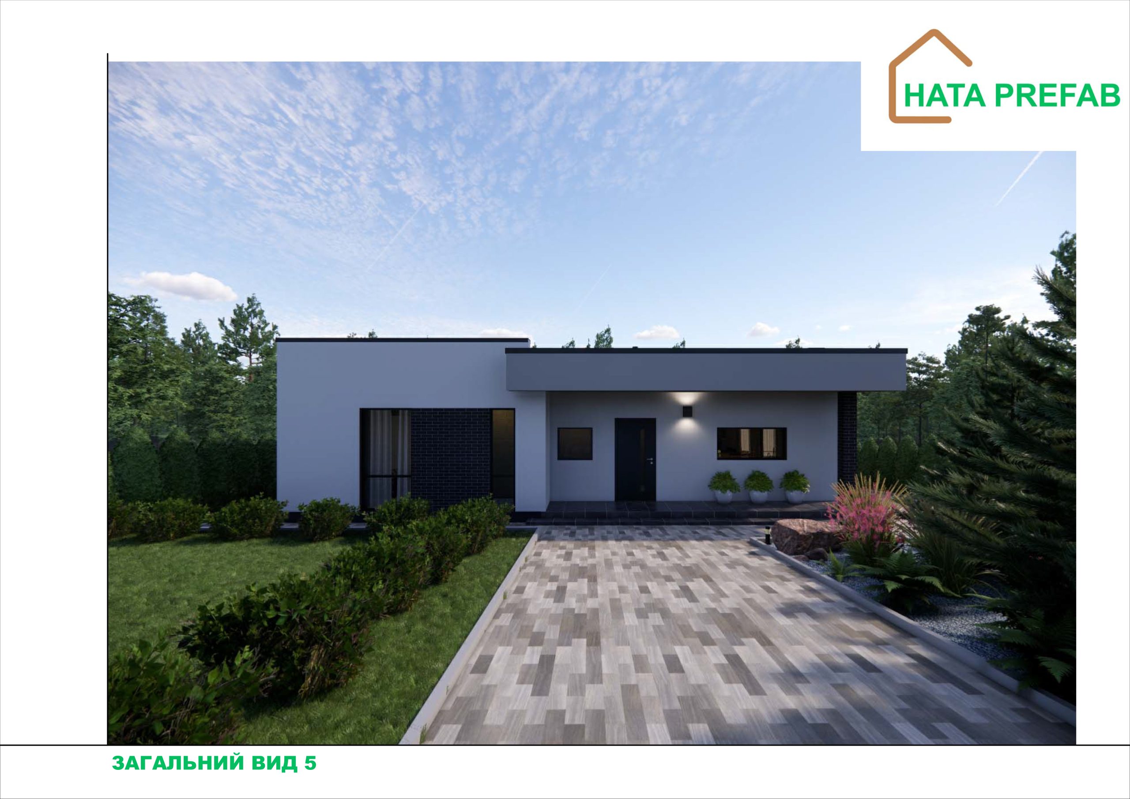
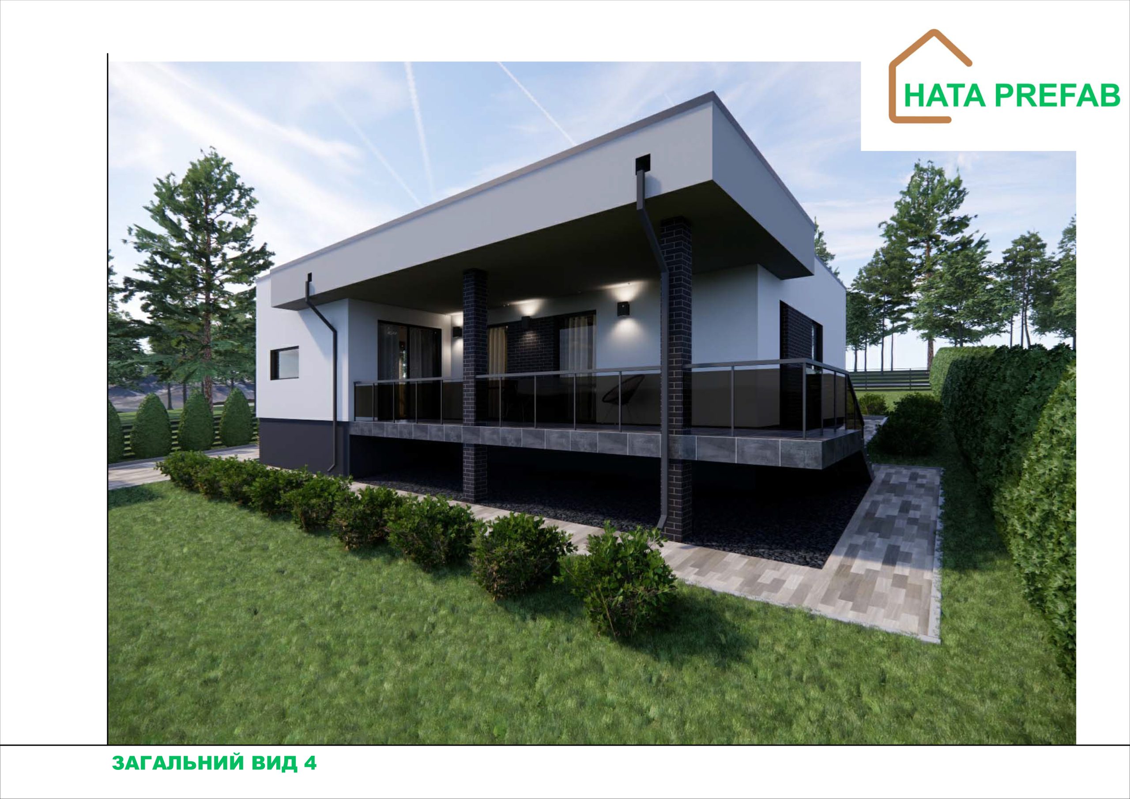
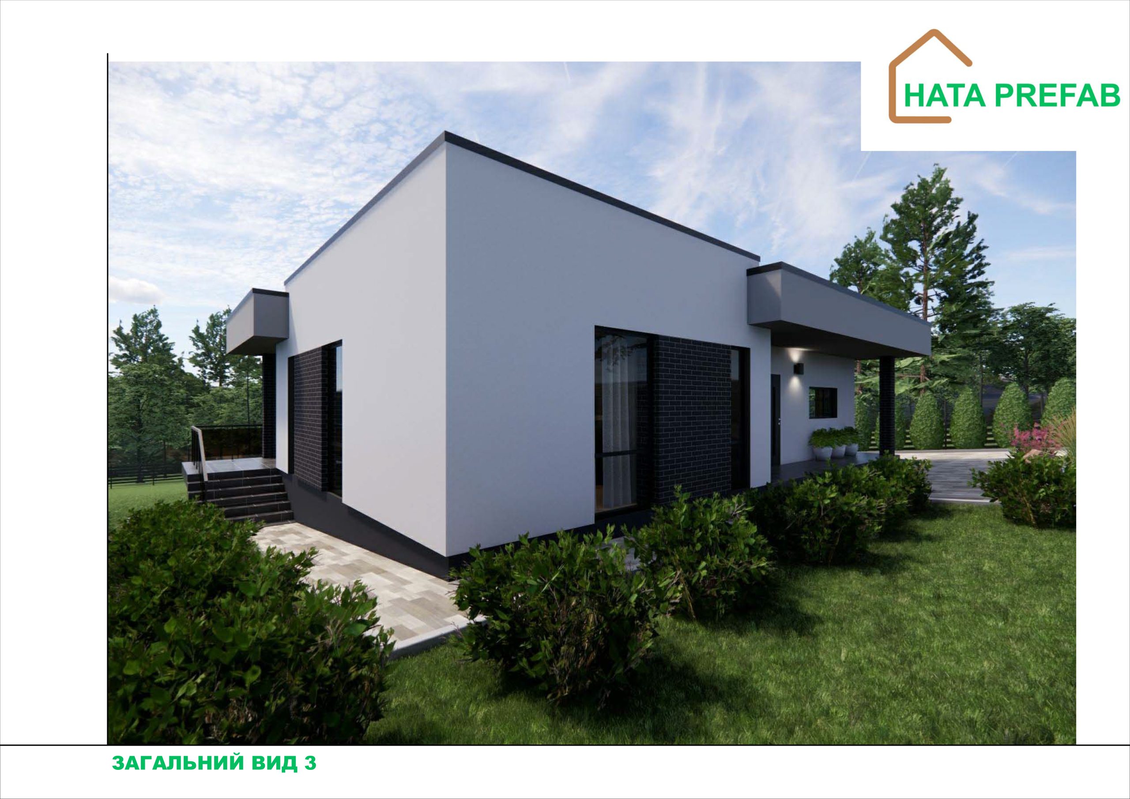
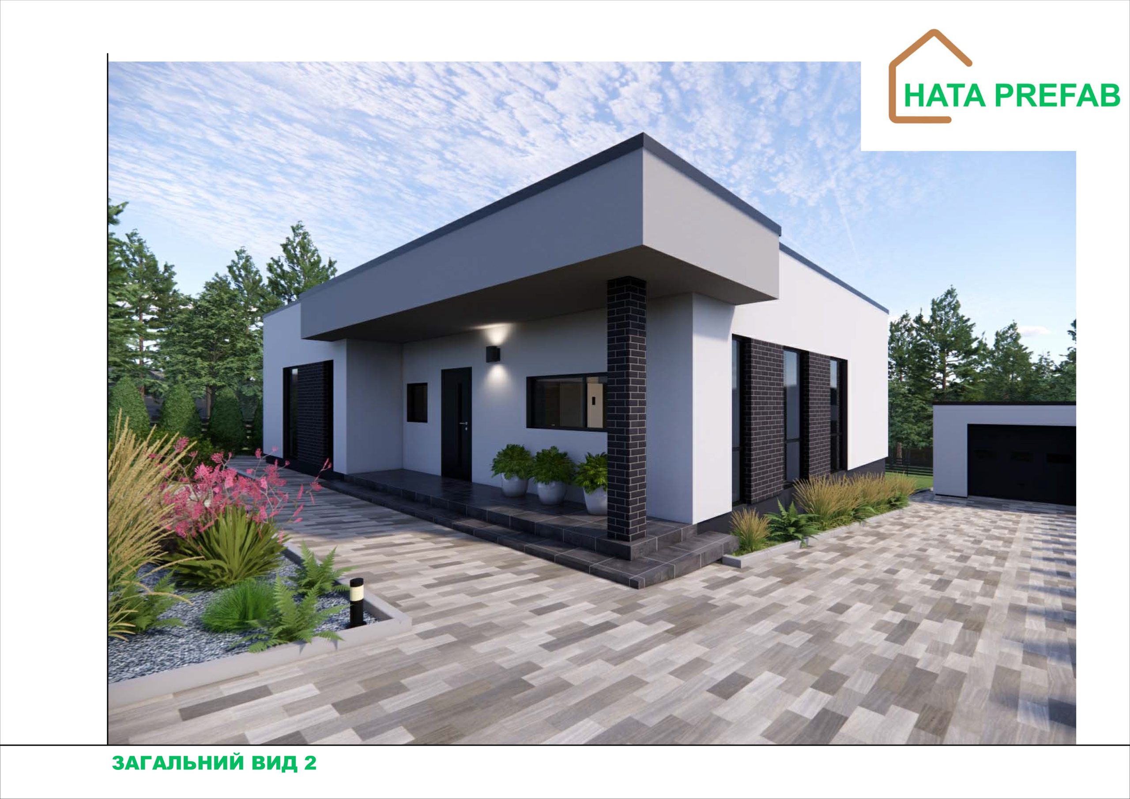
Configuration of the house:
| Q134 project house | |
|---|---|
| Enclosing structures (Walls) External and internal walls, internal partitions – mounted from insulated panels using Fermacell technology | |
| ROOF (single-pitched) Structural wooden KVH beam. Covering – membrane with hem, with vapor and waterproofing. | |
| Drainage system Mounted with PVC gutter pipes and gutters by KROP | |
| Ventilation outlets – KronoPlast KU 125 mm | |
| Covering – Insulation of the ceiling with Knauff Naturoll mineral wool H=200mm | |
| Window openings – Metal-plastic windows – Ekipazh ULTRA 7 (70mm profile + 3-chamber double-glazed unit + Roto NT Constant fittings) – graphite color | |
| Facade – Insulated – EPS Hirsch Porozell Graphite expanded polystyrene – 100mm, with a finish with the texture of the CERESIT system. | |
| Electrical package – Laid corrugated walls with sockets and switches | |
| Rear terrace – (Wood and metal) | |
| Parking space – with a cover for a car with an area of 24.0m2 | |
| Foundation arrangement Adjusted depending on the shape of the relief | |
| Installation and assembly of the house On the finished foundation | |
| Ventilation system | |
| Heating system | |
| Water supply and sewerage system | |
| Electrification system | |
| Floor for finishing – installation of a screed for finishing | |
| Delivery Within the Kyiv region. | |
| Cost of the offer, USD | $79600 |
| Cost per 1 sq.m, USD | $590 |
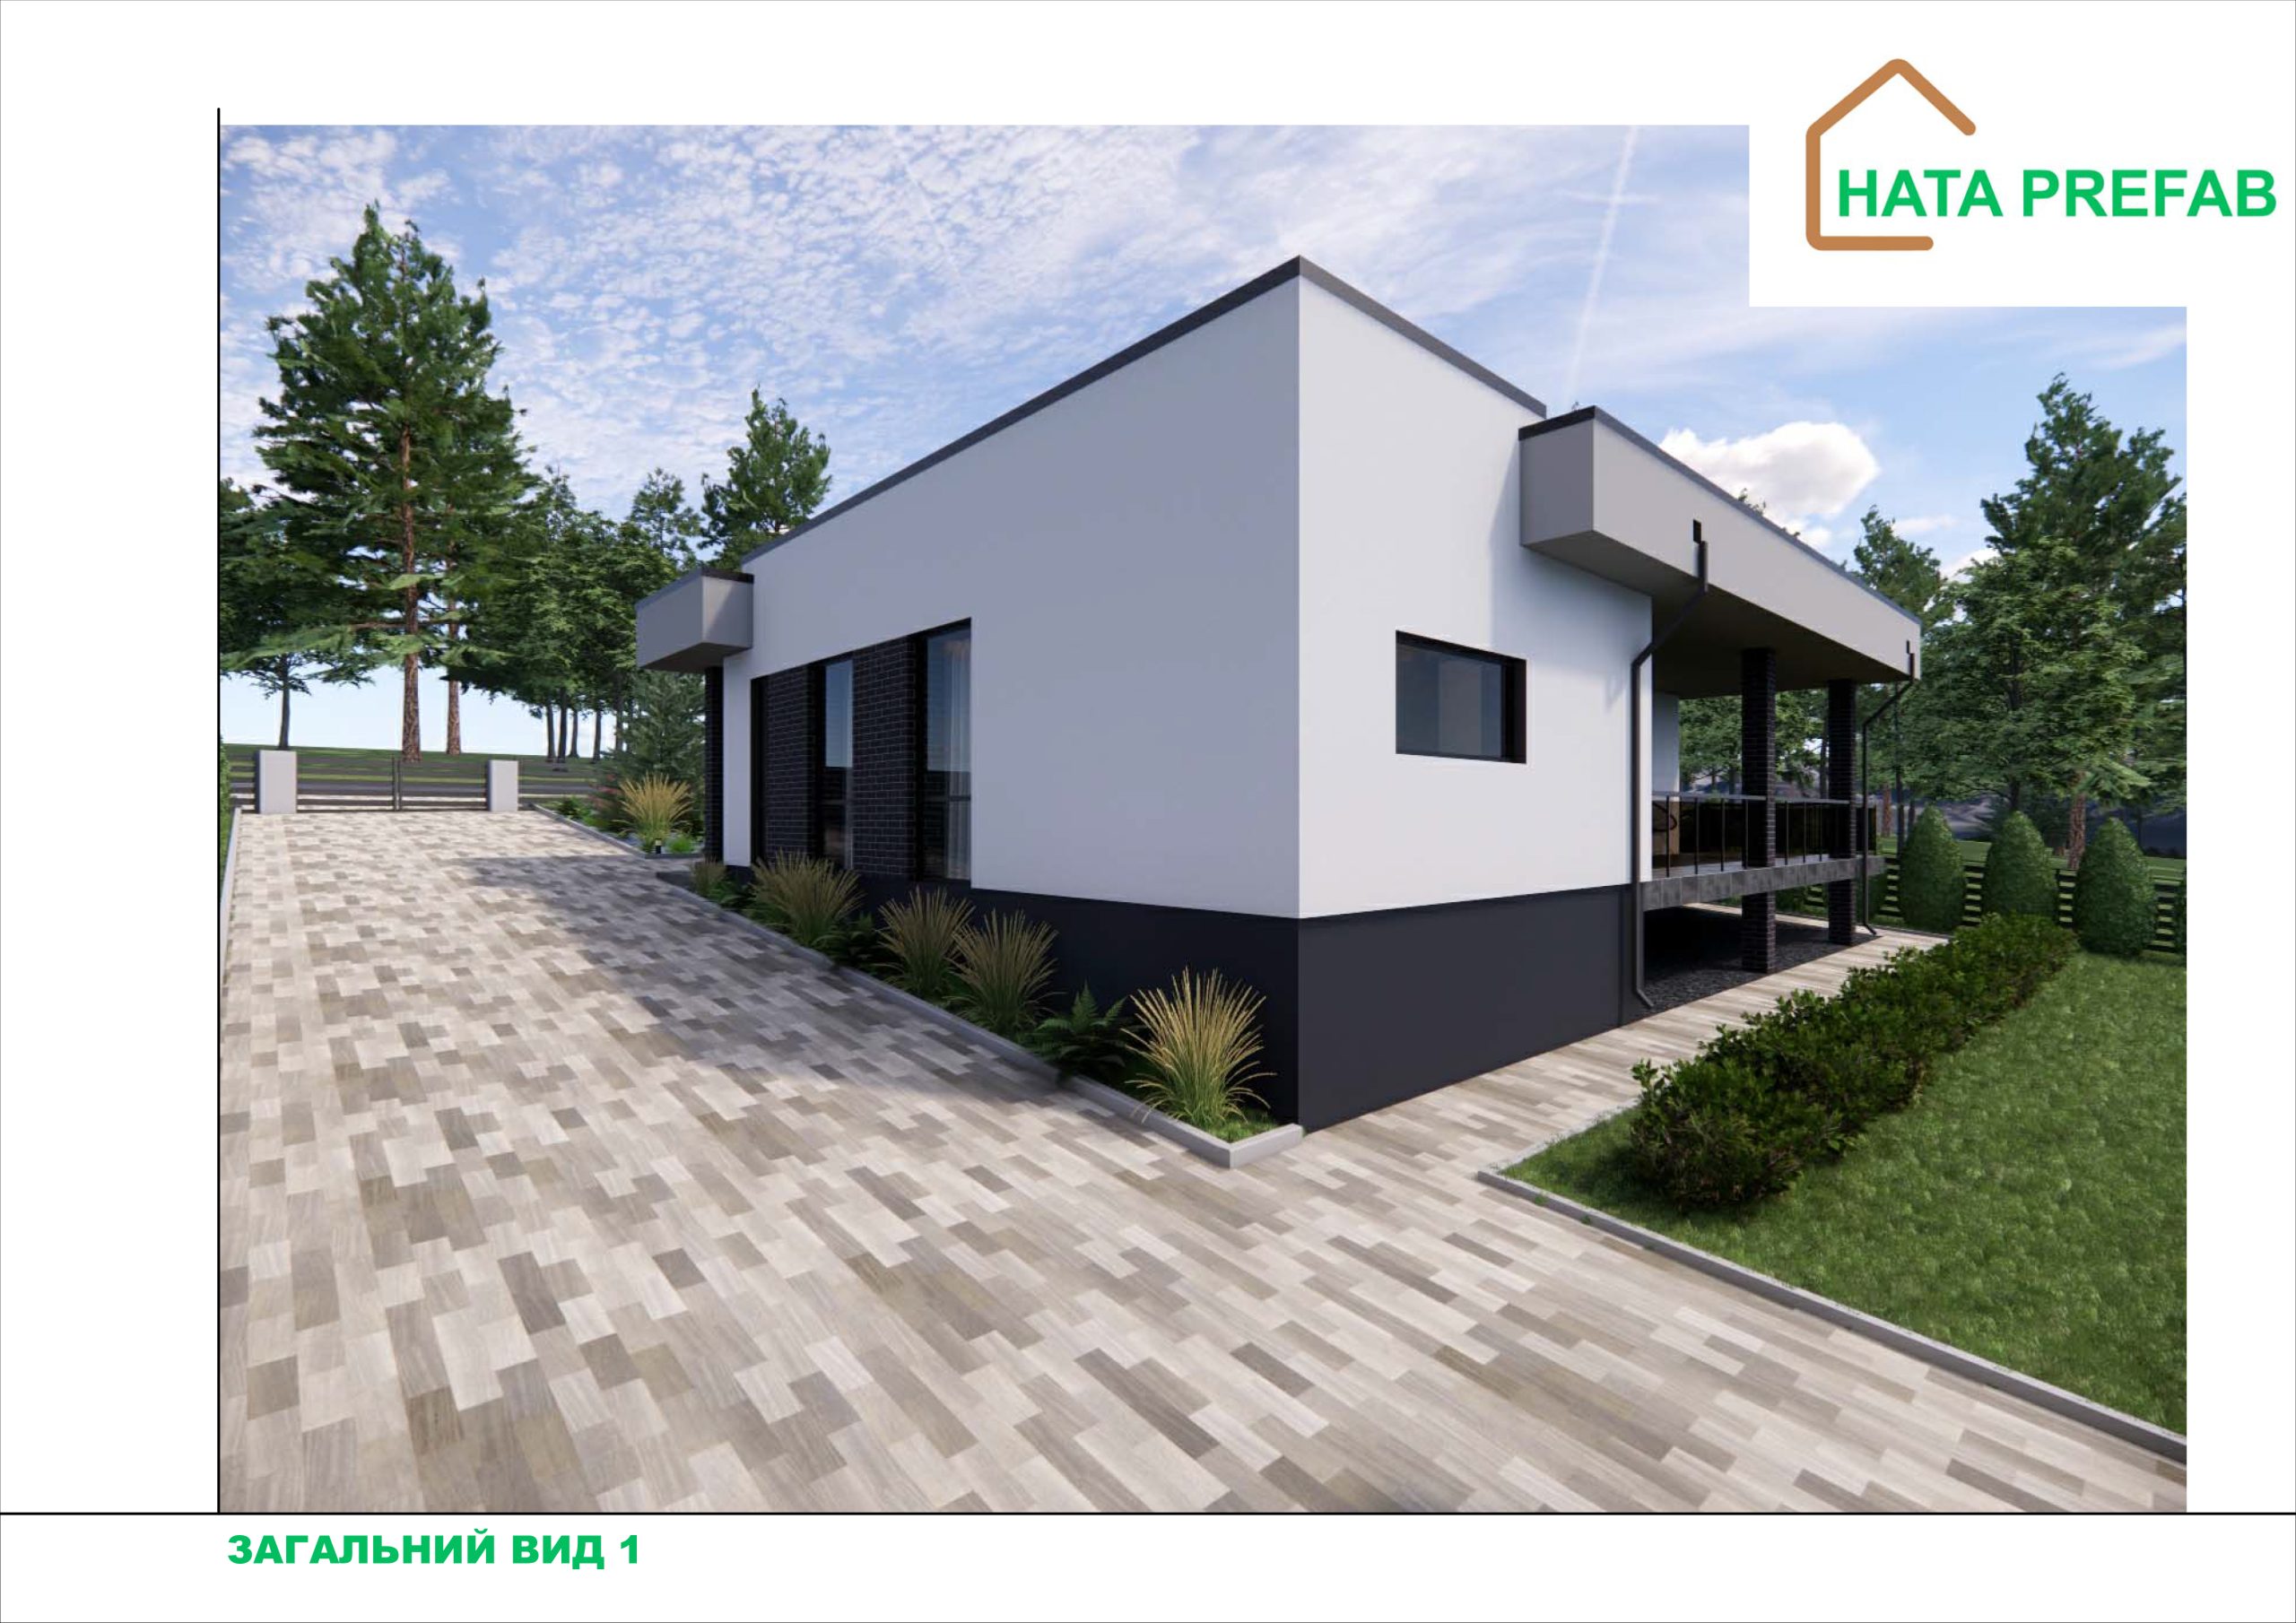
The modern, stylish prefabricated house, created using high-quality materials such as KVH wood and fermacell boards, is an example of a comfortable and functional living space. The total area of the house is 134 square meters, which makes it possible to create a comfortable living for a modern family.
House layout:
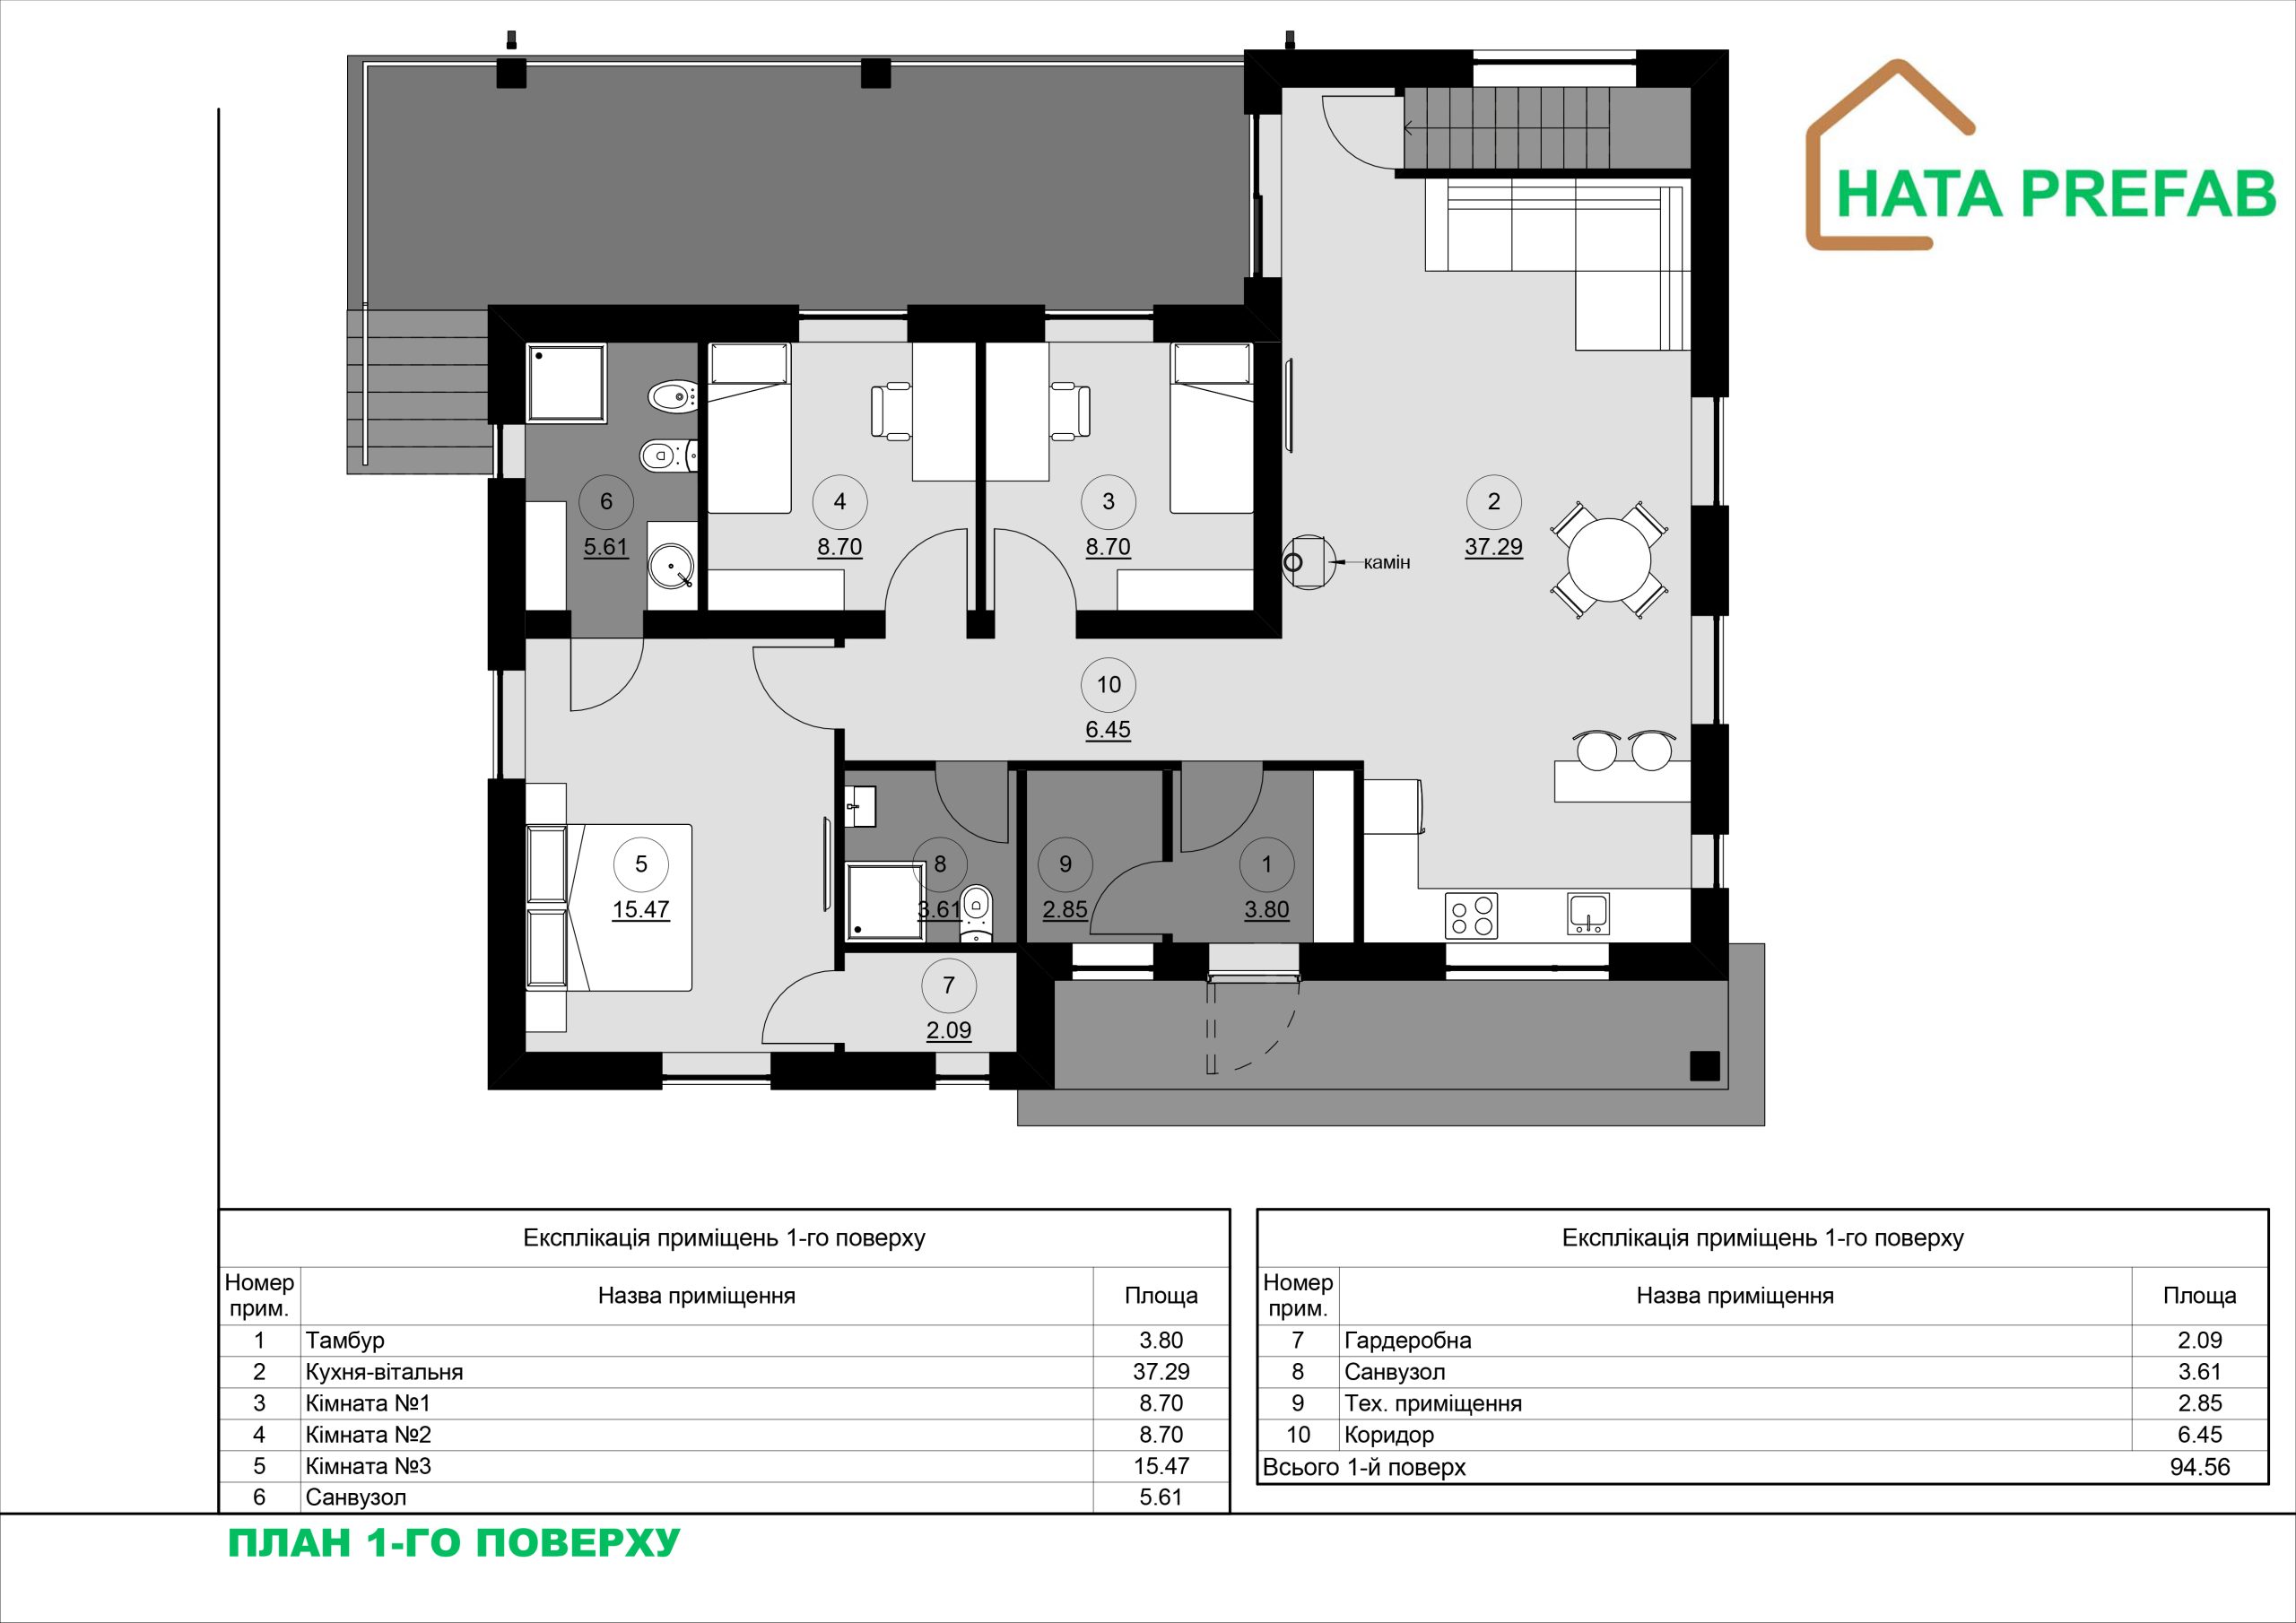
- Living room and kitchen
The house is designed with an emphasis on open space, combining the living room and kitchen. The large kitchen has modern equipment – from built-in appliances to functional kitchen furniture. A sufficient number of work surfaces, as well as thoughtful zoning, allow you to comfortably prepare meals and enjoy communication with your loved ones. The kitchen area smoothly flows into the living room, where much attention is paid to light and spaciousness. Glass panels allow you to enjoy natural light and provide direct access to the terrace or garden.
- Bedrooms
The house has three spacious bedrooms that meet modern comfort standards. One of the bedrooms is designated as the master bedroom, equipped with its own bathroom and dressing room. The dressing room is conveniently located near the bathroom, which allows you to store your personal belongings and linen in the appropriate order. The other two bedrooms can use the second, shared bathroom located in the corridor between the rooms. These rooms can be used as children’s rooms, guest rooms or home offices – each of them allows you to realize different needs.
- Bathrooms.
The house has two bathrooms: a master bathroom in the bedroom with a wardrobe and another for common use. Both bathrooms are equipped with modern plumbing fixtures that meet current trends – stylish washbasins, showers or bathtubs, as well as a convenient arrangement of bathroom furniture.
- Technical premises
There is a technical room for storing household items and a laundry area. This allows you to maintain order in the house and ensure the functionality of the space.
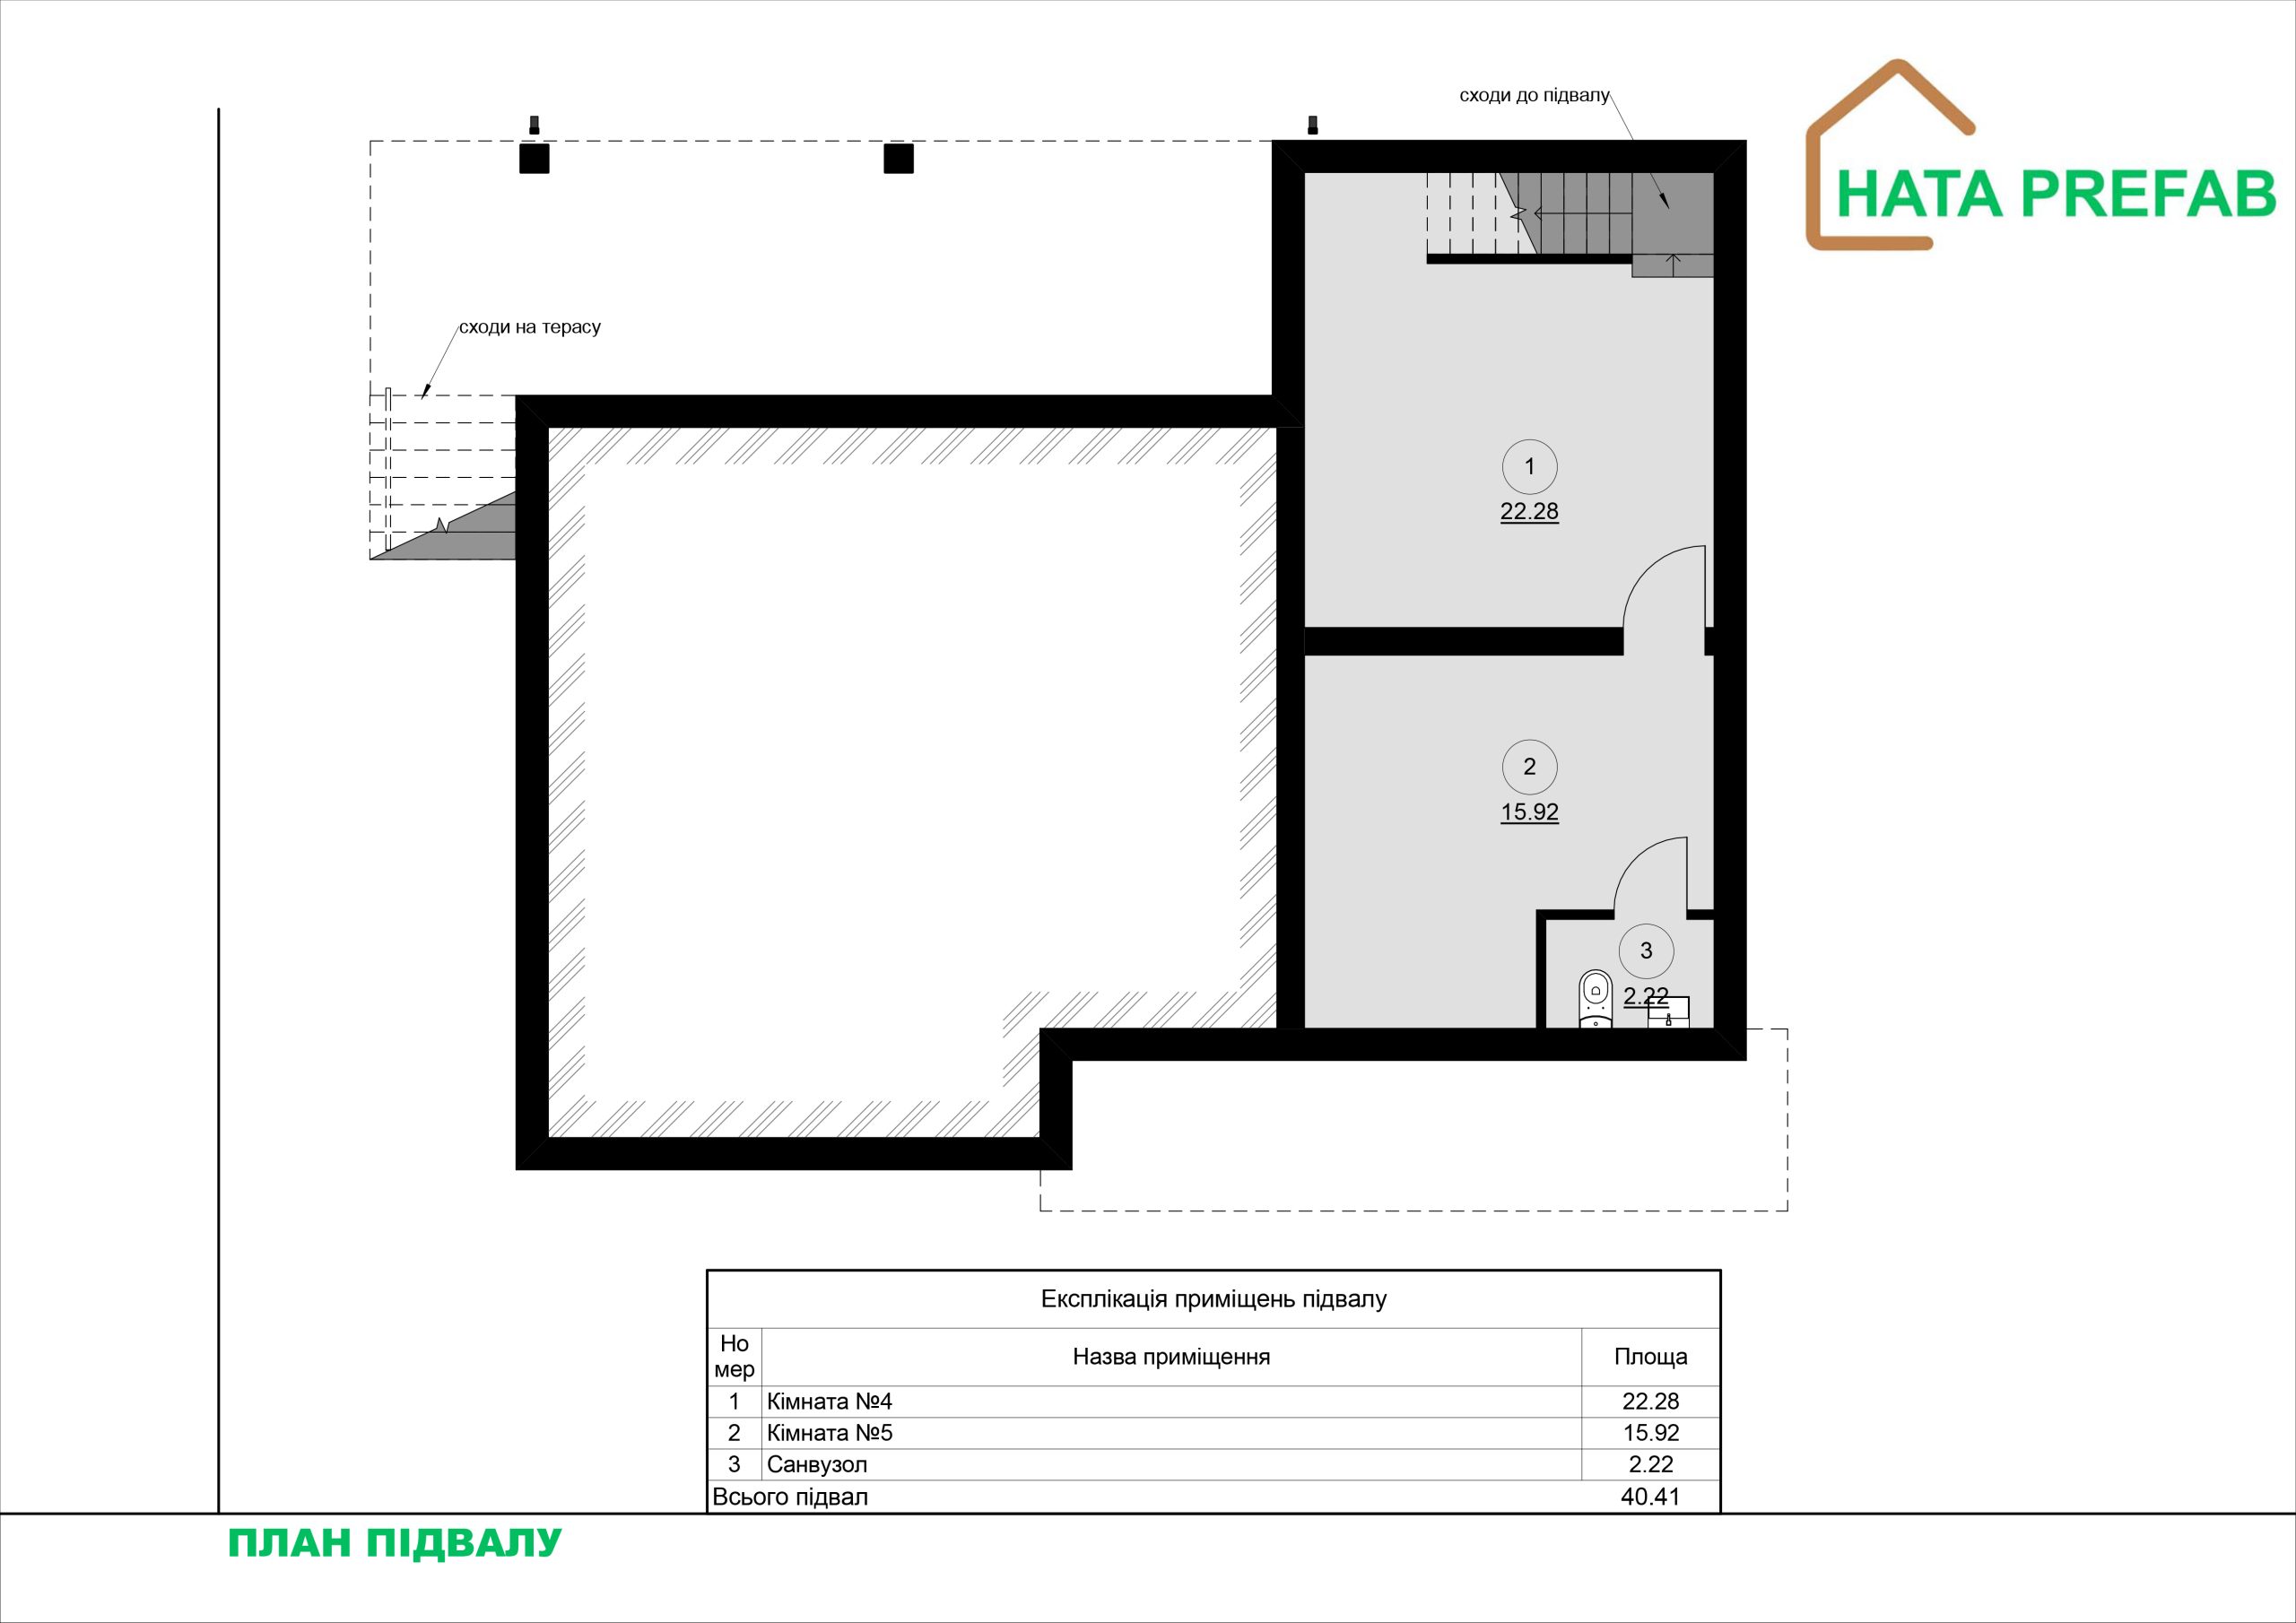
- Basement with a bomb shelter
A special element of this house is the basement with a bomb shelter, which provides additional safety and protection. In addition, the basement is equipped with a separate bathroom and a spacious room for storage or creating additional areas – for example, for a home theater, gym or other options that may be needed for a comfortable life.
- Architecture and materials
The modern look of the house is emphasized by the use of minimalist architecture with a flat roof and restrained lines. Materials – KVH wood and fermacell boards – provide a high level of thermal insulation, durability and aesthetics. The wood adds natural warmth and elegance, while the fermacell boards provide strength and reliability to the structure. Large glazing creates a sense of spaciousness and emphasizes the style unity of all parts of the house.
Thus, this modern prefabricated house is an ideal choice for those looking for comfort, functionality and modern technology in their living space.