
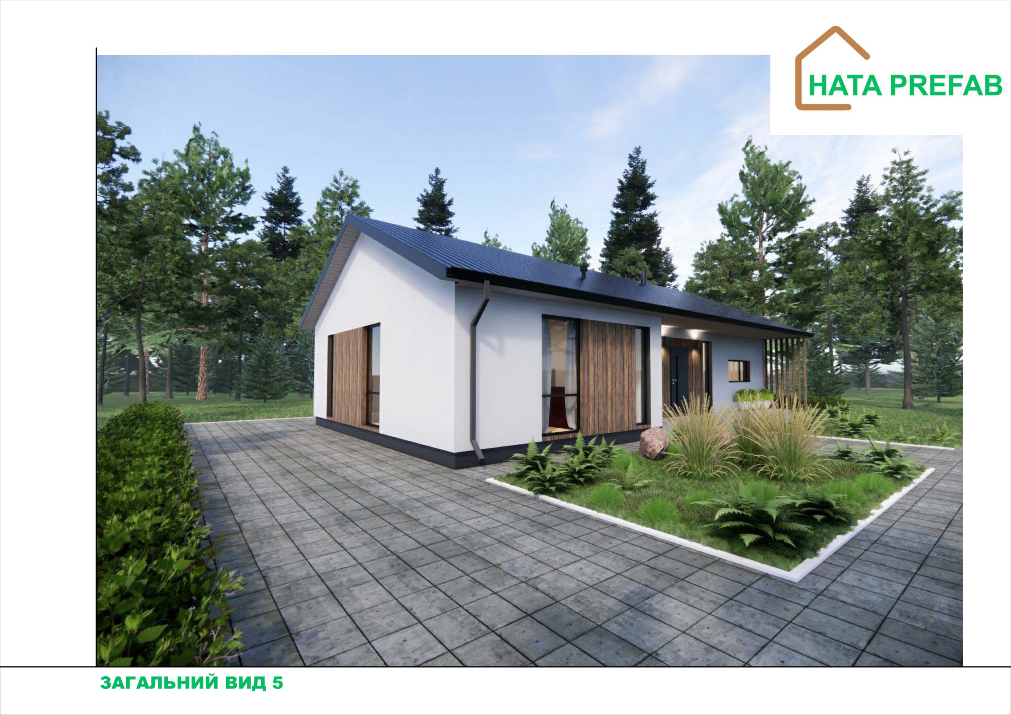
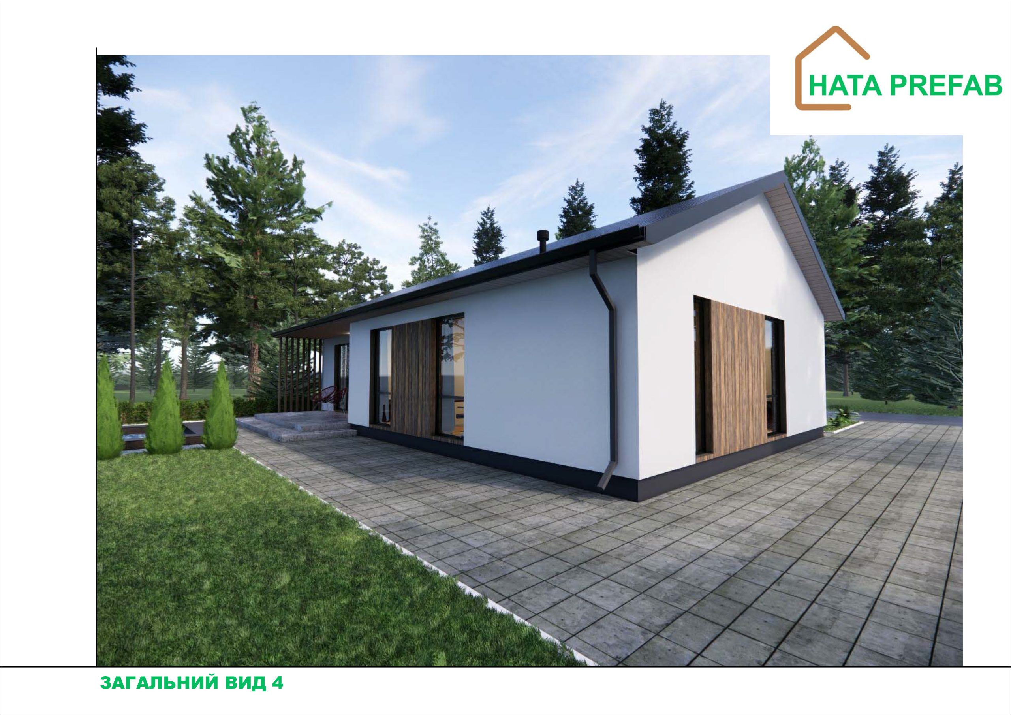
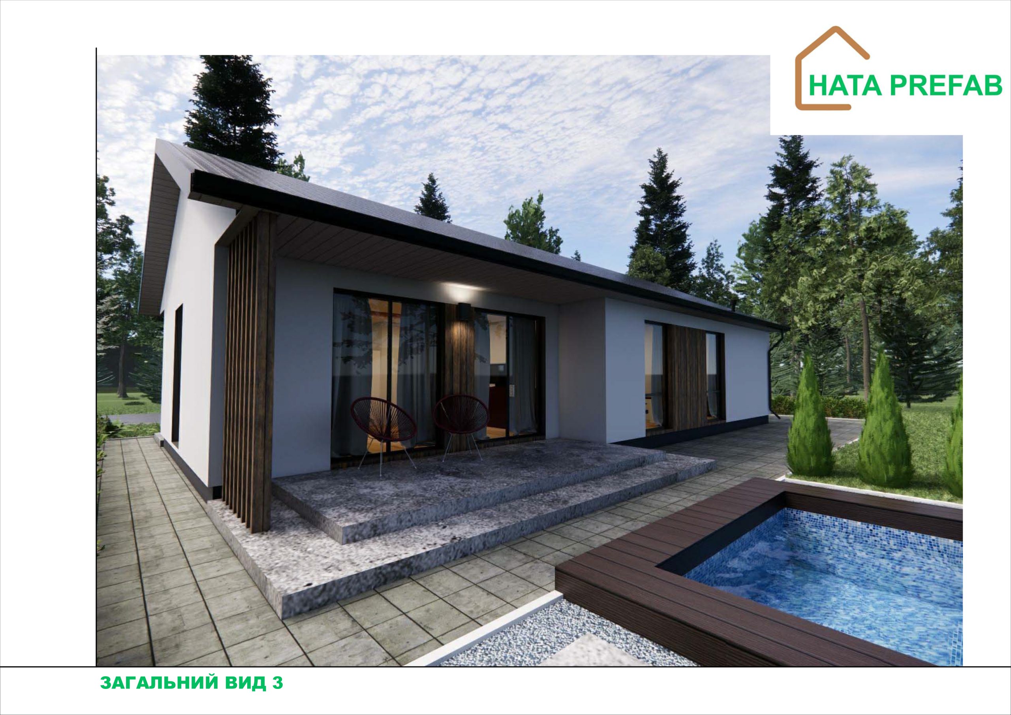
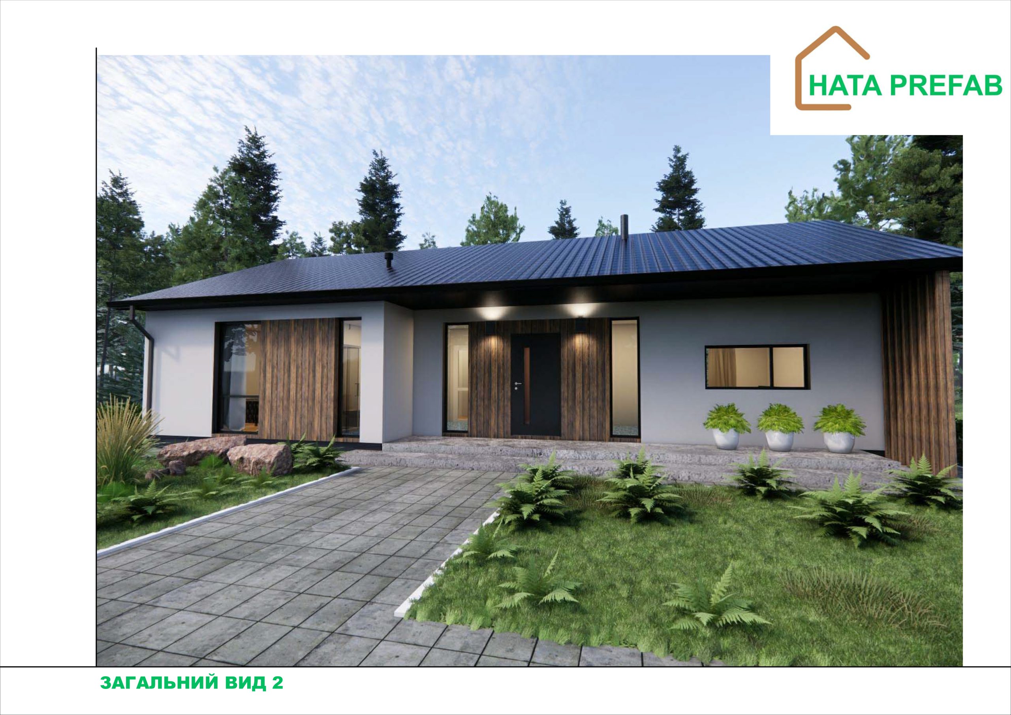
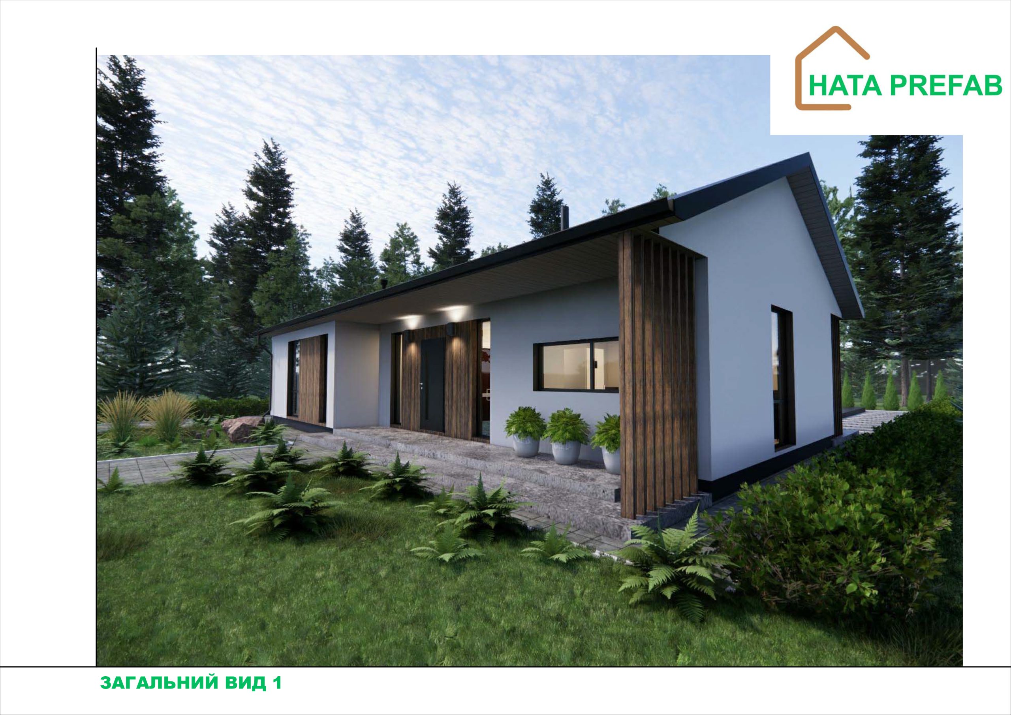
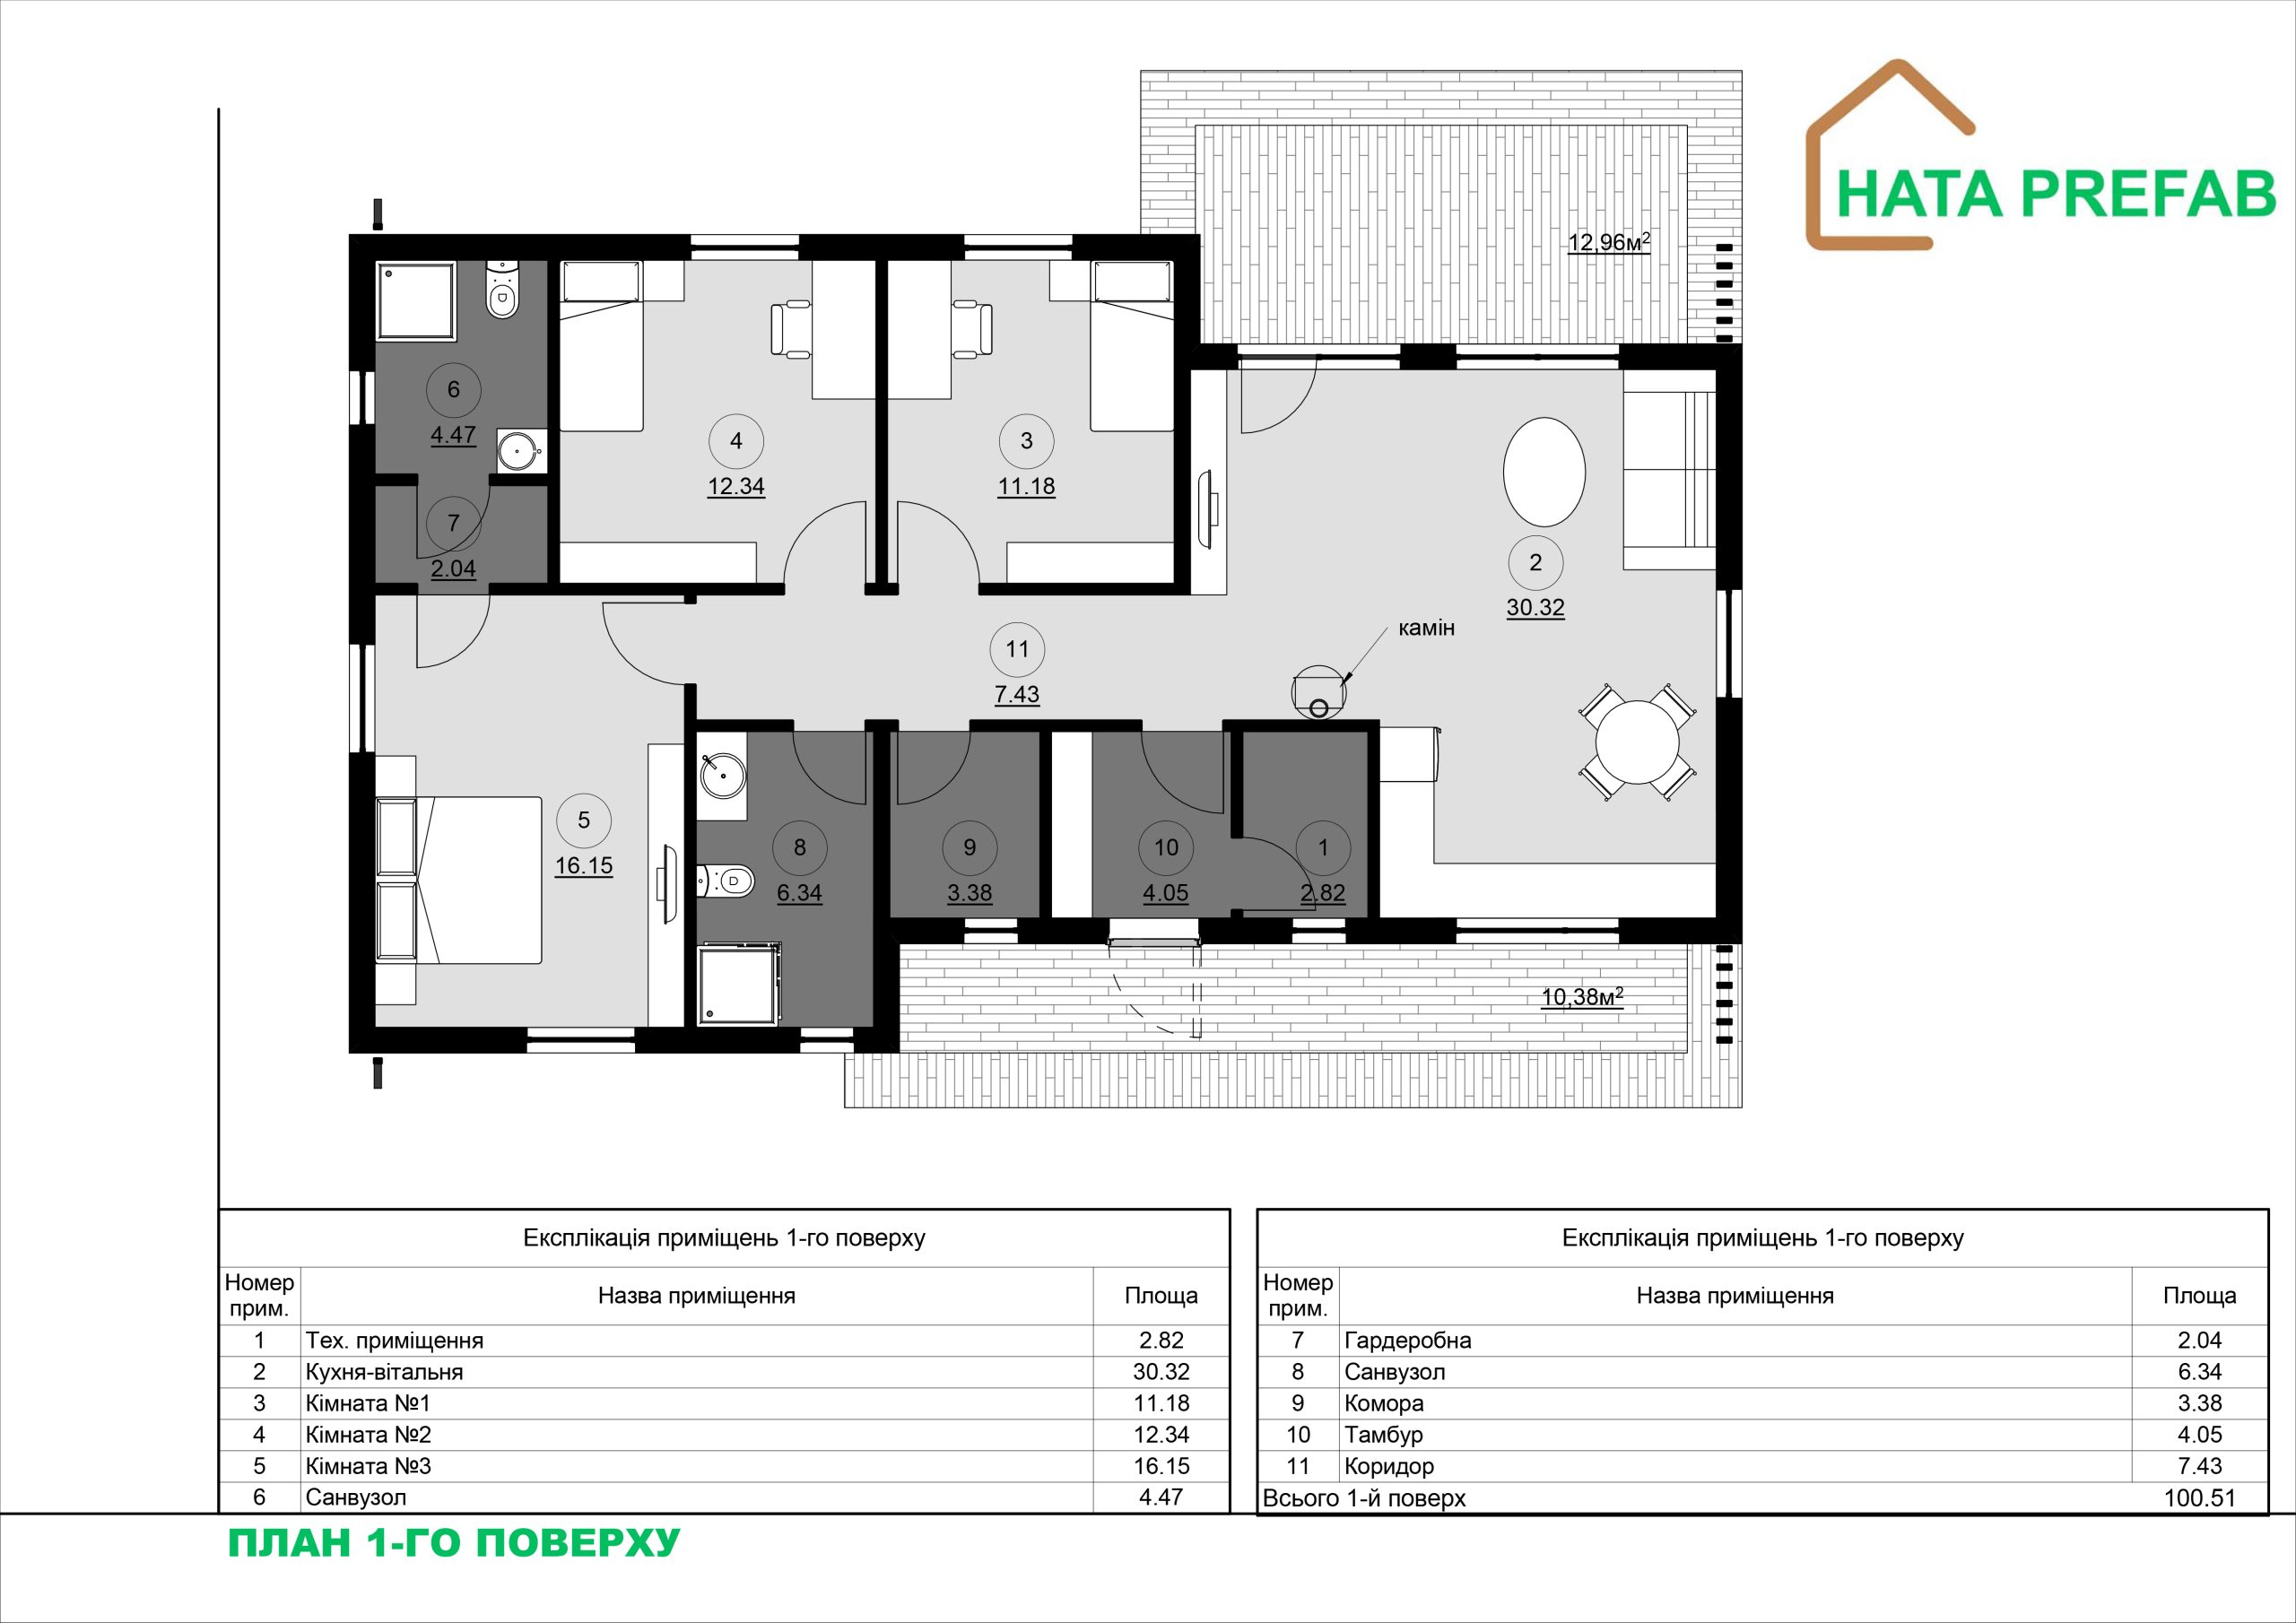
Configuration of the house:
| Q100 project house | |
|---|---|
| Enclosing structures (Walls) External and internal walls, internal partitions – mounted from insulated panels using Fermacell technology | |
| ROOF (single-pitched) Structural wooden KVH beam. Covering – membrane with hem, with vapor and waterproofing. | |
| Drainage system Mounted with PVC gutter pipes and gutters by KROP | |
| Ventilation outlets – KronoPlast KU 125 mm | |
| Covering – Insulation of the ceiling with Knauff Naturoll mineral wool H=200mm | |
| Window openings – Metal-plastic windows – Ekipazh ULTRA 7 (70mm profile + 3-chamber double-glazed unit + Roto NT Constant fittings) – graphite color | |
| Facade – Insulated – EPS Hirsch Porozell Graphite expanded polystyrene – 100mm, with a finish with the texture of the CERESIT system. | |
| Electrical package – Laid corrugated walls with sockets and switches | |
| Rear terrace – (Wood and metal) | |
| Parking space – with a cover for a car with an area of 24.0m2 | |
| Foundation arrangement Adjusted depending on the shape of the relief | |
| Installation and assembly of the house On the finished foundation | |
| Ventilation system | |
| Heating system | |
| Water supply and sewerage system | |
| Electrification system | |
| Floor for finishing – installation of a screed for finishing | |
| Delivery Within the Kyiv region. | |
| Cost of the offer, USD | $59300 |
| Cost per 1 sq.m, USD | $590 |
This prefabricated house combines modern construction technologies, aesthetic design and rational planning. Thanks to the use of KVH wood and Fermacell boards, the building meets high energy efficiency standards, providing comfort and durability. The house is ideal for families who value space and functionality.
Appearance and construction
The building is designed in a classic style with a gable roof, which gives the building an elegant look, provides excellent drainage and reduces the need for maintenance.
The total area of 100 m² makes it possible to create a spacious and functional interior space while maintaining compact external dimensions. Natural materials such as wood cladding or decorative plaster were used for the facade, which harmoniously blends into any landscape.
The building’s frame is made of KVH wood, which ensures durability, environmental friendliness and a long service life. Fermacell boards are used for the interior cladding, which guarantees high heat and sound insulation.
Space planning
- Kitchen-living room
The central part of the house unites:
– Kitchen area equipped with modern appliances and functional furniture.
– Dining area with a large table for family evenings.
– Seating area with upholstered furniture, TV or fireplace.
Large panoramic windows provide natural light and open views of the garden or the adjacent territory.
- Three bedrooms
– Master bedroom
– Spacious room with a private bathroom, dressing room and seating area.
– Two additional bedrooms
– Ideal for children, guests, or office furnishings.
- Two bathrooms
– The main bathroom:
– Includes a bath or shower, washbasin, toilet and storage space.
– Private bathroom in the master bedroom:
– Equipped with a shower, washbasin and toilet.
- 4.
Functional area for storing outerwear and shoes with the possibility of installing a built-in wardrobe.
- Boiler house
Accommodation facilities:
– Heating equipment (for example, a gas boiler or heat pump).
– Boiler and other technical systems.
- A convenient area for storing food, tools, or household equipment.
Features of construction and materials
– KVH wood:
– Resistant to deformation, moisture and pests.
– Natural material with high environmental friendliness.
– Natural ventilation of structures.
– Fermacell plates:
– They provide excellent heat and sound insulation.
– Made of environmentally friendly materials (gypsum and cellulose).
– Resistant to fire and mechanical damage.
Energy efficiency
– Use of modern insulation to minimize heat loss.
– Energy-efficient windows with double or triple glazing.
– Optional air recovery system for constant comfort.
Gable roof: advantages
– A classic look that suits any architectural style.
– Efficient drainage of rainwater and snow.
– Possibility of arranging an attic space or additional technical room.
Speed of construction
Thanks to the prefabricated construction technology and the use of modular structures, the building can be erected in the shortest possible time – from several weeks to several months.
Ideal application
– Permanent residence for a family of 3-5 people.
– Comfortable housing in the suburbs or countryside.
– An energy-efficient solution for families who value functionality, environmental friendliness and modern design.
This 100 m² house with a gable roof is an ideal choice for family life, providing comfortable space and all the necessary conditions for comfort and convenience.