Hata Prefab

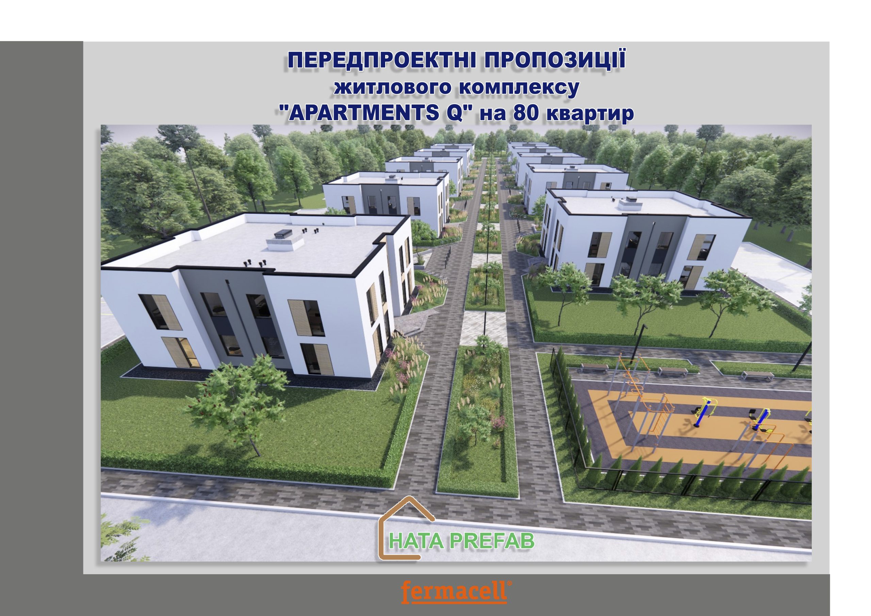
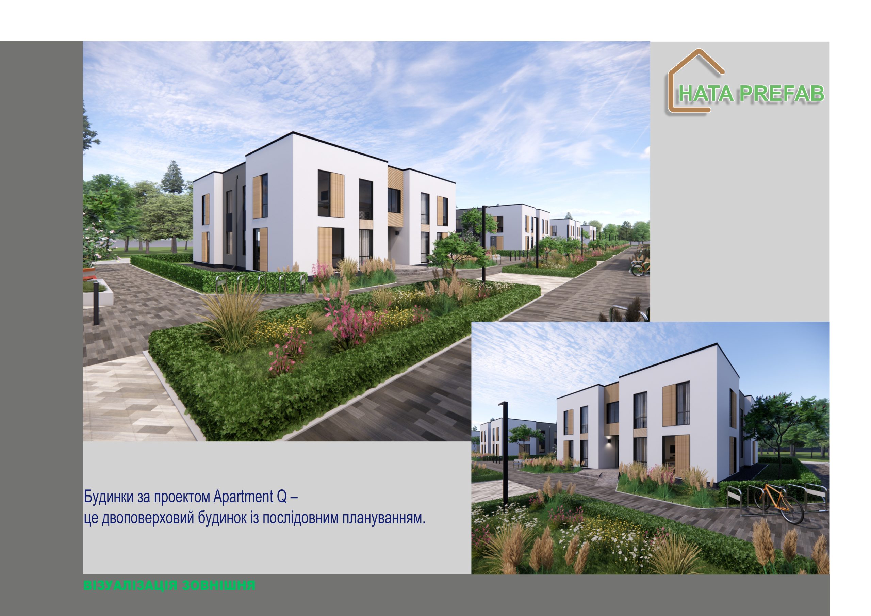
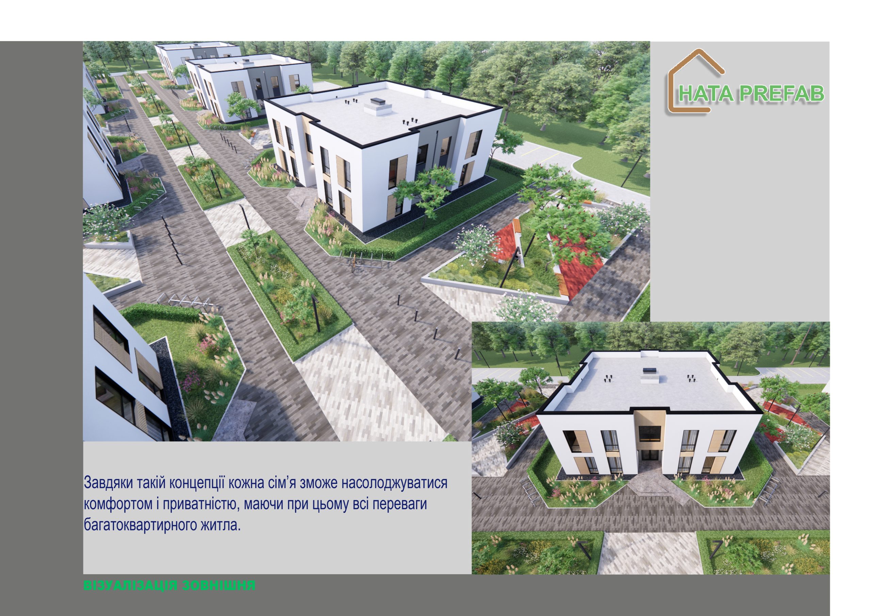
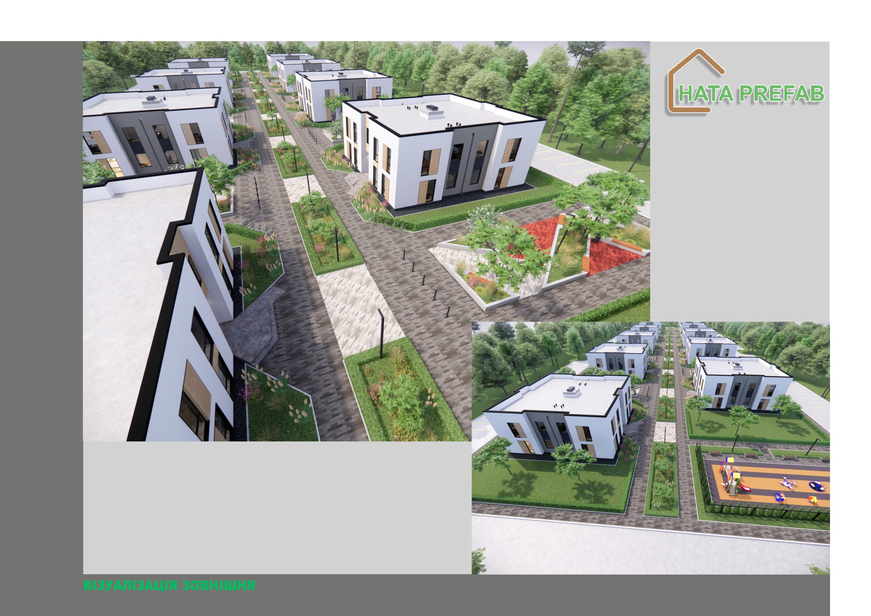
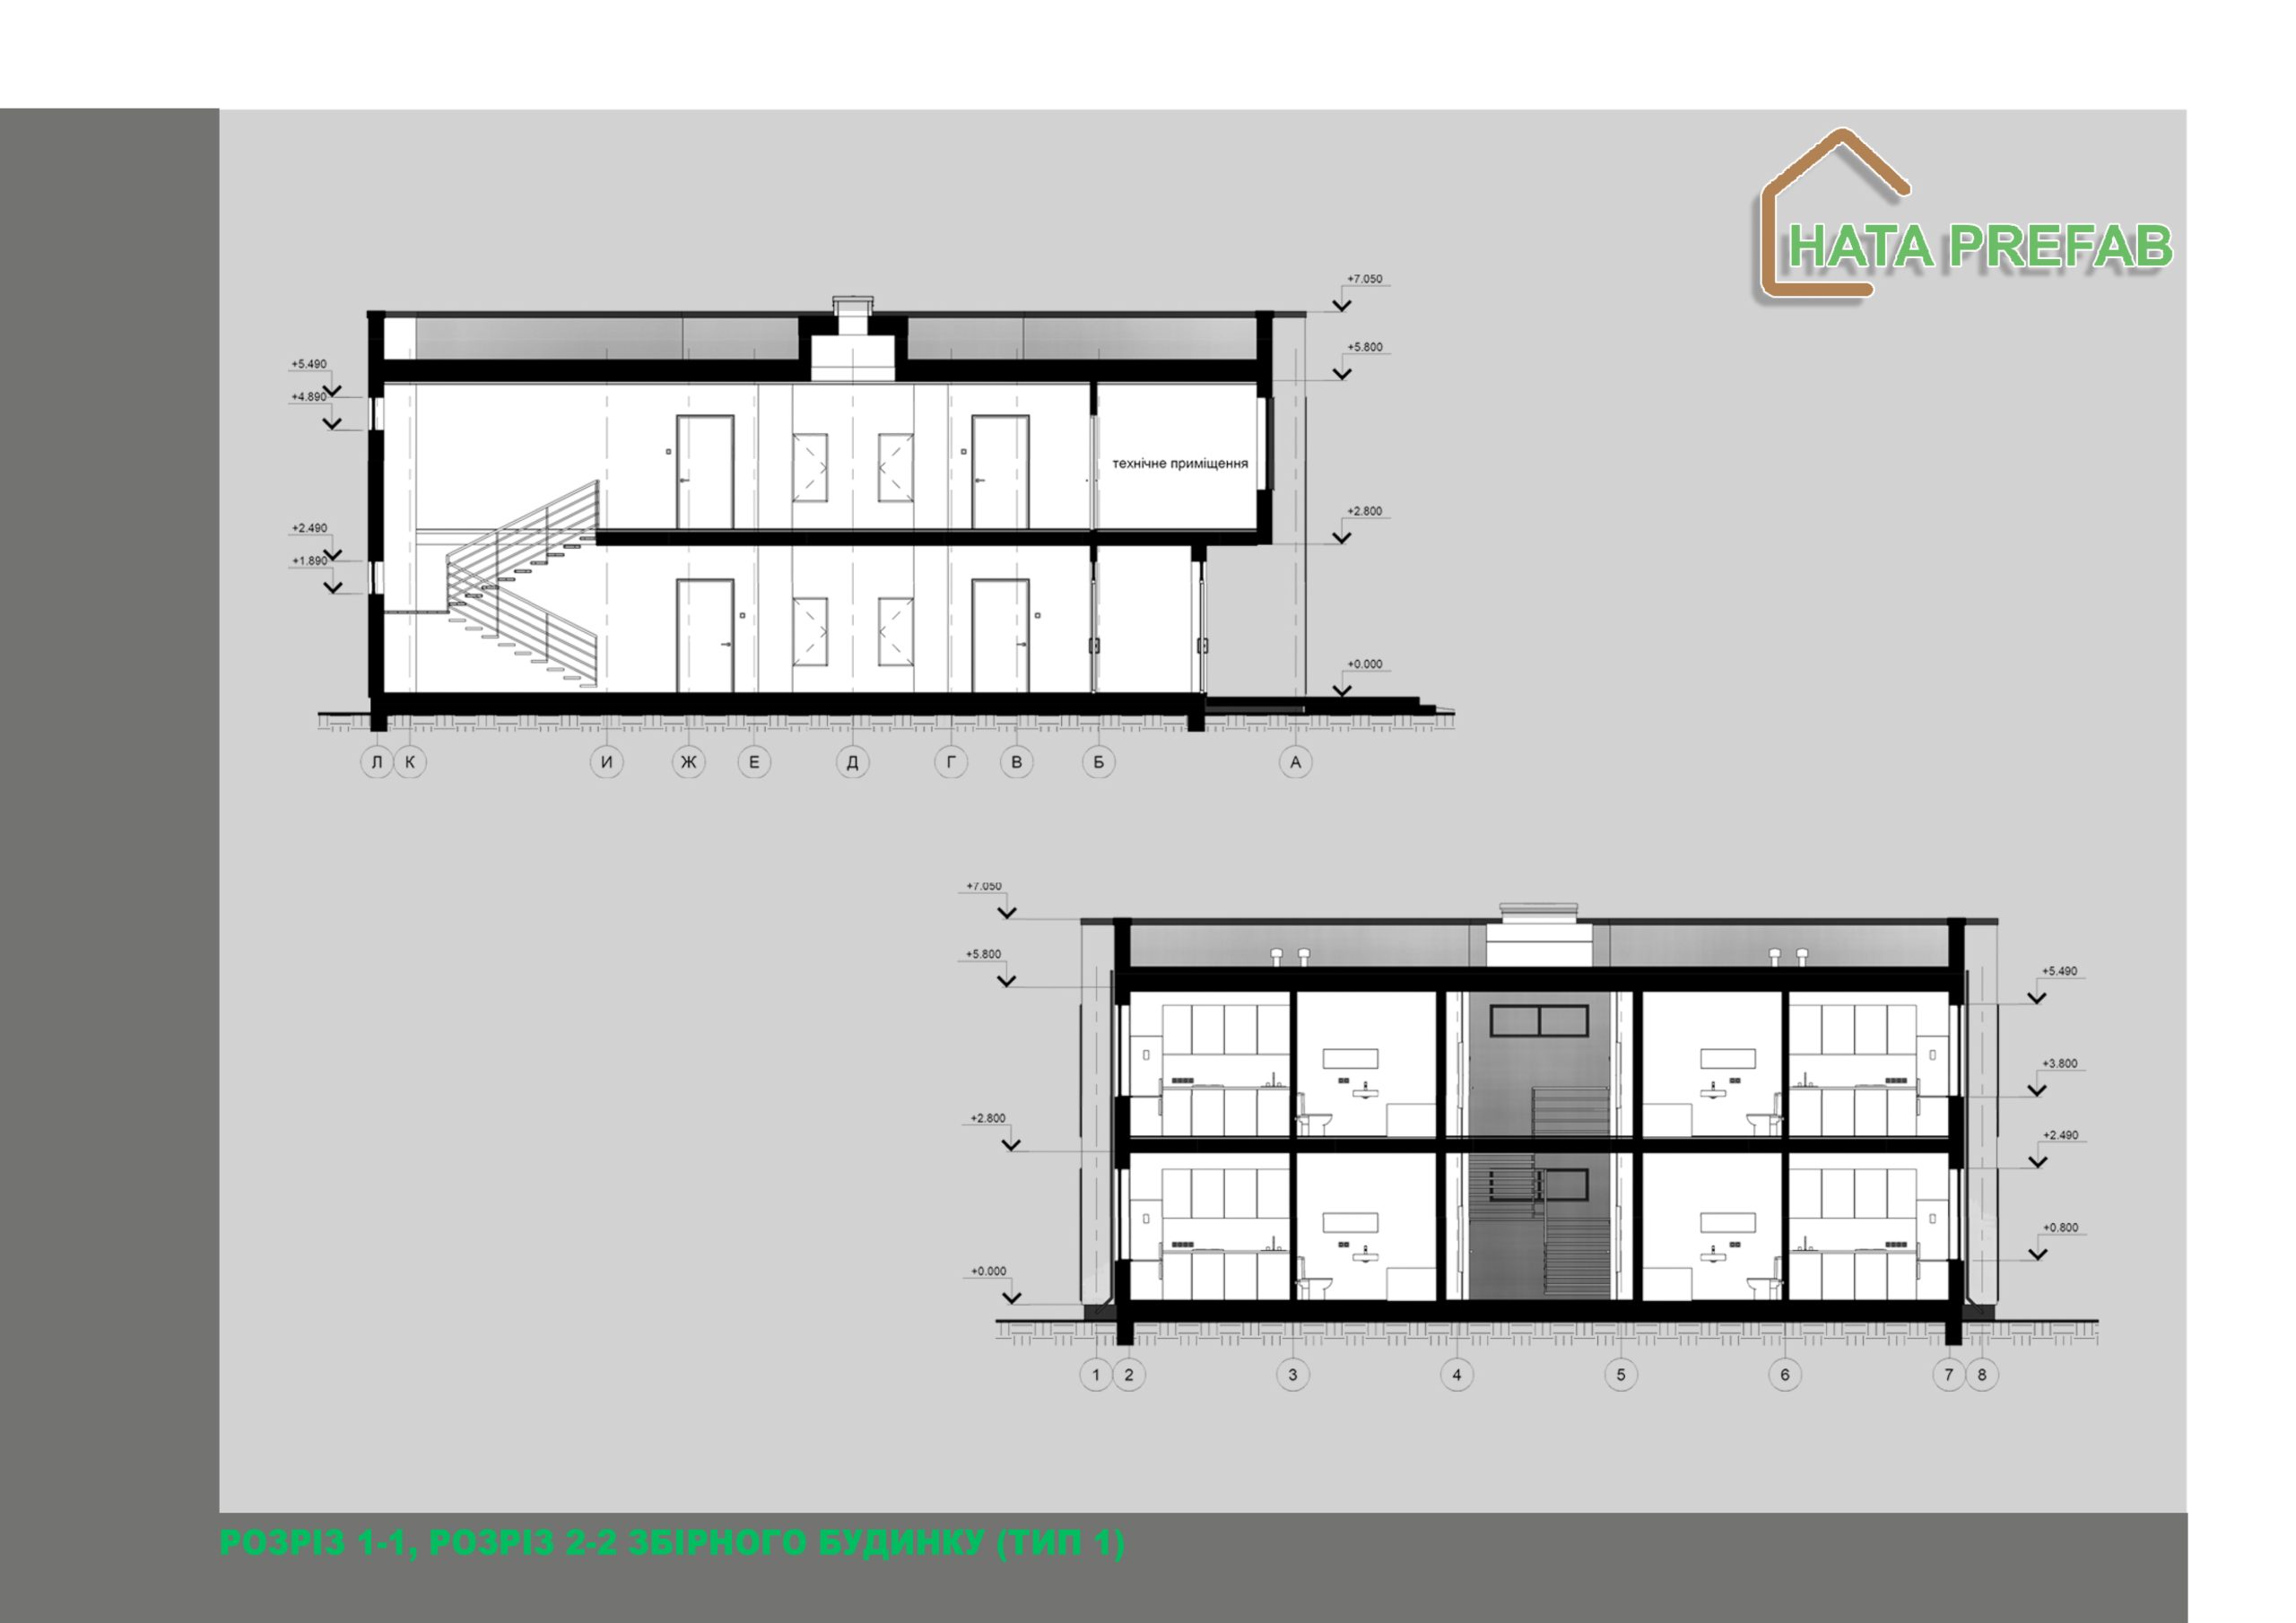
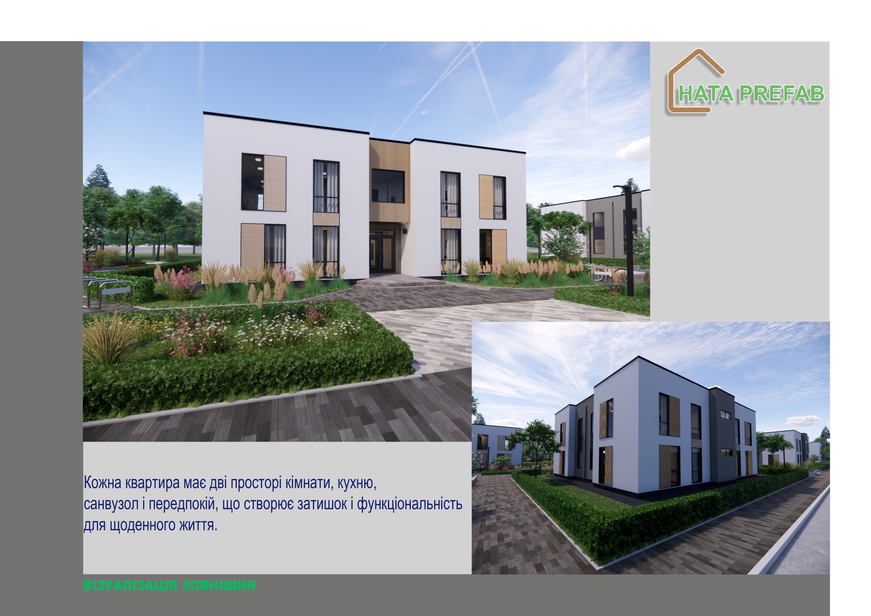
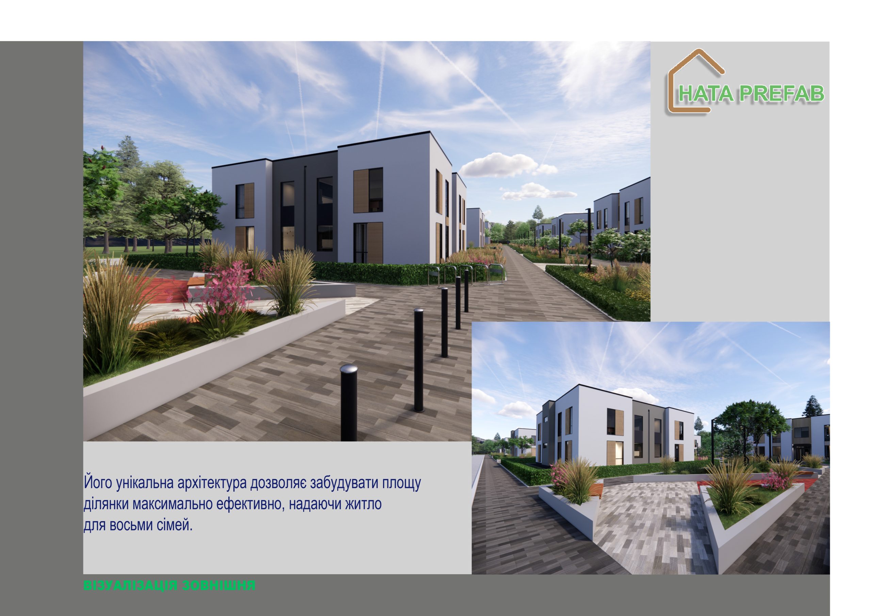
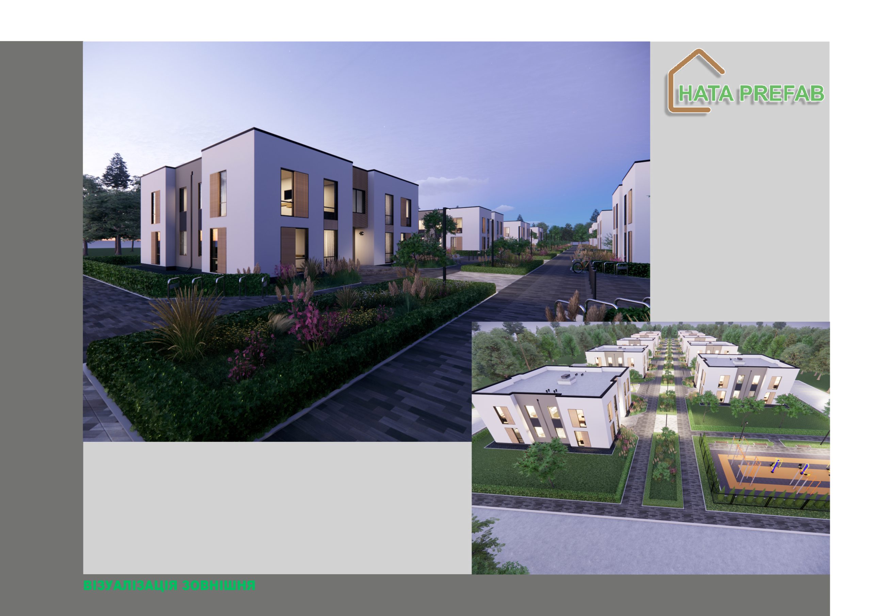
The two-storey apartment building, built using modern prefabricated technology with KVH timber and fermacell slabs, is an example of a combination of fast construction, environmental friendliness and modern architecture. This house has a flat roof, clear geometric lines and a minimalist style that fits harmoniously into any urban or suburban landscape. The building houses 8 one-bedroom apartments that provide comfortable living for different categories of residents: young couples, students, the elderly or people looking for affordable and cozy accommodation.


Architectural features of the building


  1. Flat roof:

The flat roof emphasizes the modern style of the building and provides additional opportunities for use, for example, as a green space, a seating area or solar panels. The roof is designed with energy-efficient materials that provide excellent thermal insulation.


  1. Materials:

The house structure is made of environmentally friendly materials – the basis is KVH timber (high quality structural timber) for the frame, and the floors are made of glued structural timber, which guarantees strength and durability. The walls are covered with fermacell boards, which are known for their excellent sound and heat insulation properties.


  1. Modern facade:

The facade of the building has a stylish finish that can combine wood, plaster and modern composite materials. Large glazing in each apartment provides access to natural light, creating a cozy and bright atmosphere.


House layout


  1. Apartments:

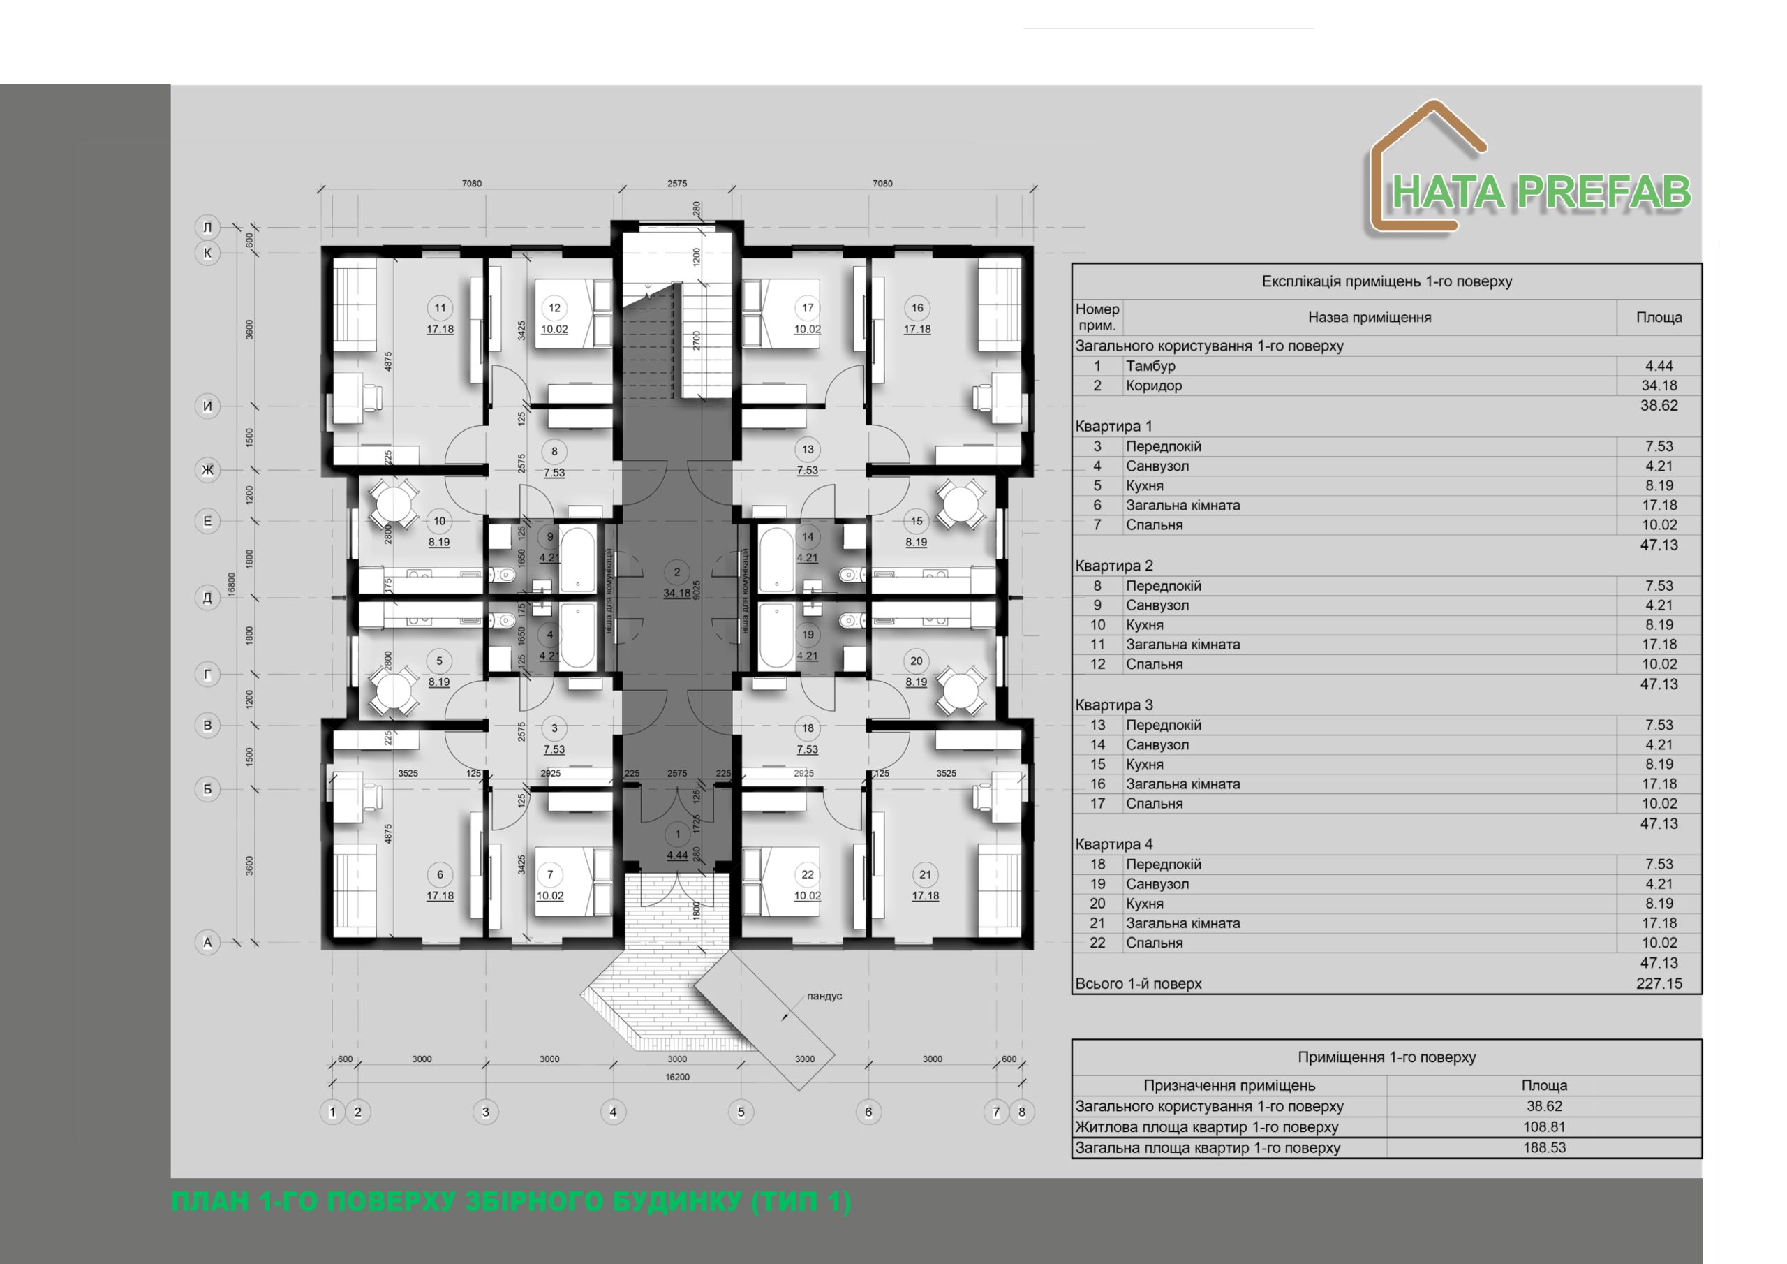
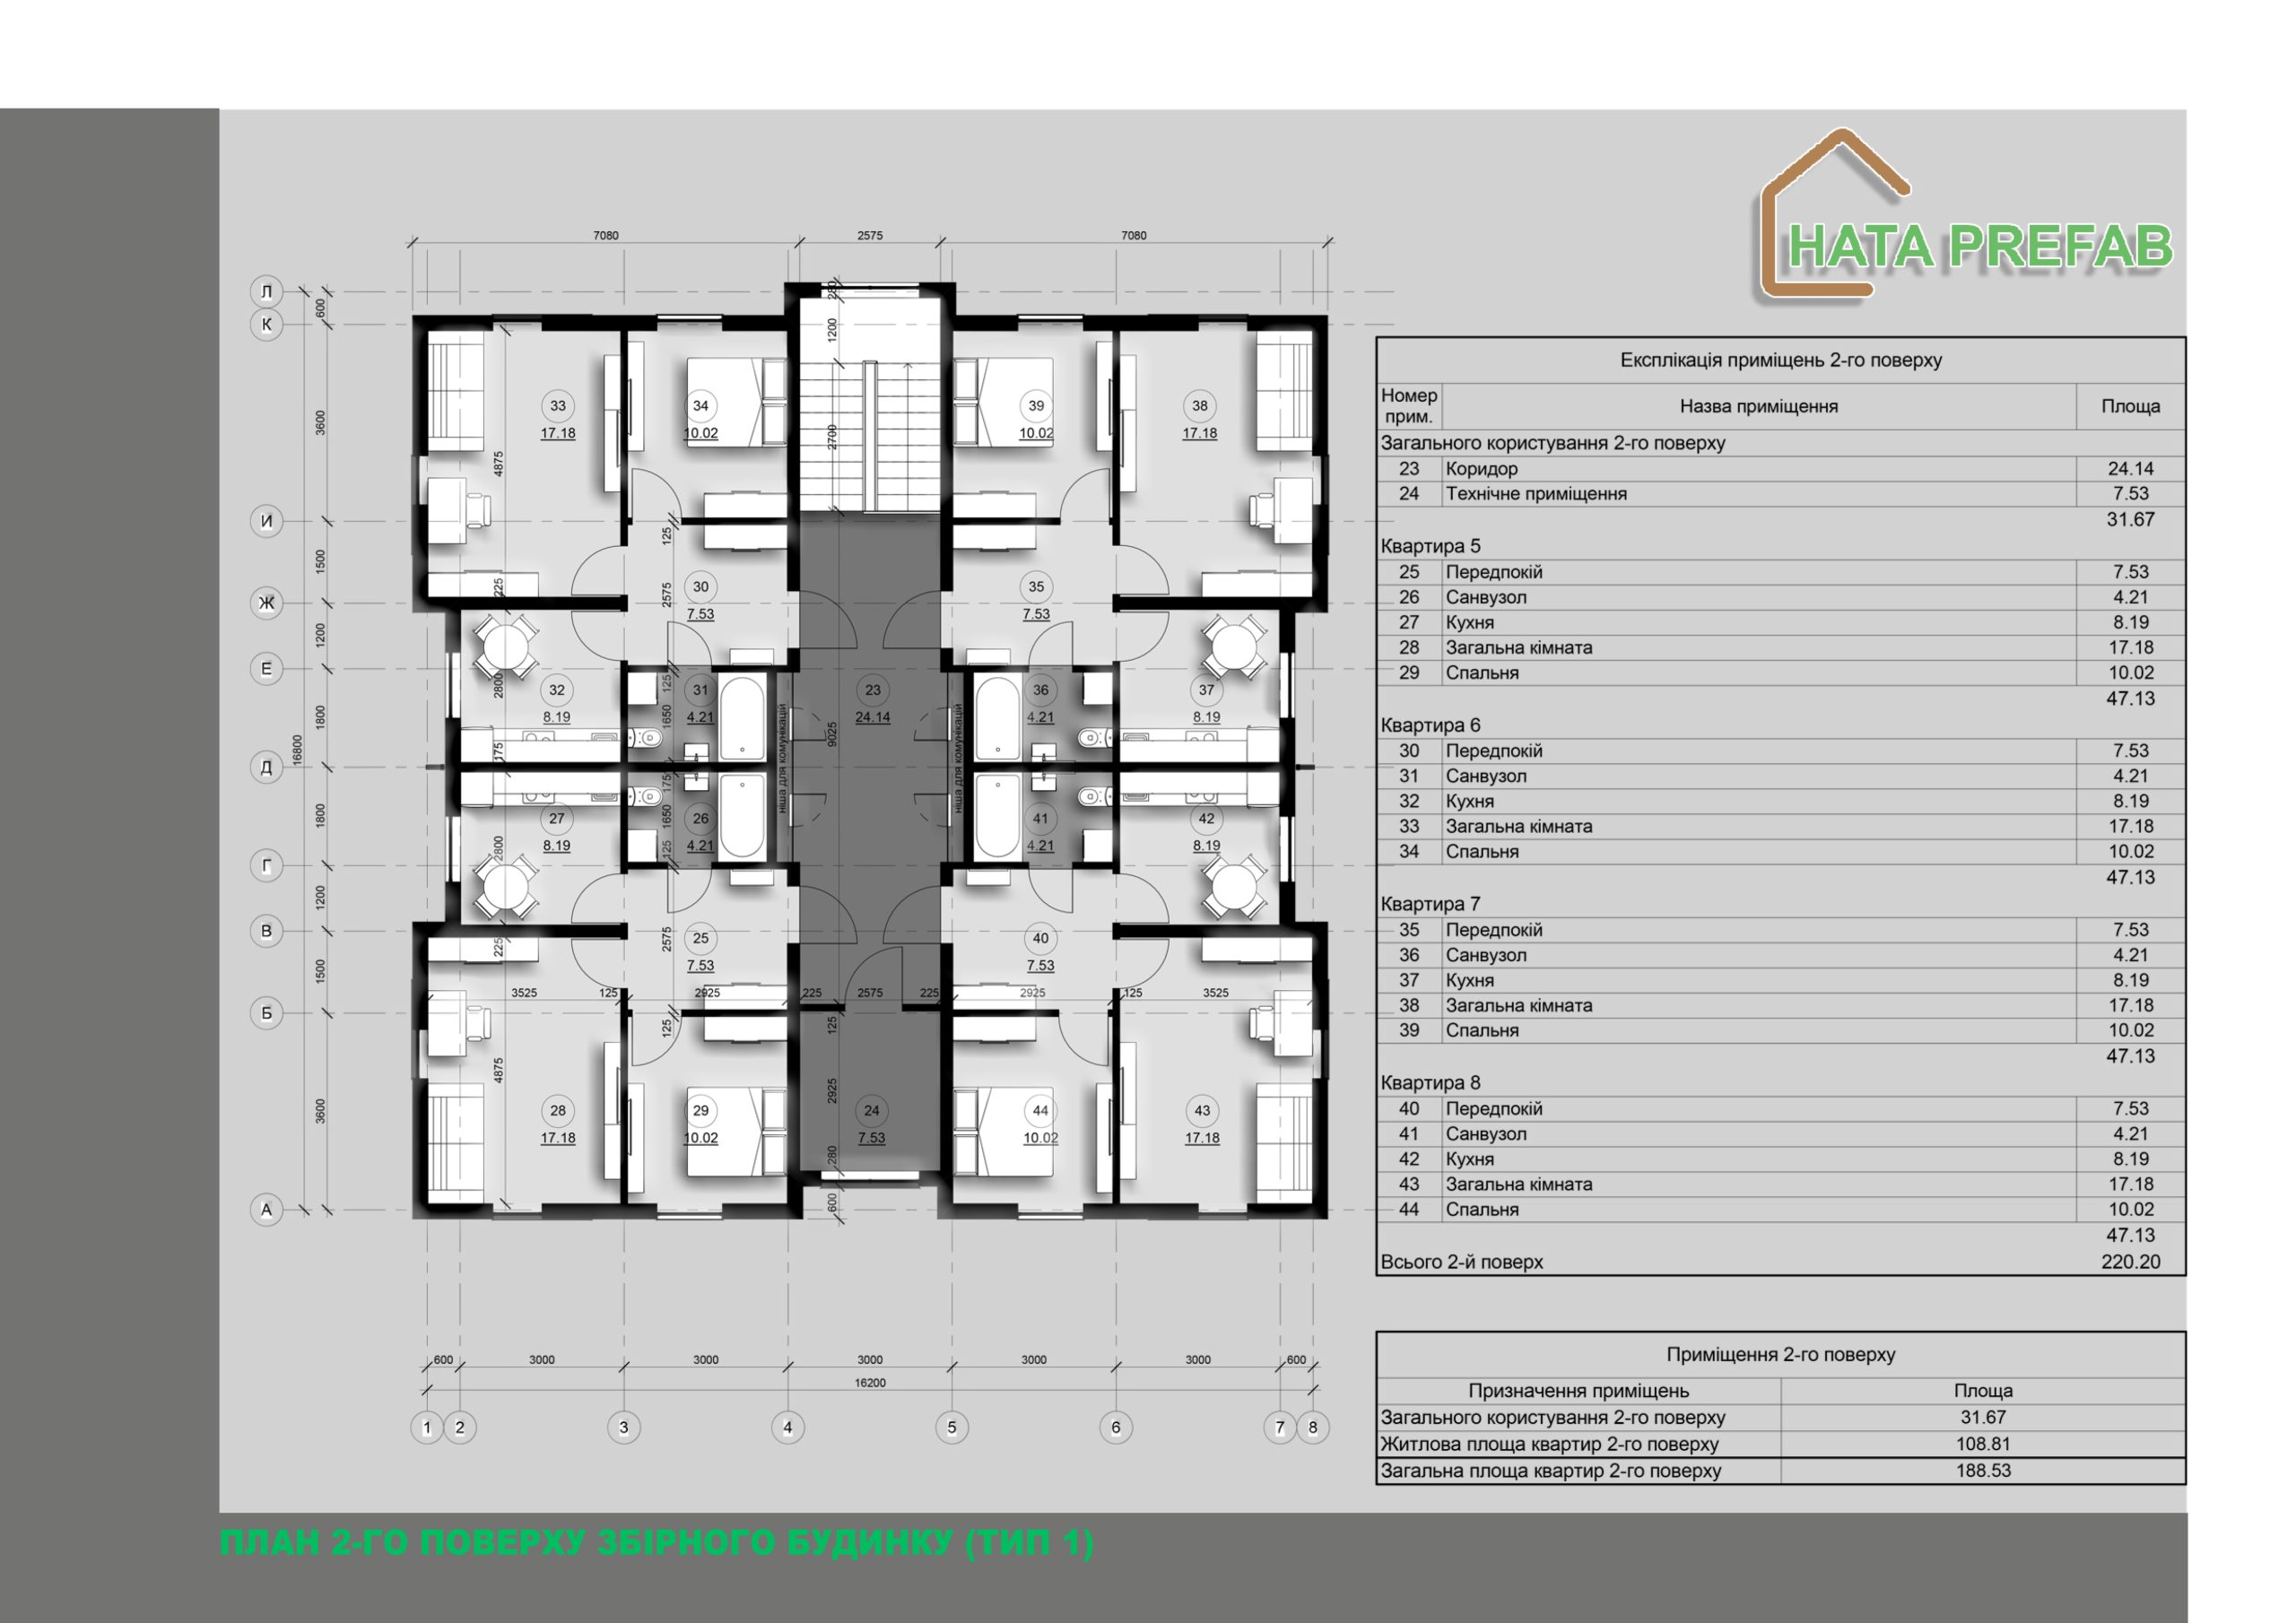
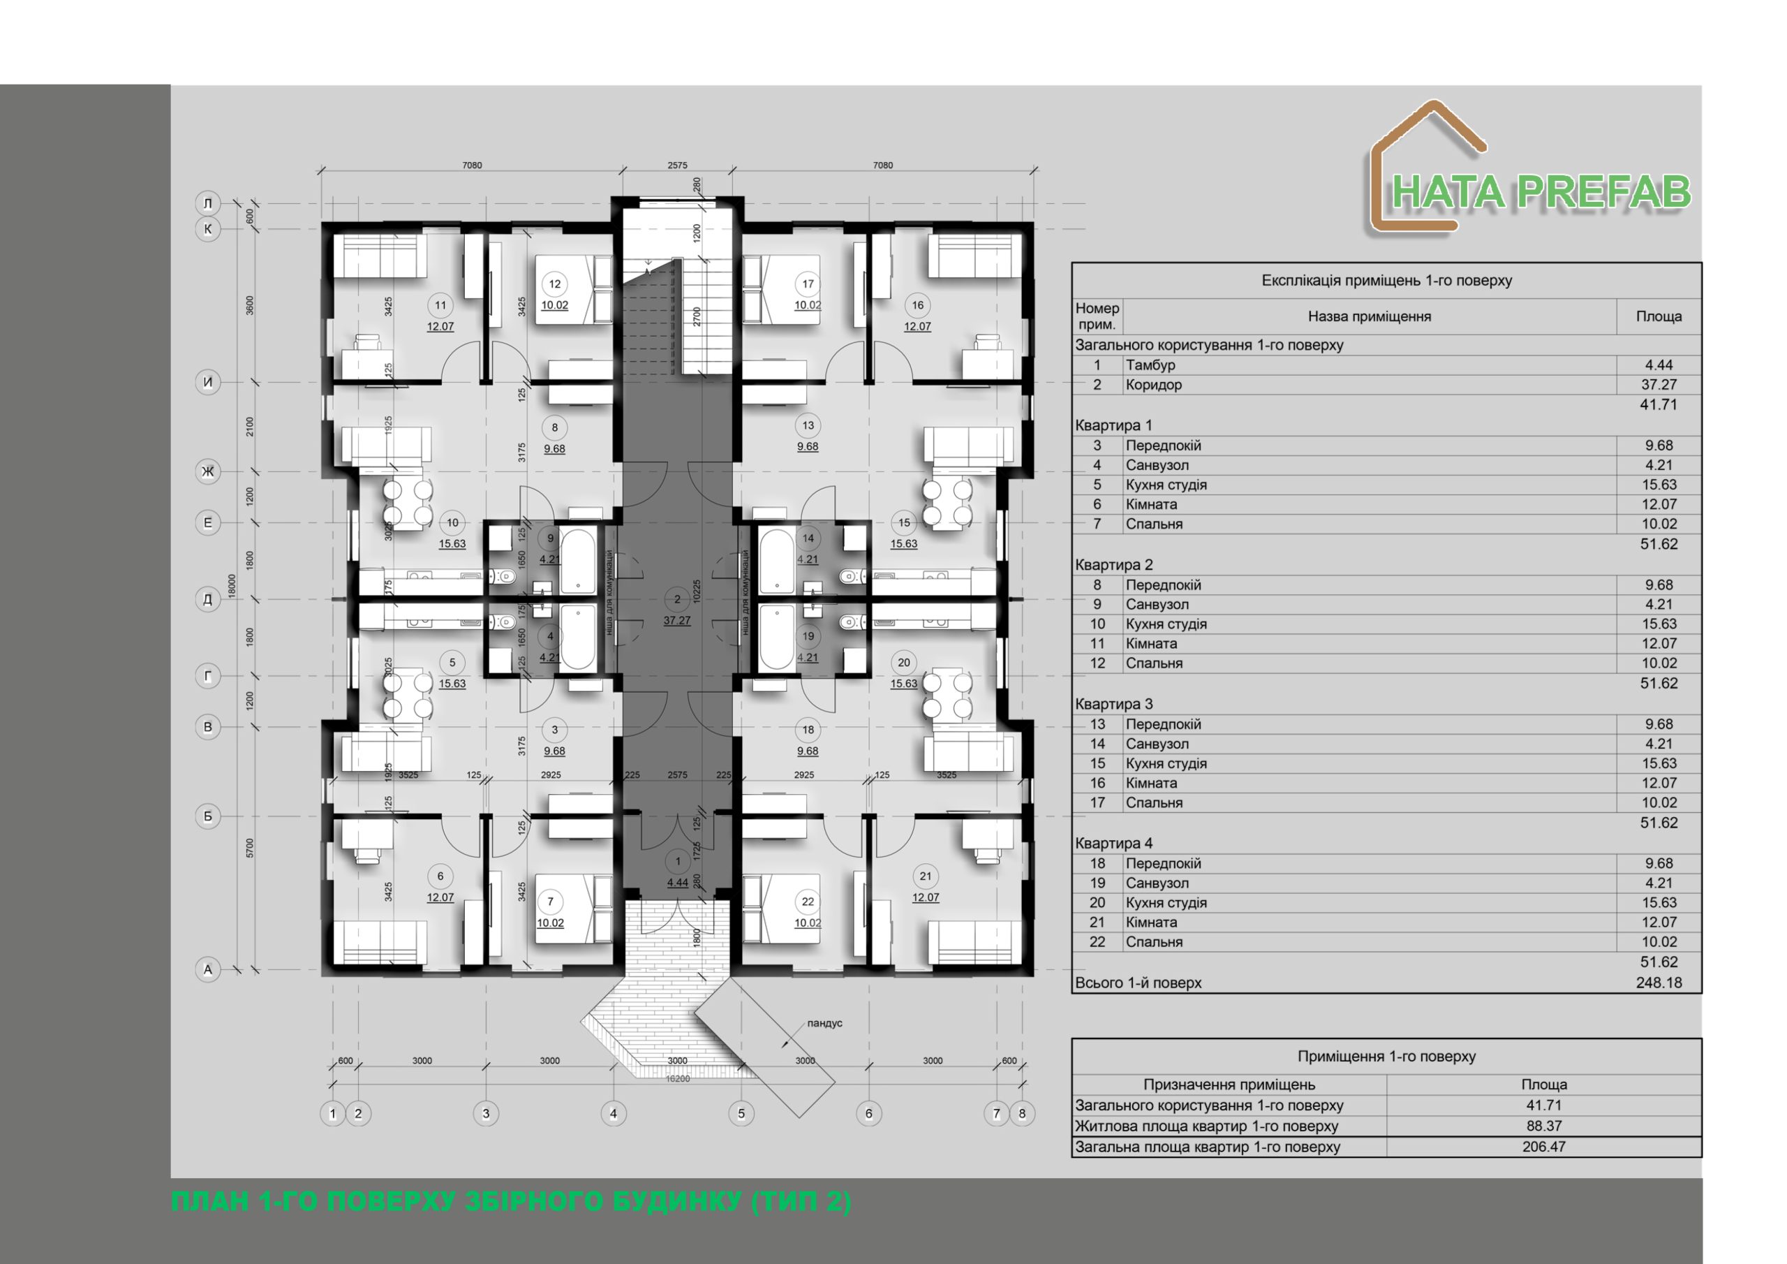
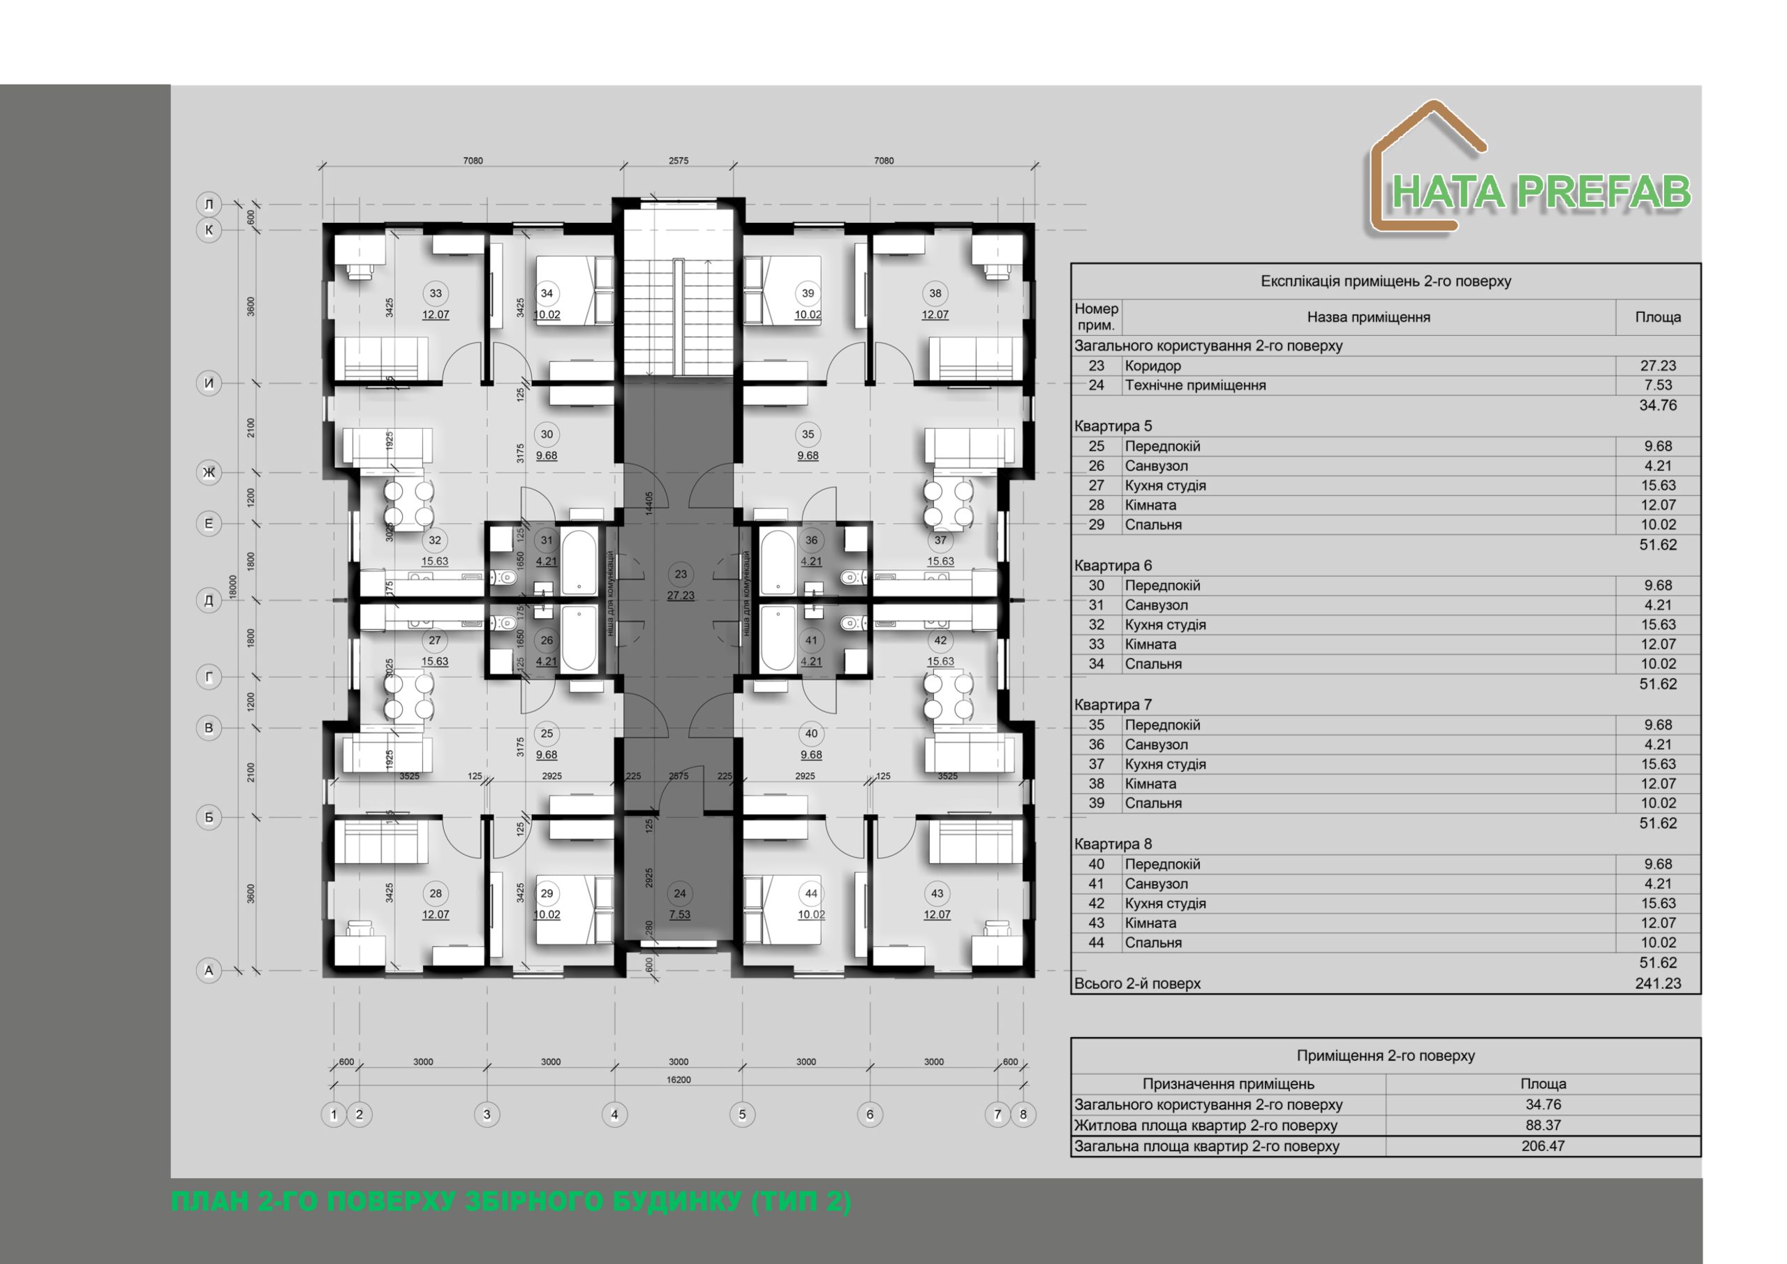
Each of the two floors of the building contains 4 one-room apartments.

– Area of one apartment: 47 м².

– Each apartment includes:

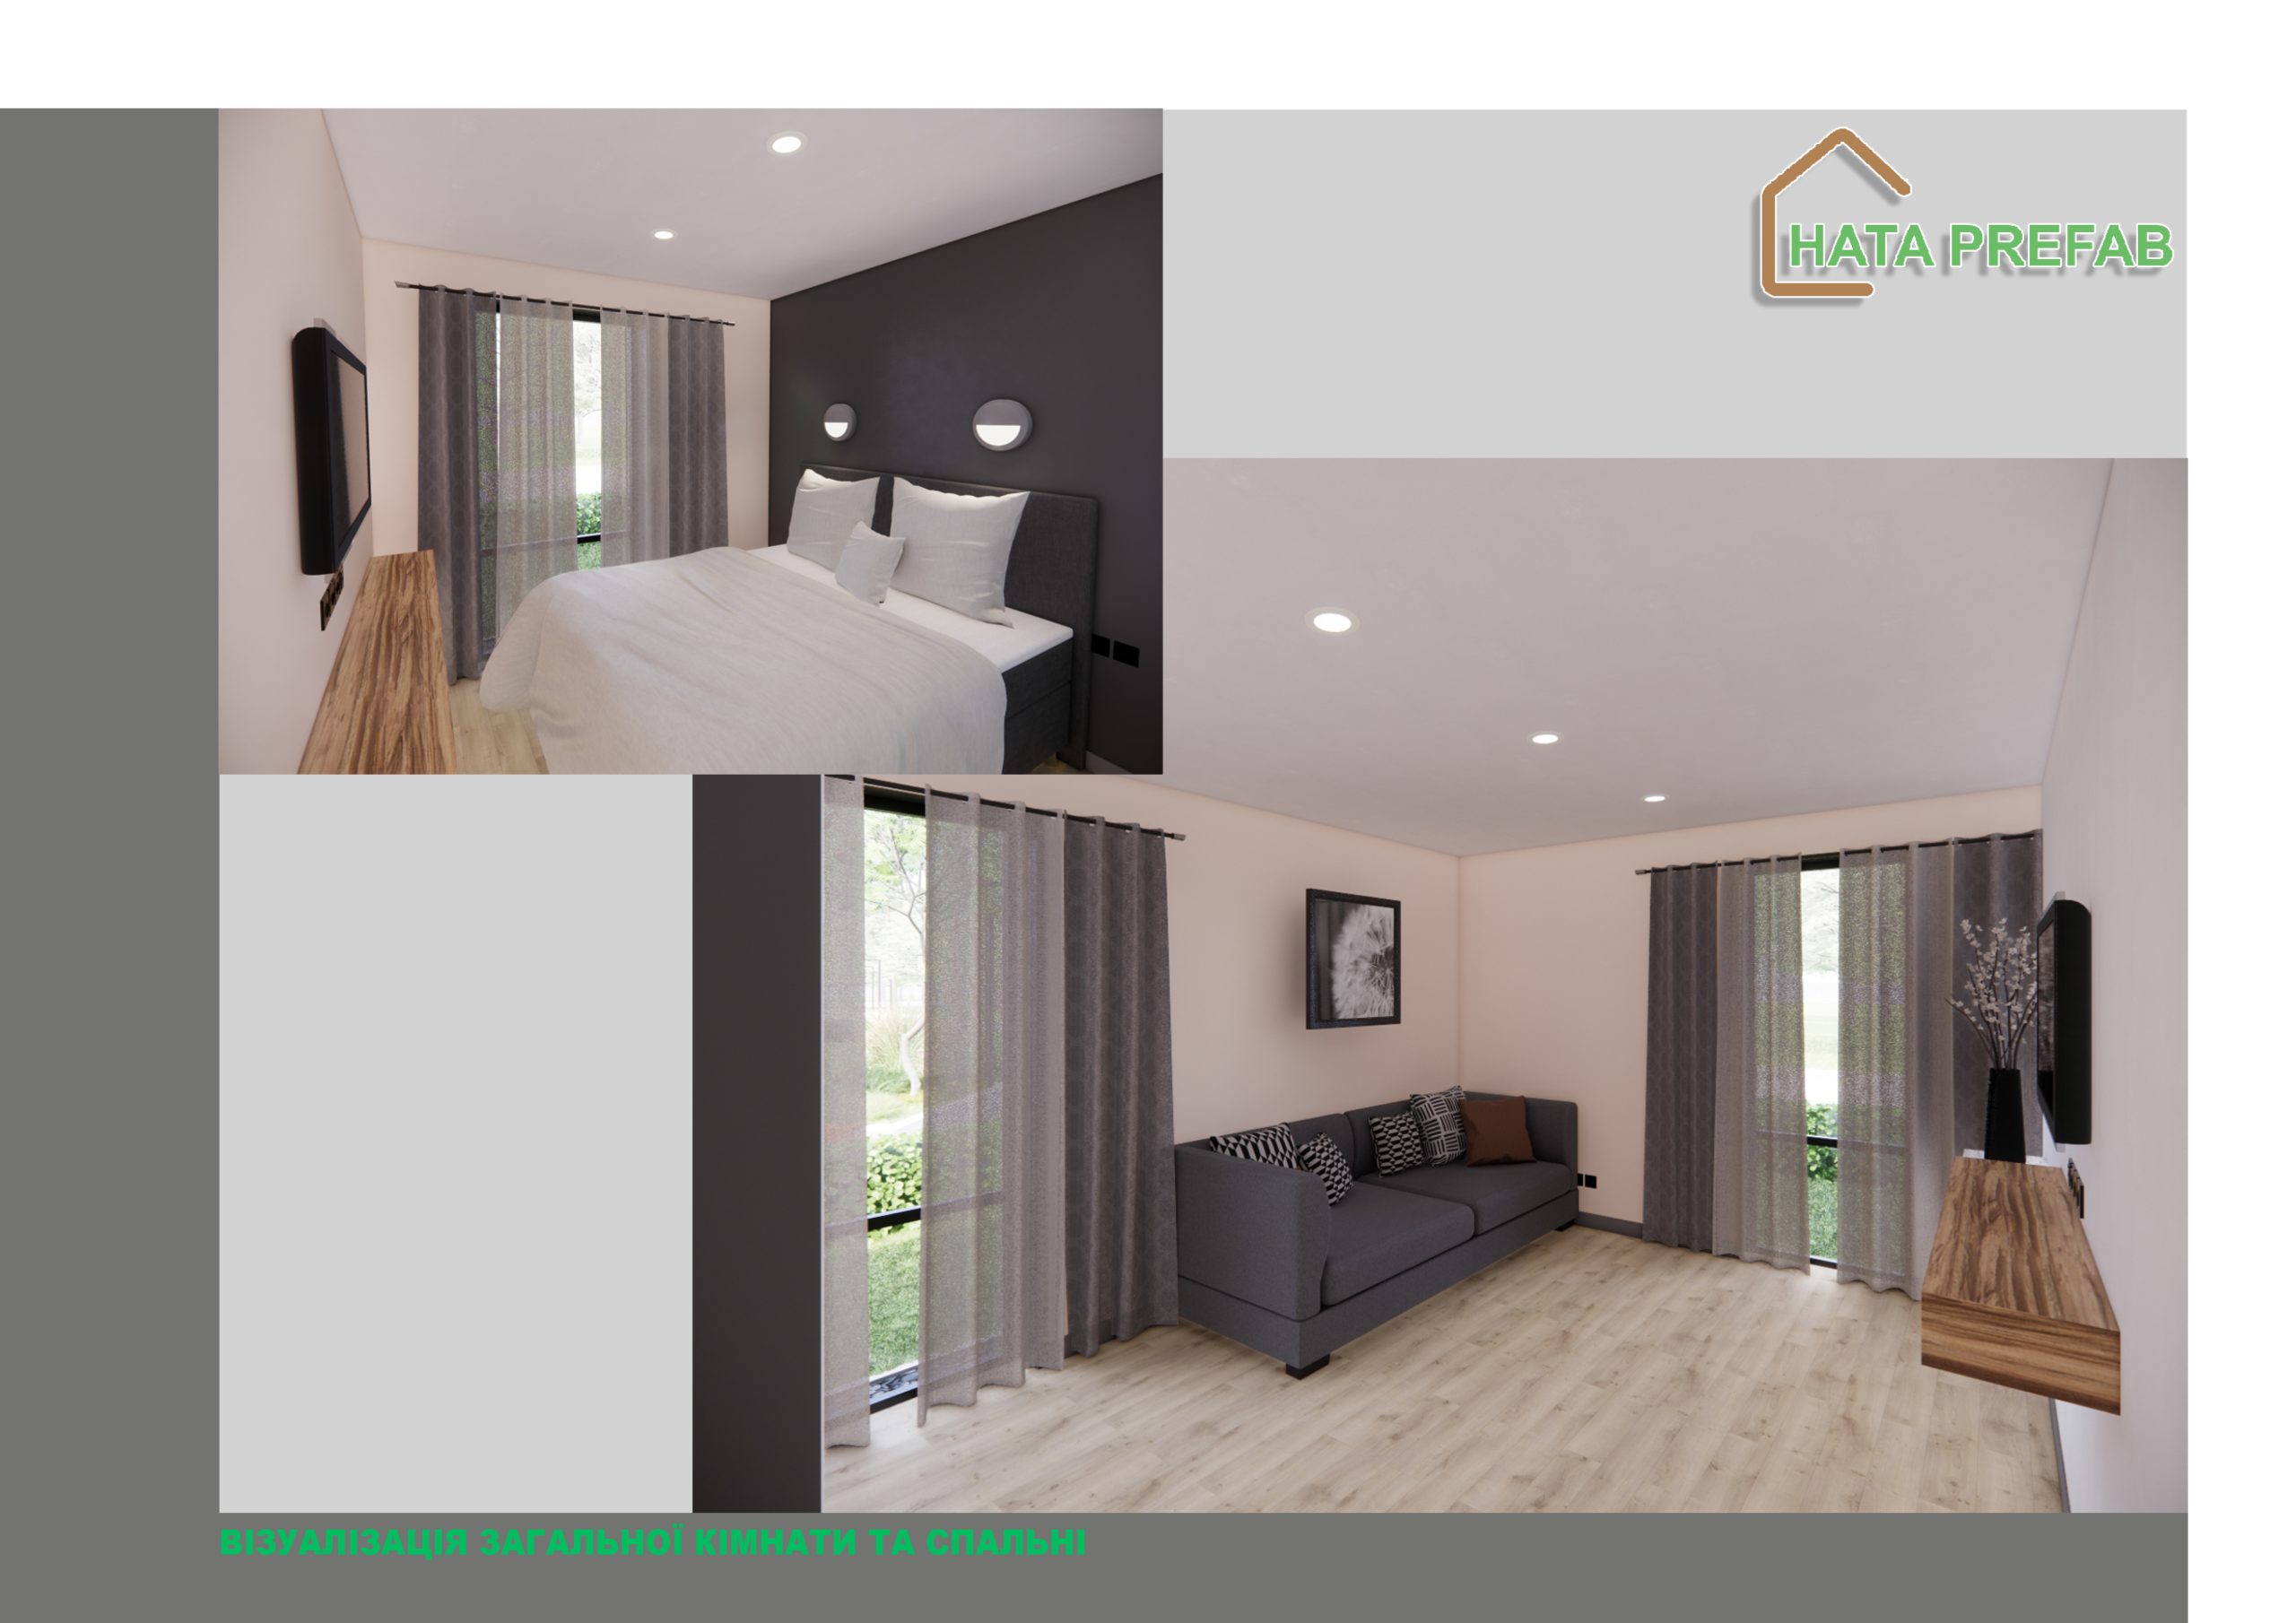
– A spacious living room that can serve as a bedroom, living room and study.

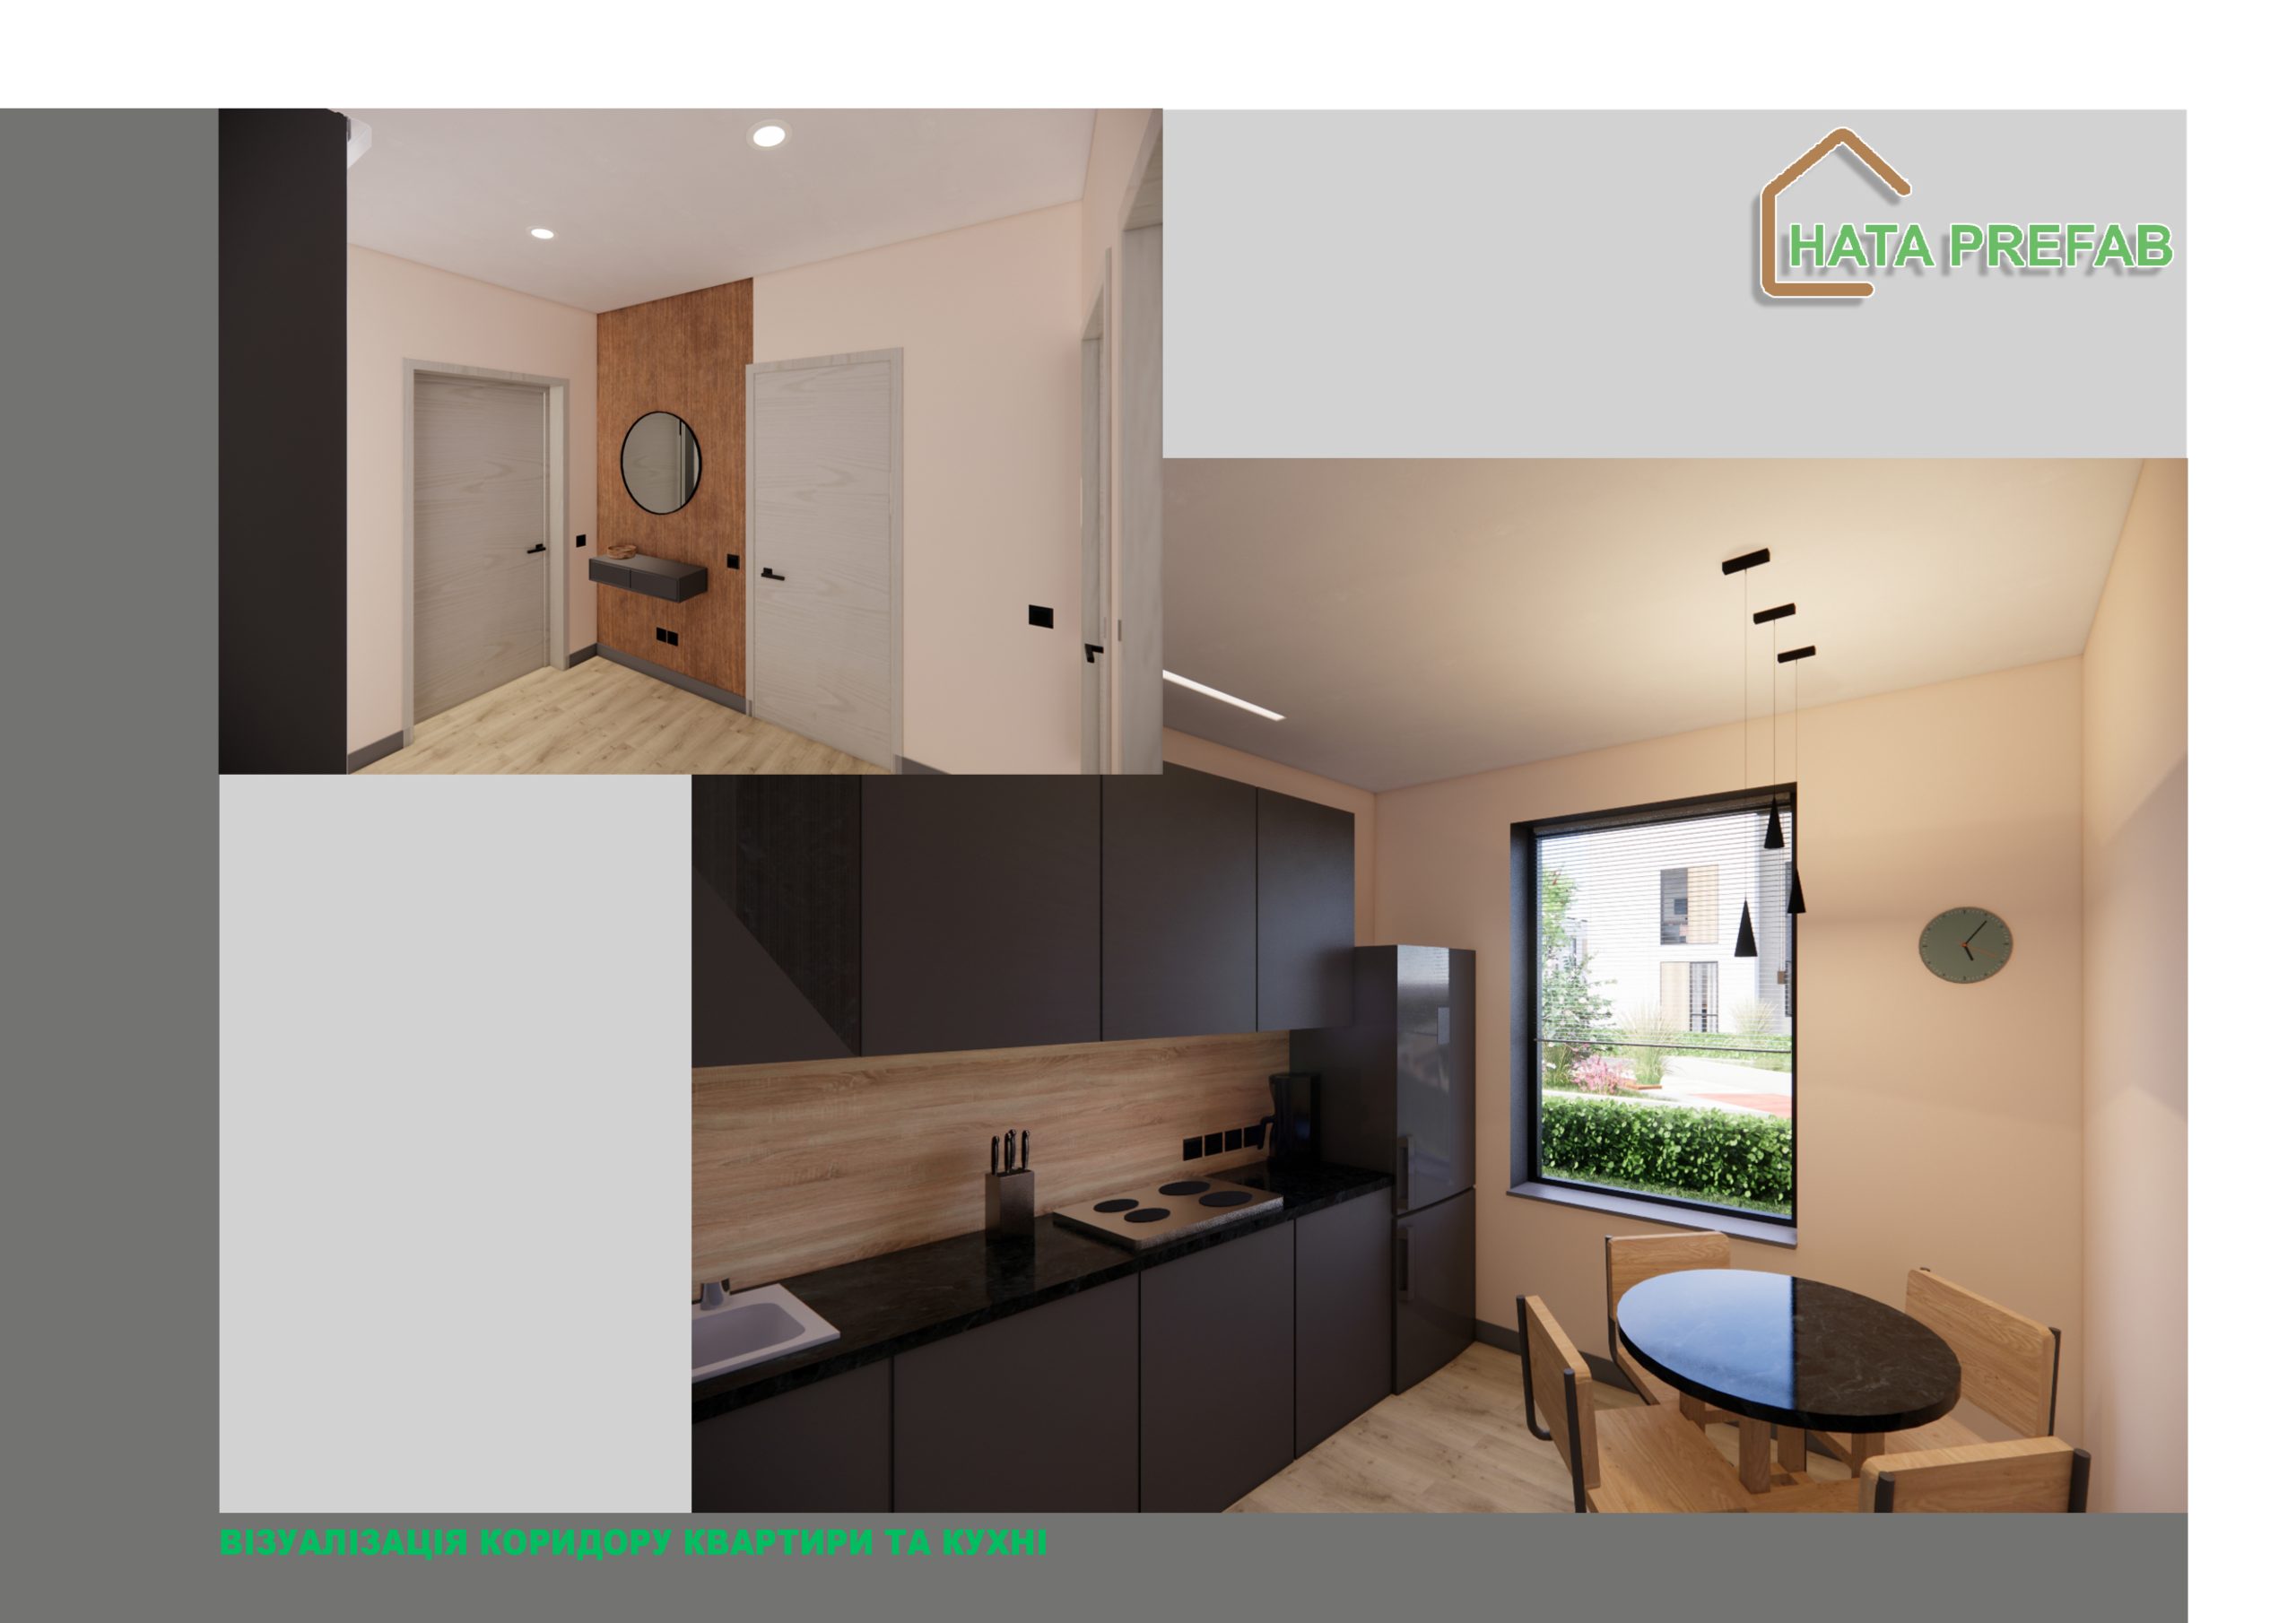
– A compact kitchen with a modern layout, sufficient for cooking.

– Bathroom with shower, washbasin and space for a washing machine.

– Entrance hall with a built-in wardrobe for storage.

All apartments have an optimal layout aimed at the rational use of every square meter.


  1. Common areas:

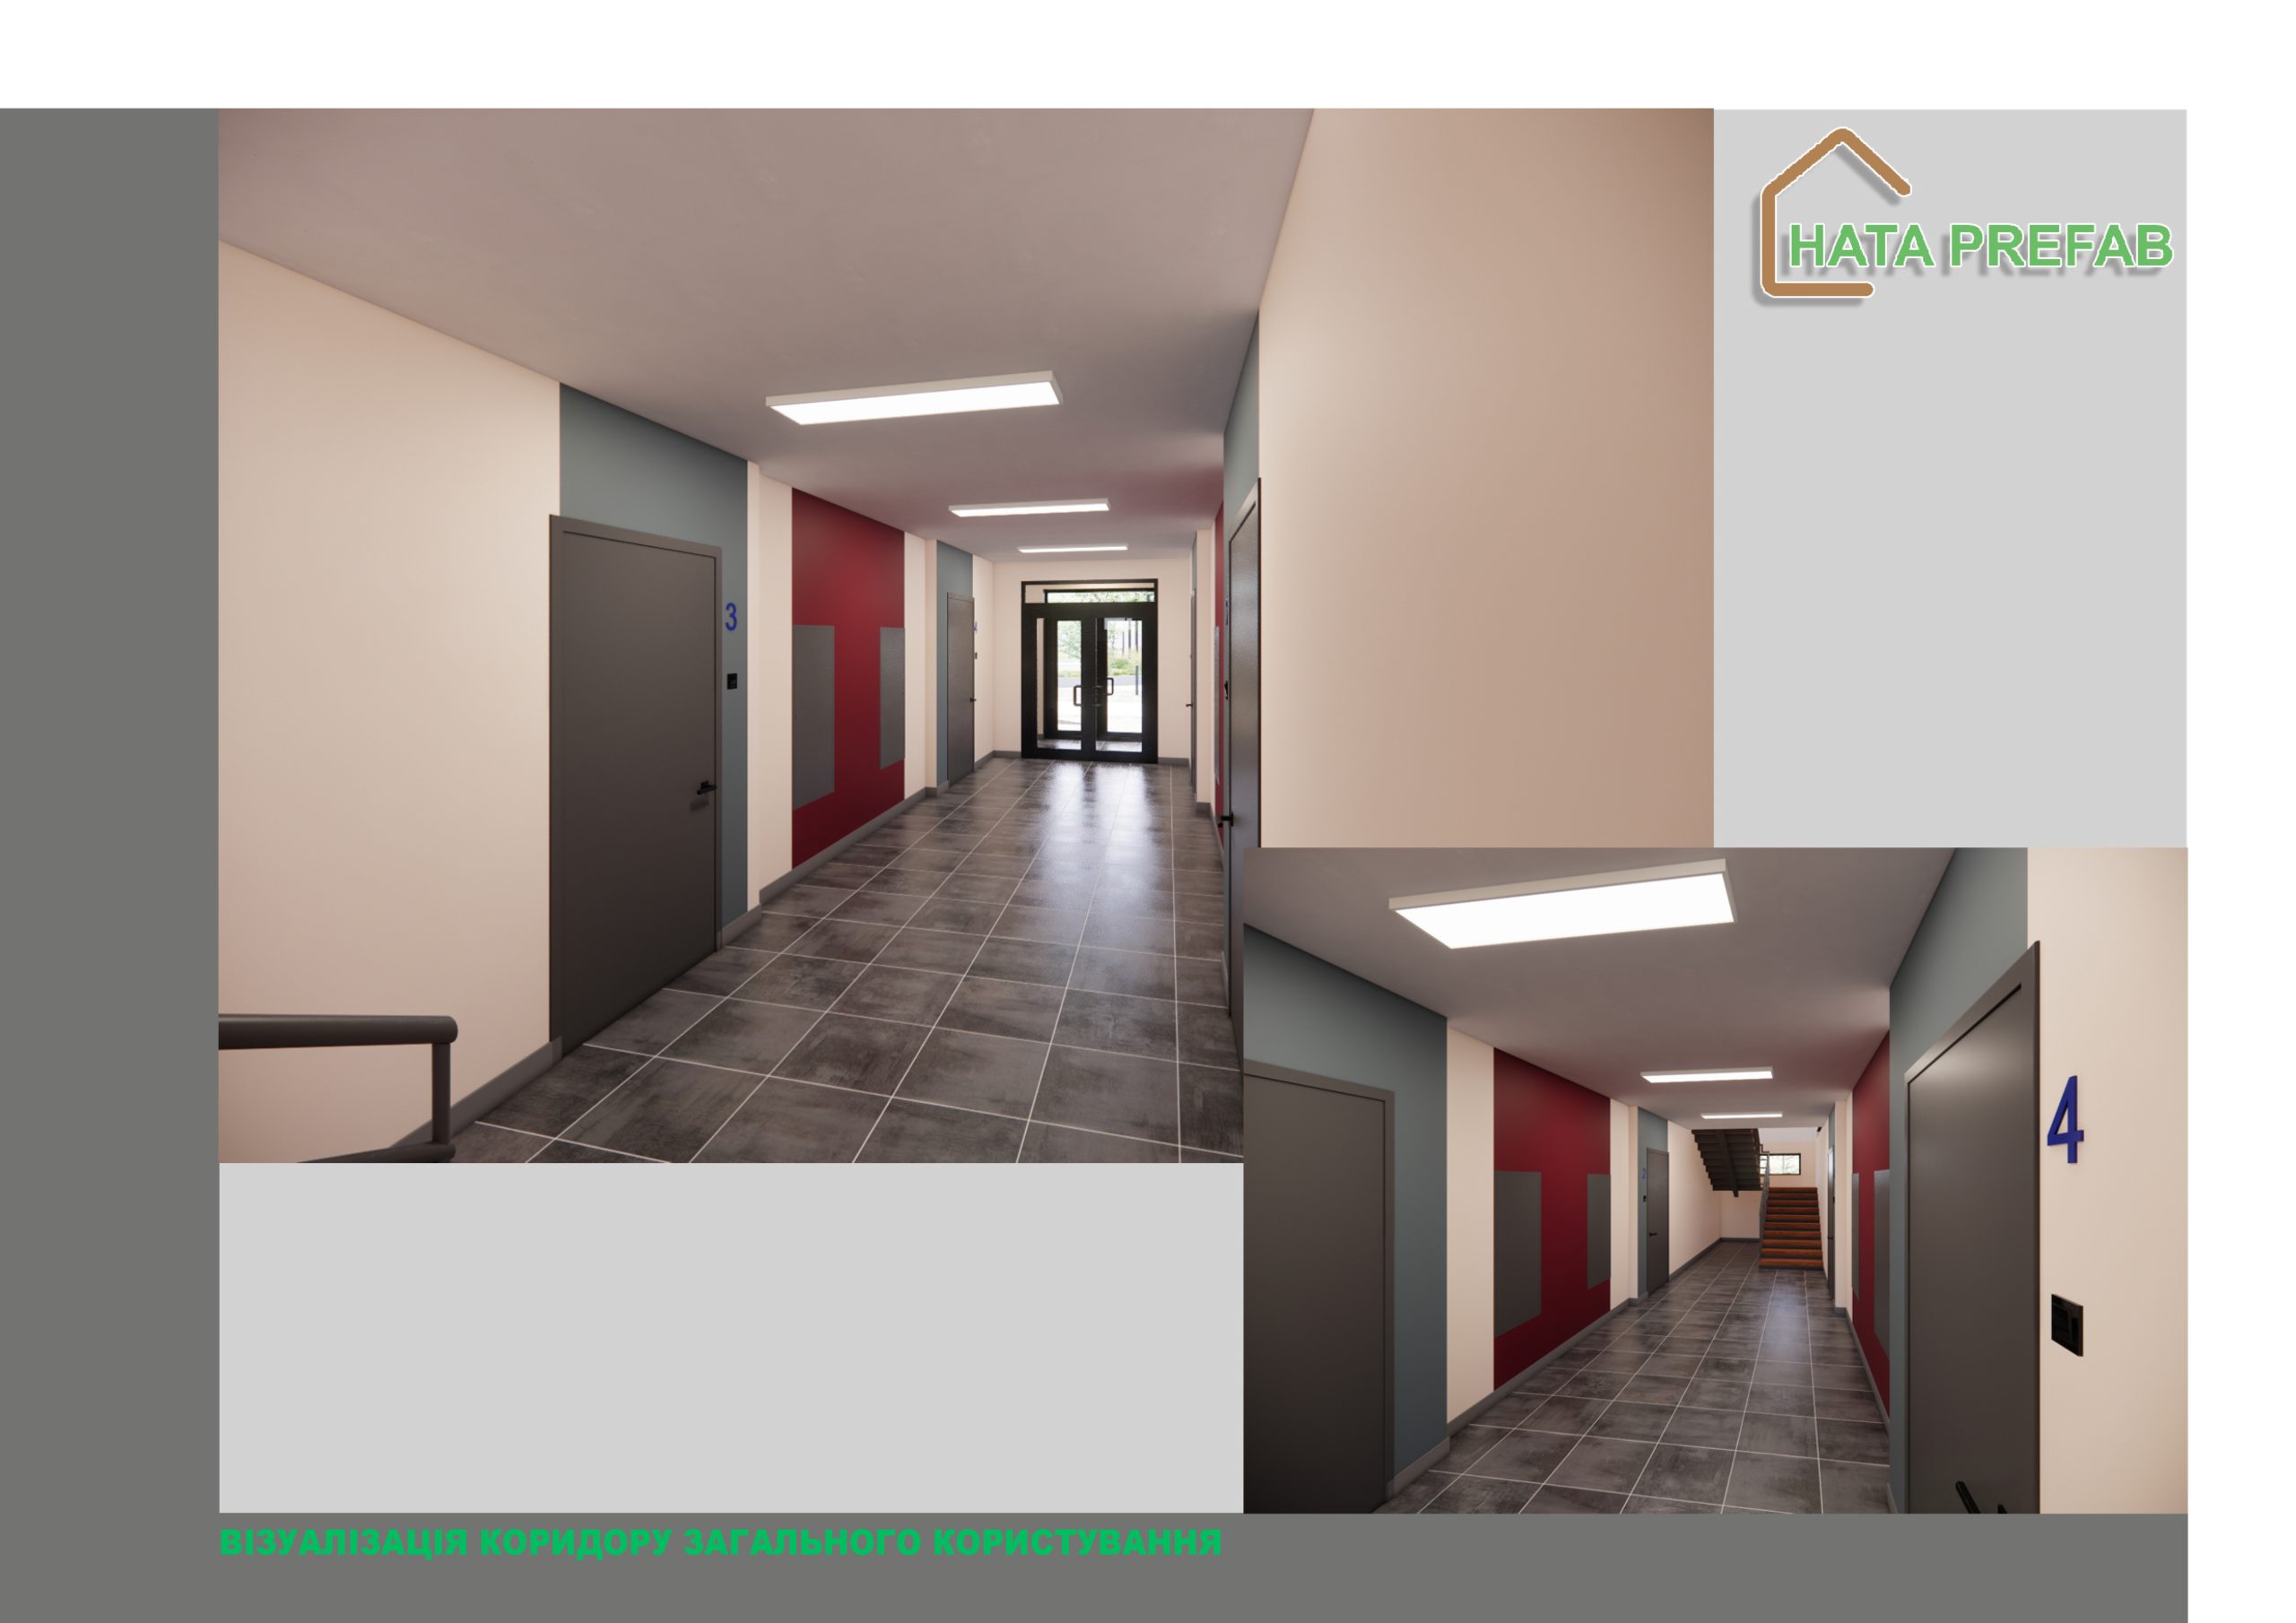
– A wide corridor provides comfortable access to each apartment.

– On the ground floor, there is a separate technical room for storing household supplies or equipment.

– It is possible to arrange a bicycle parking lot or storage room for residents.


Advantages of construction technology


The building was assembled using modern frame technology, which ensures high speed of construction, environmental friendliness and cost-effectiveness.


  1. Speed of construction:

Thanks to the use of prefabricated elements made of KVH wood and fermacell boards, the house can be built in a short time – about 3-4 months, including interior decoration.


  1. Environmental friendliness:

The materials used in the construction are completely environmentally friendly. KVH wood has certificates of conformity, and fermacell boards do not contain harmful substances, making the building safe for residents and the environment.


  1. Energy efficiency:

The walls, ceilings and roof have high thermal insulation characteristics, which significantly reduces heating costs in winter and air conditioning costs in summer.


  1. Design flexibility:

The technology allows for the creation of various architectural solutions – from small apartment buildings to large-scale residential complexes.


Residential complexes made of environmentally friendly materials


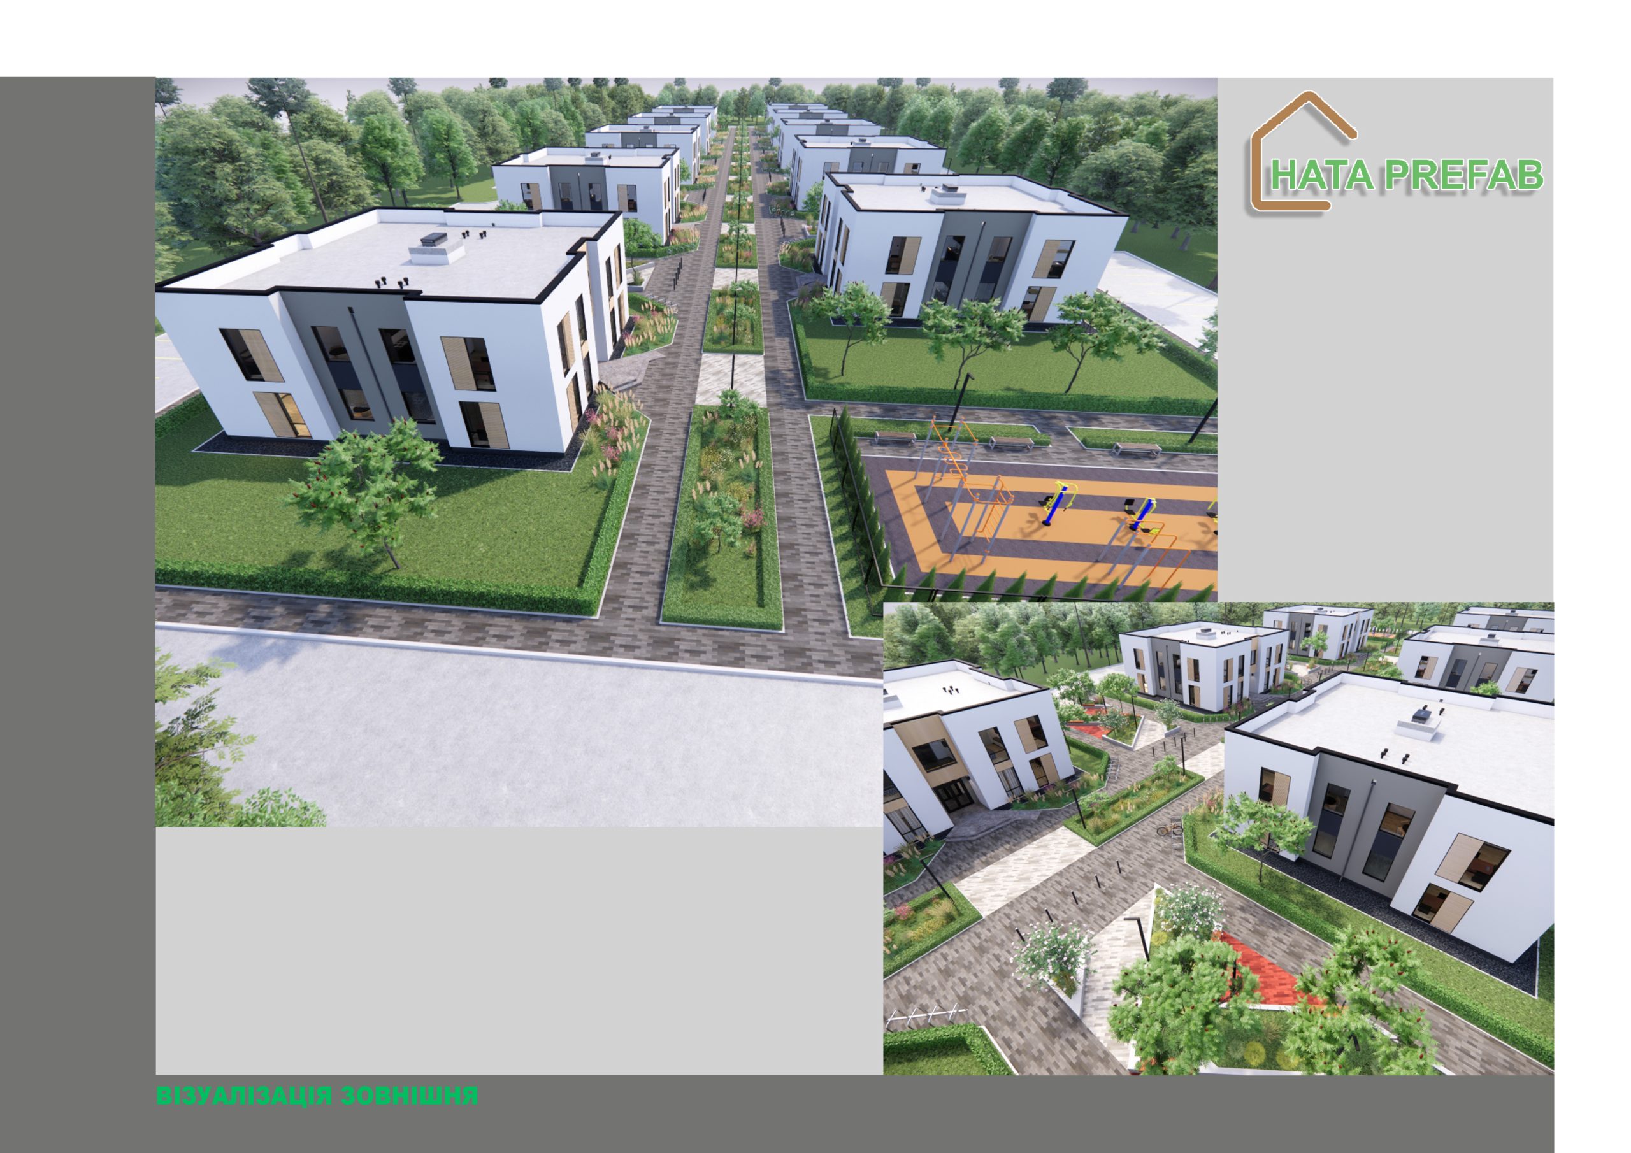
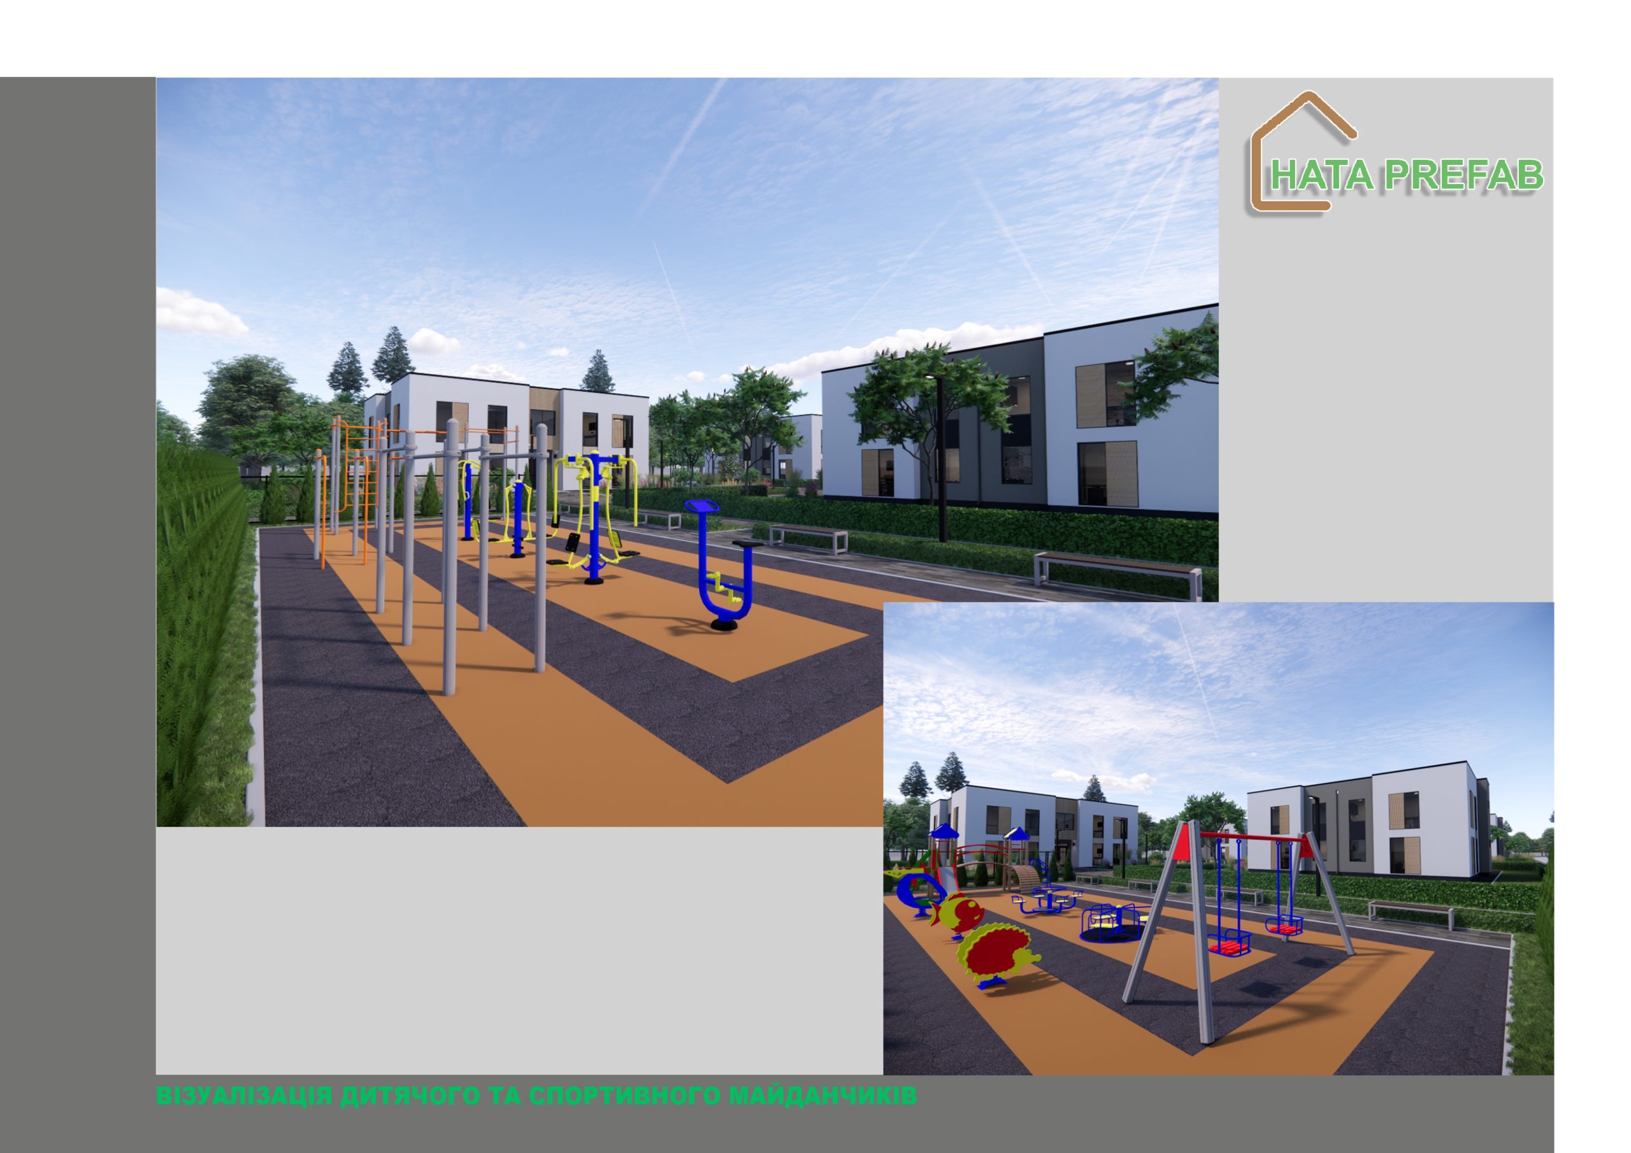
Construction using this technology makes it possible to create entire residential complexes that meet the needs of modern society:

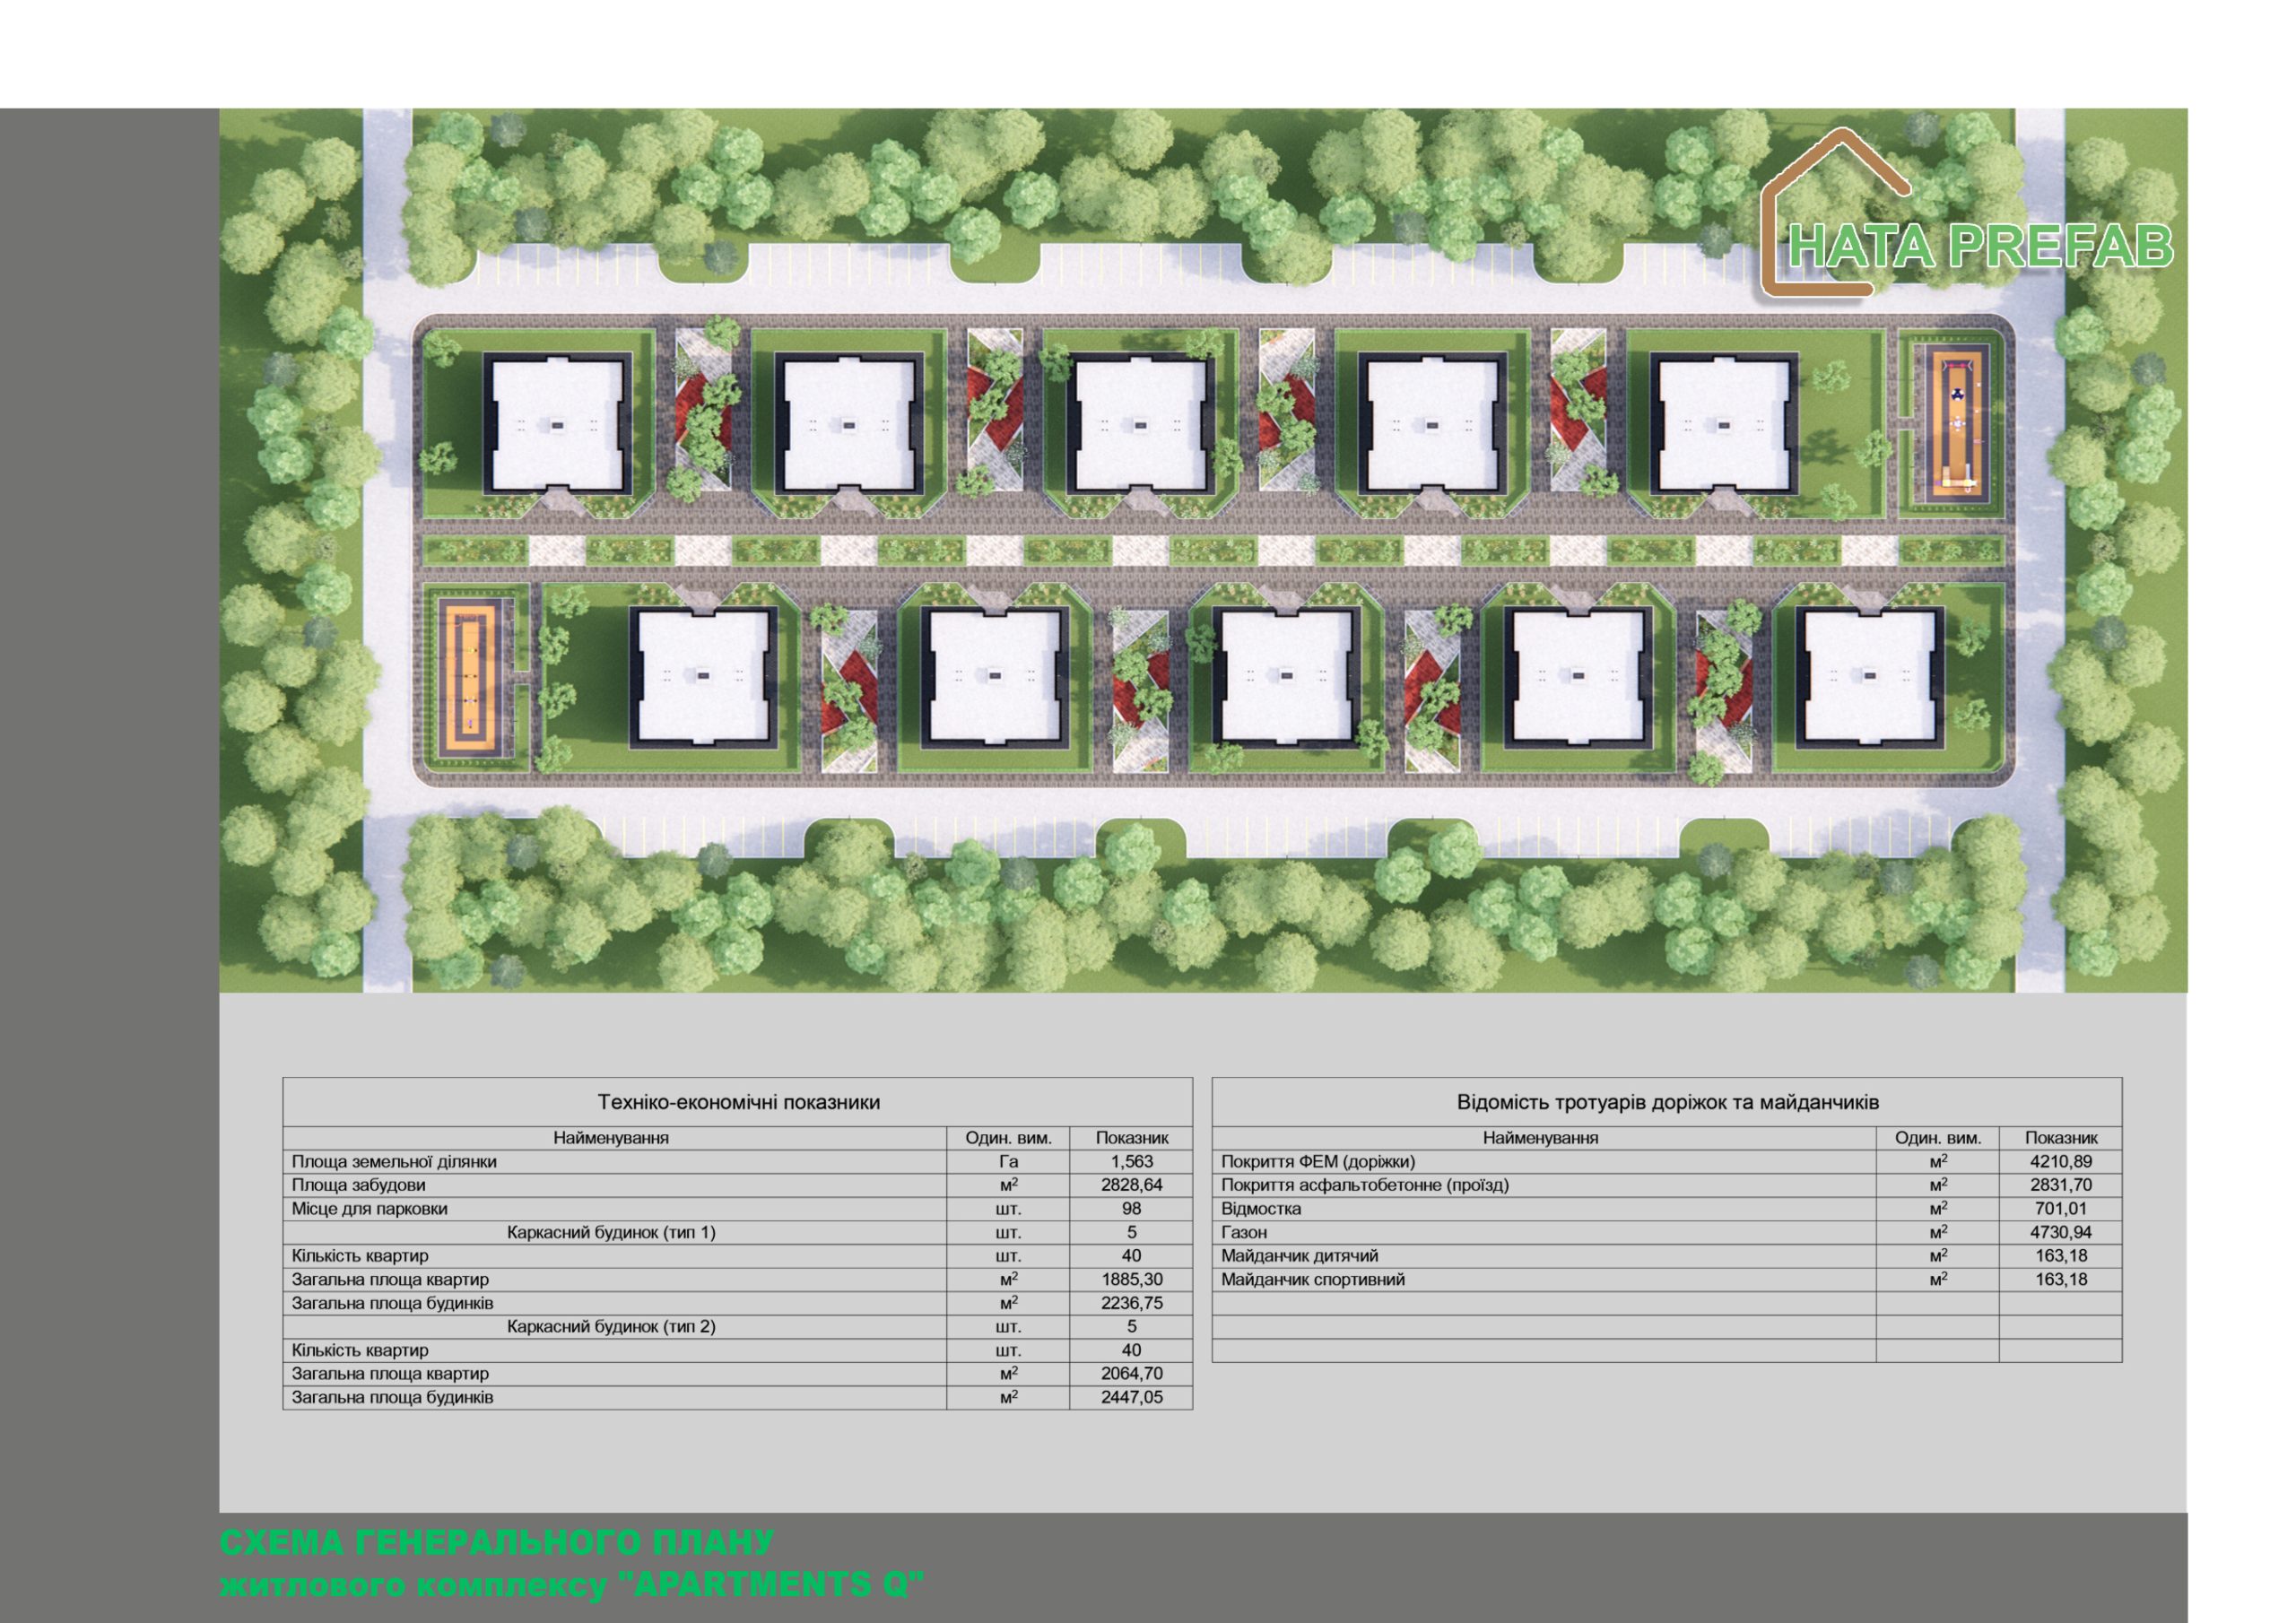
– Modularity: Buildings can be combined in different configurations to form neighborhoods with a variety of infrastructure.

– Fast construction: Thanks to prefabricated technology, a complex of several buildings can be built in a matter of months.

– Environmental friendliness: The use of natural materials guarantees a low environmental impact, and modern energy-efficient solutions reduce energy consumption.


Such residential complexes can be a great solution for creating affordable, comfortable and environmentally friendly housing for young families, students or the elderly.
Configuration of the house:

Q189 project house
Enclosing structures (Walls) External and internal walls, internal partitions – mounted from insulated panels using Fermacell technology
ROOF (single-pitched) Structural wooden KVH beam. Covering – membrane with hem, with vapor and waterproofing.
Drainage system Mounted with PVC gutter pipes and gutters by KROP
Ventilation outlets – KronoPlast KU 125 mm
Covering – Insulation of the ceiling with Knauff Naturoll mineral wool H=200mm
Window openings – Metal-plastic windows – Ekipazh ULTRA 7 (70mm profile + 3-chamber double-glazed unit + Roto NT Constant fittings) – graphite color
Facade – Insulated – EPS Hirsch Porozell Graphite expanded polystyrene – 100mm, with a finish with the texture of the CERESIT system.
Electrical package – Laid corrugated walls with sockets and switches
Rear terrace – (Wood and metal)
Parking space – with a cover for a car with an area of 24.0m2
Foundation arrangement Adjusted depending on the shape of the relief
Installation and assembly of the house On the finished foundation
Ventilation system
Heating system
Water supply and sewerage system
Electrification system
Floor for finishing – installation of a screed for finishing
Delivery Within the Kyiv region.
Cost of the offer, USD $111600
Cost per 1 sq.m, USD $590

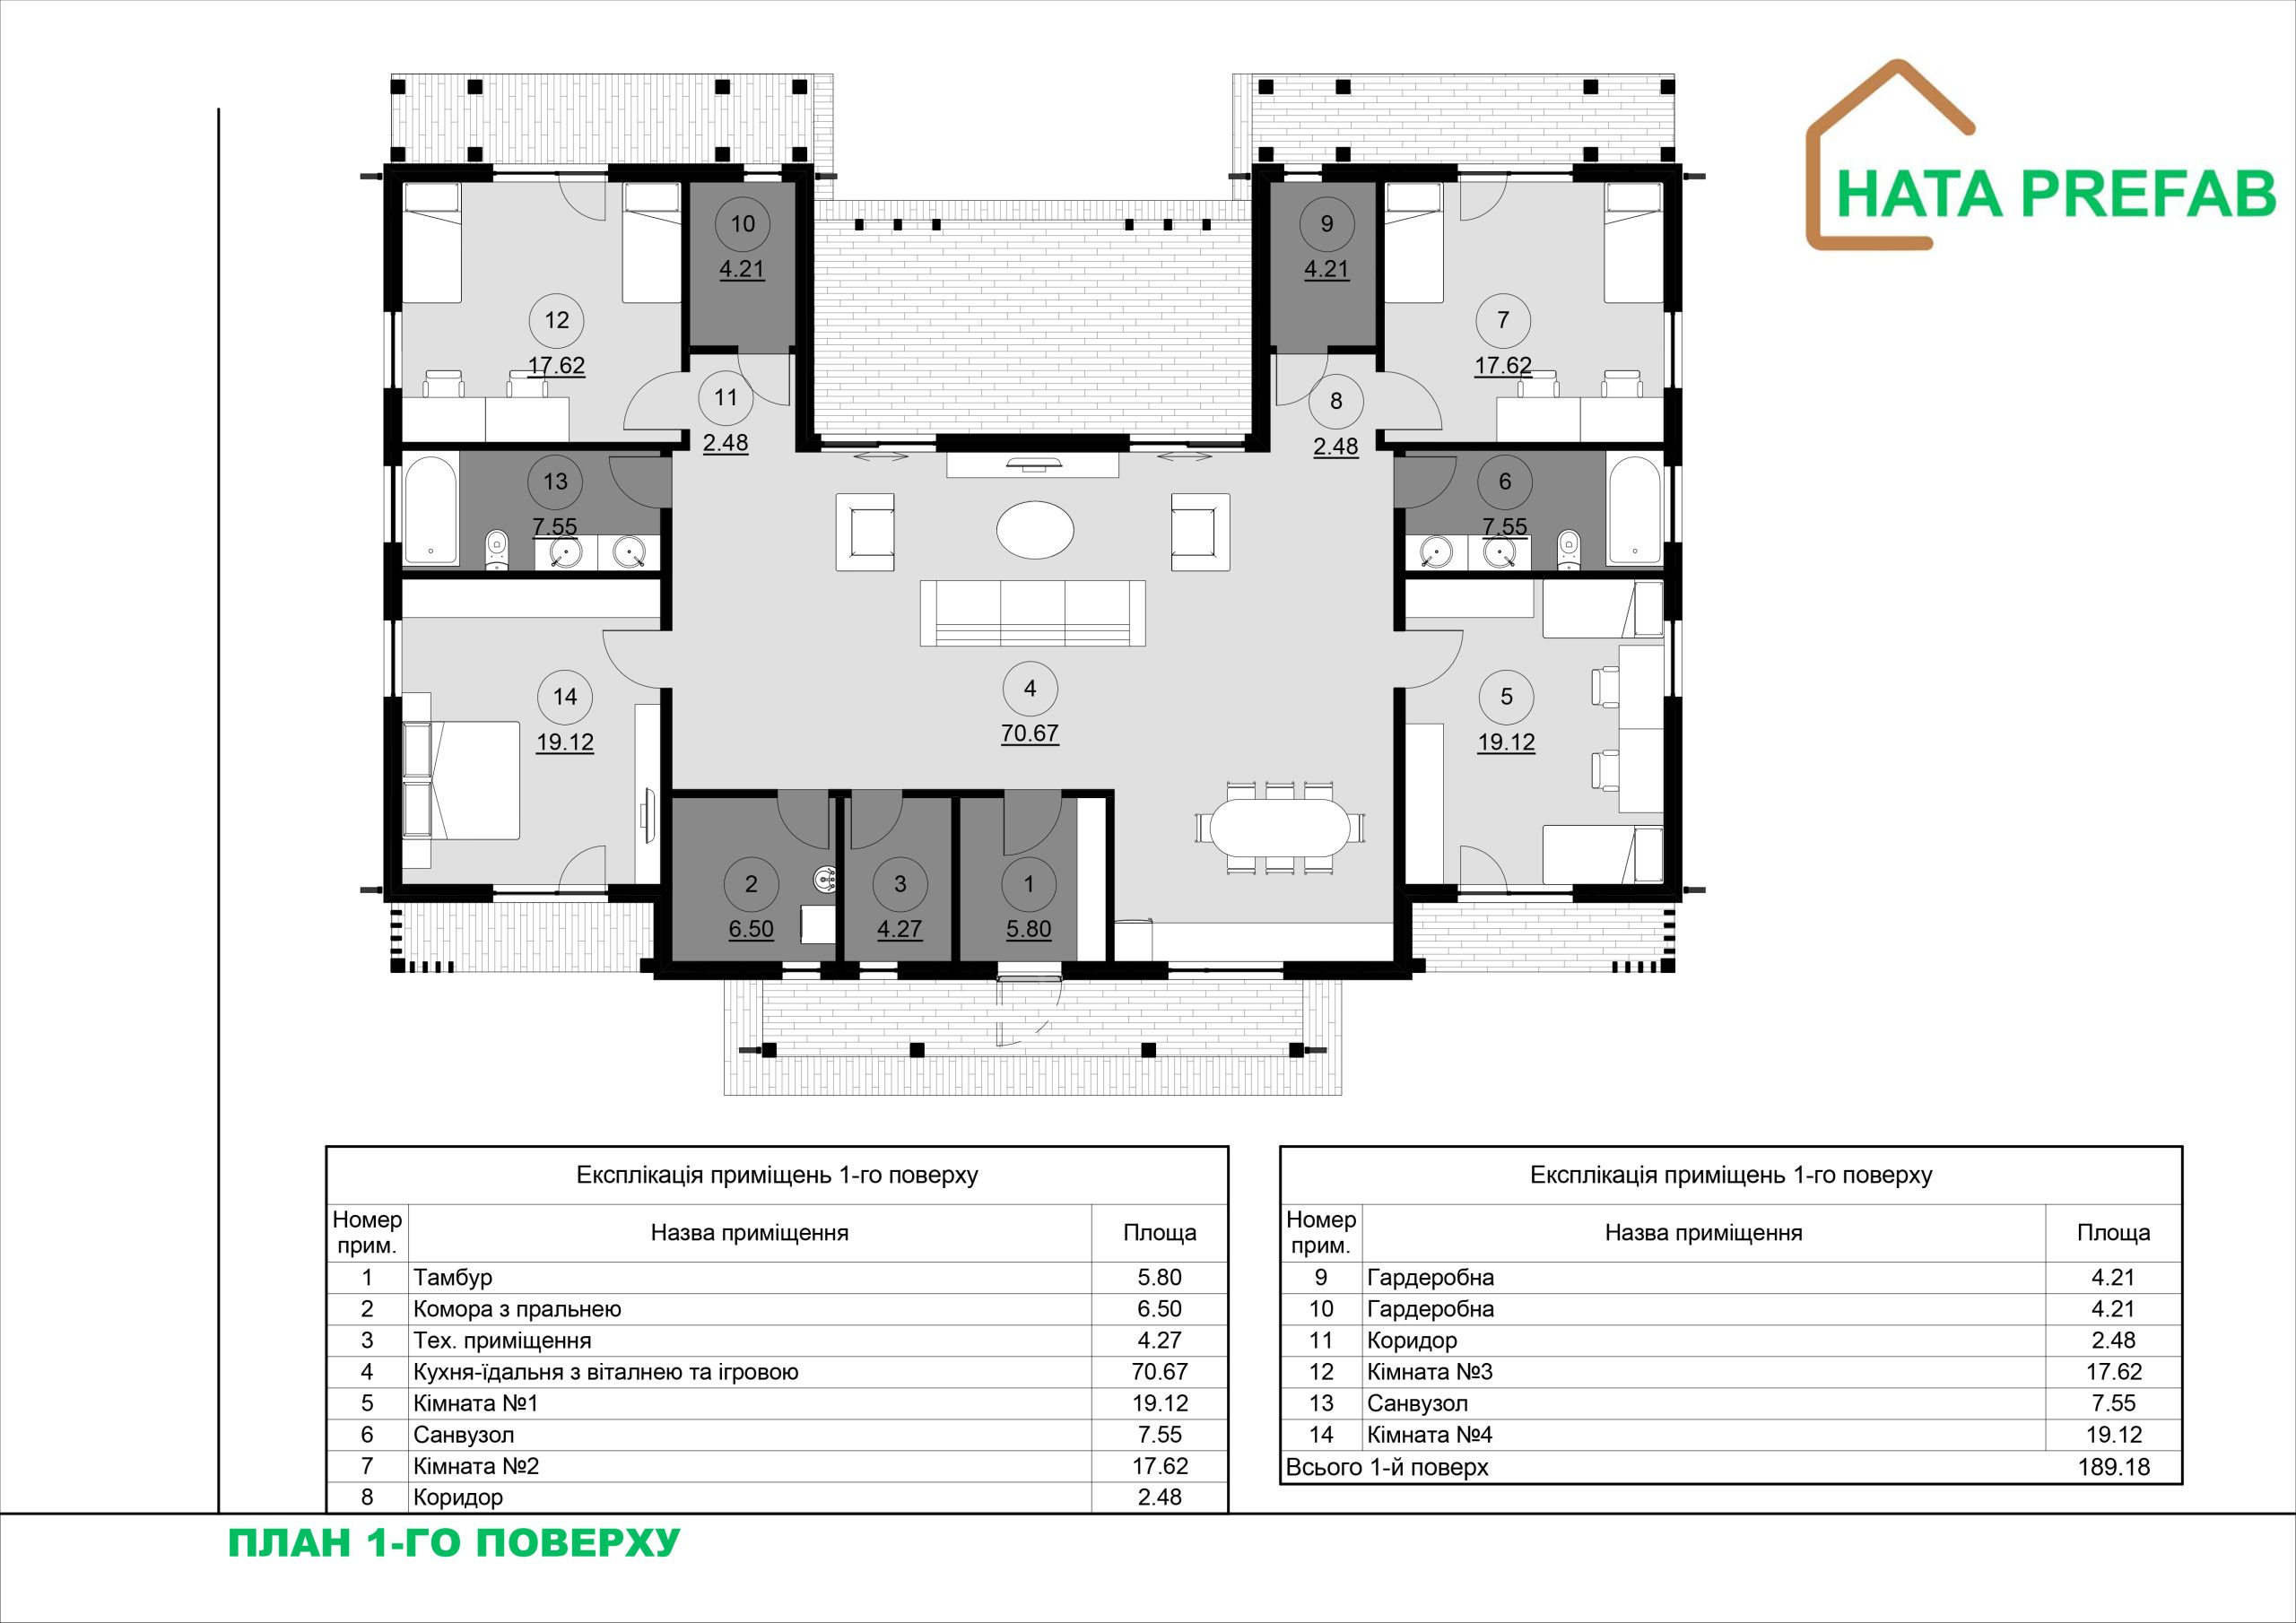
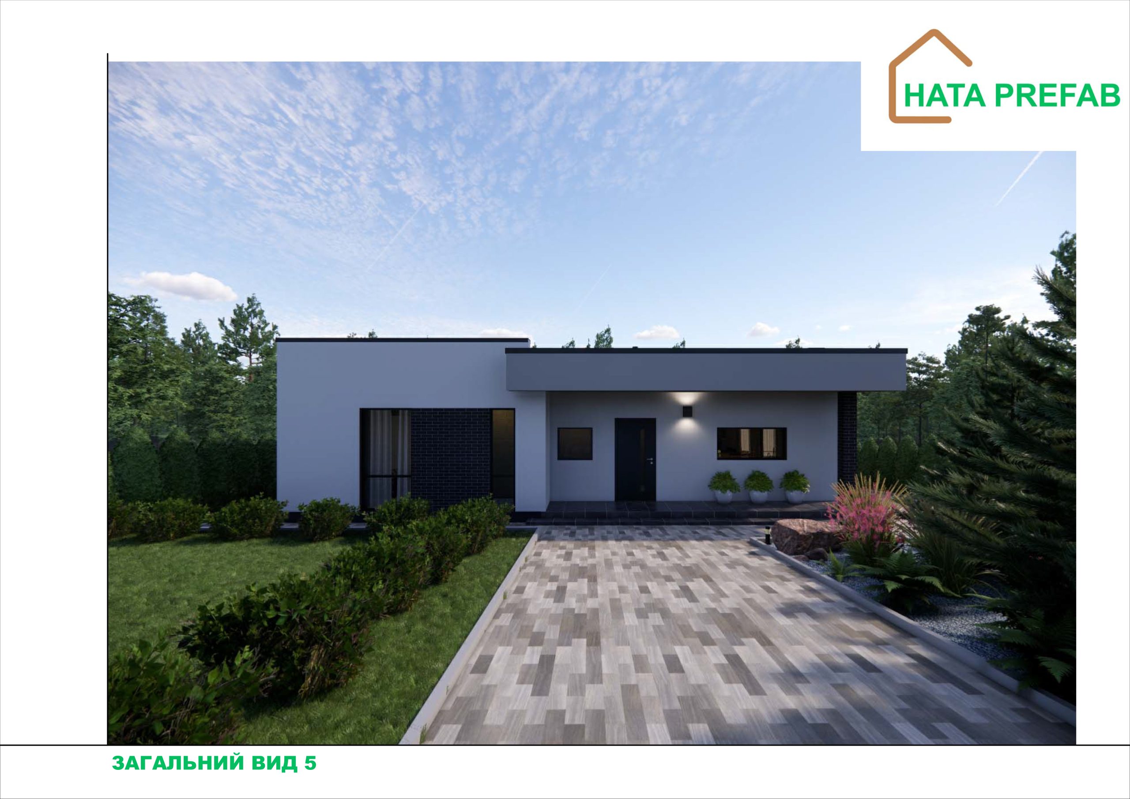
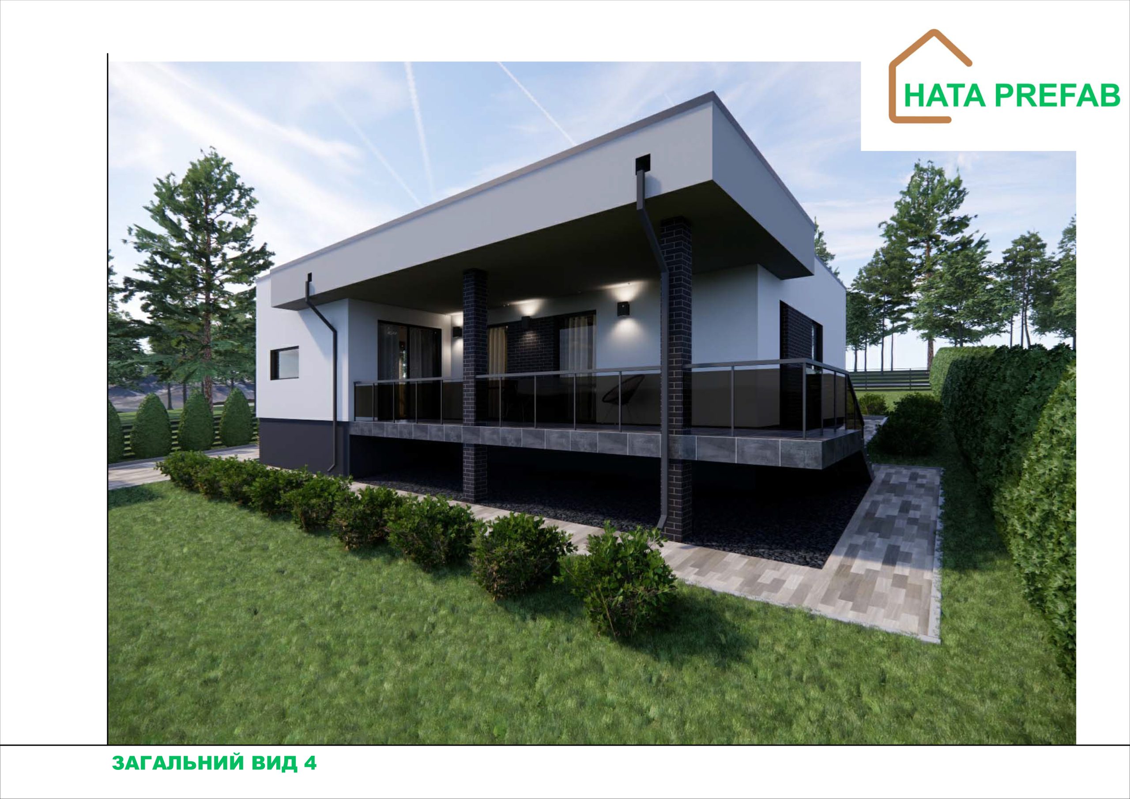
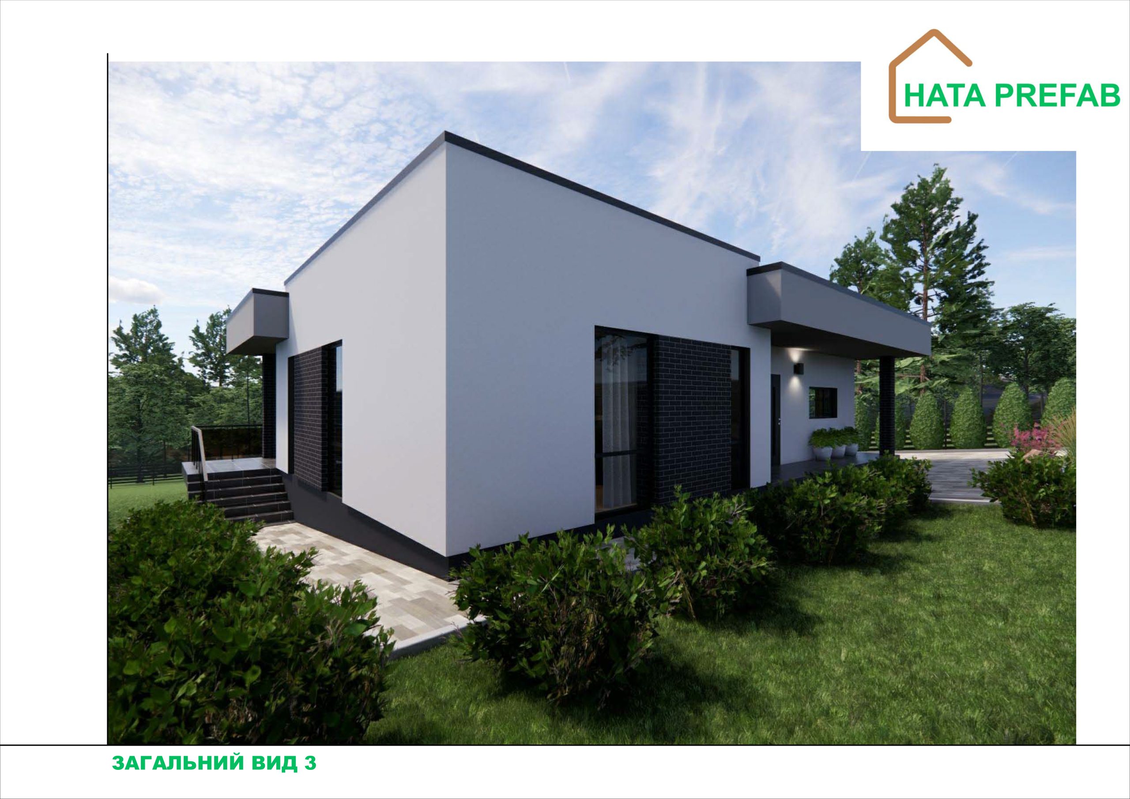
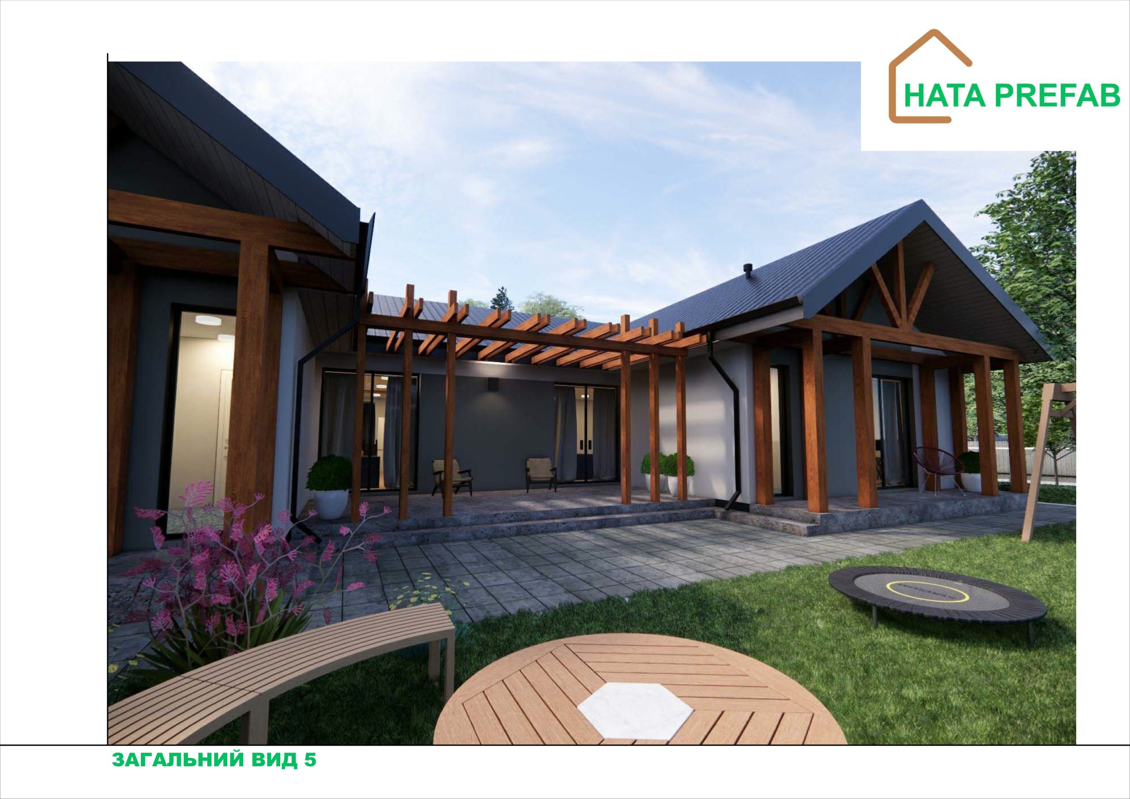
The large modern house, built using innovative technology with KVH wood and fermacell boards, is a true example of comfort, functionality and style. The total area of the house is much larger than usual, which allows for comfortable living for a large family or several generations. The peculiarity of this project is the architectural harmony of the gable roof with a minimalist facade and thoughtful interior space. In addition, the patio is a key element that creates a cozy area for outdoor recreation.


Architecture and appearance:


  1. Gable roof

One of the main architectural features of the house is the gable roof, which adds elegance and functionality to the building. The gable roof improves water resistance and also gives the house a classic look that blends harmoniously with modern materials and interiors. In addition, this design allows you to create additional living space under the roof, for example, for a workshop or additional storage.


  1. Facade

The modern facade is made in a restrained style that emphasizes natural materials – wood and fermacell boards. The use of wood adds warmth and naturalness, while fermacell boards provide durability and strength. Large glazing and panoramic windows allow the interior rooms to be illuminated with natural light and create a visual connection with the surrounding nature.


  1. Patio

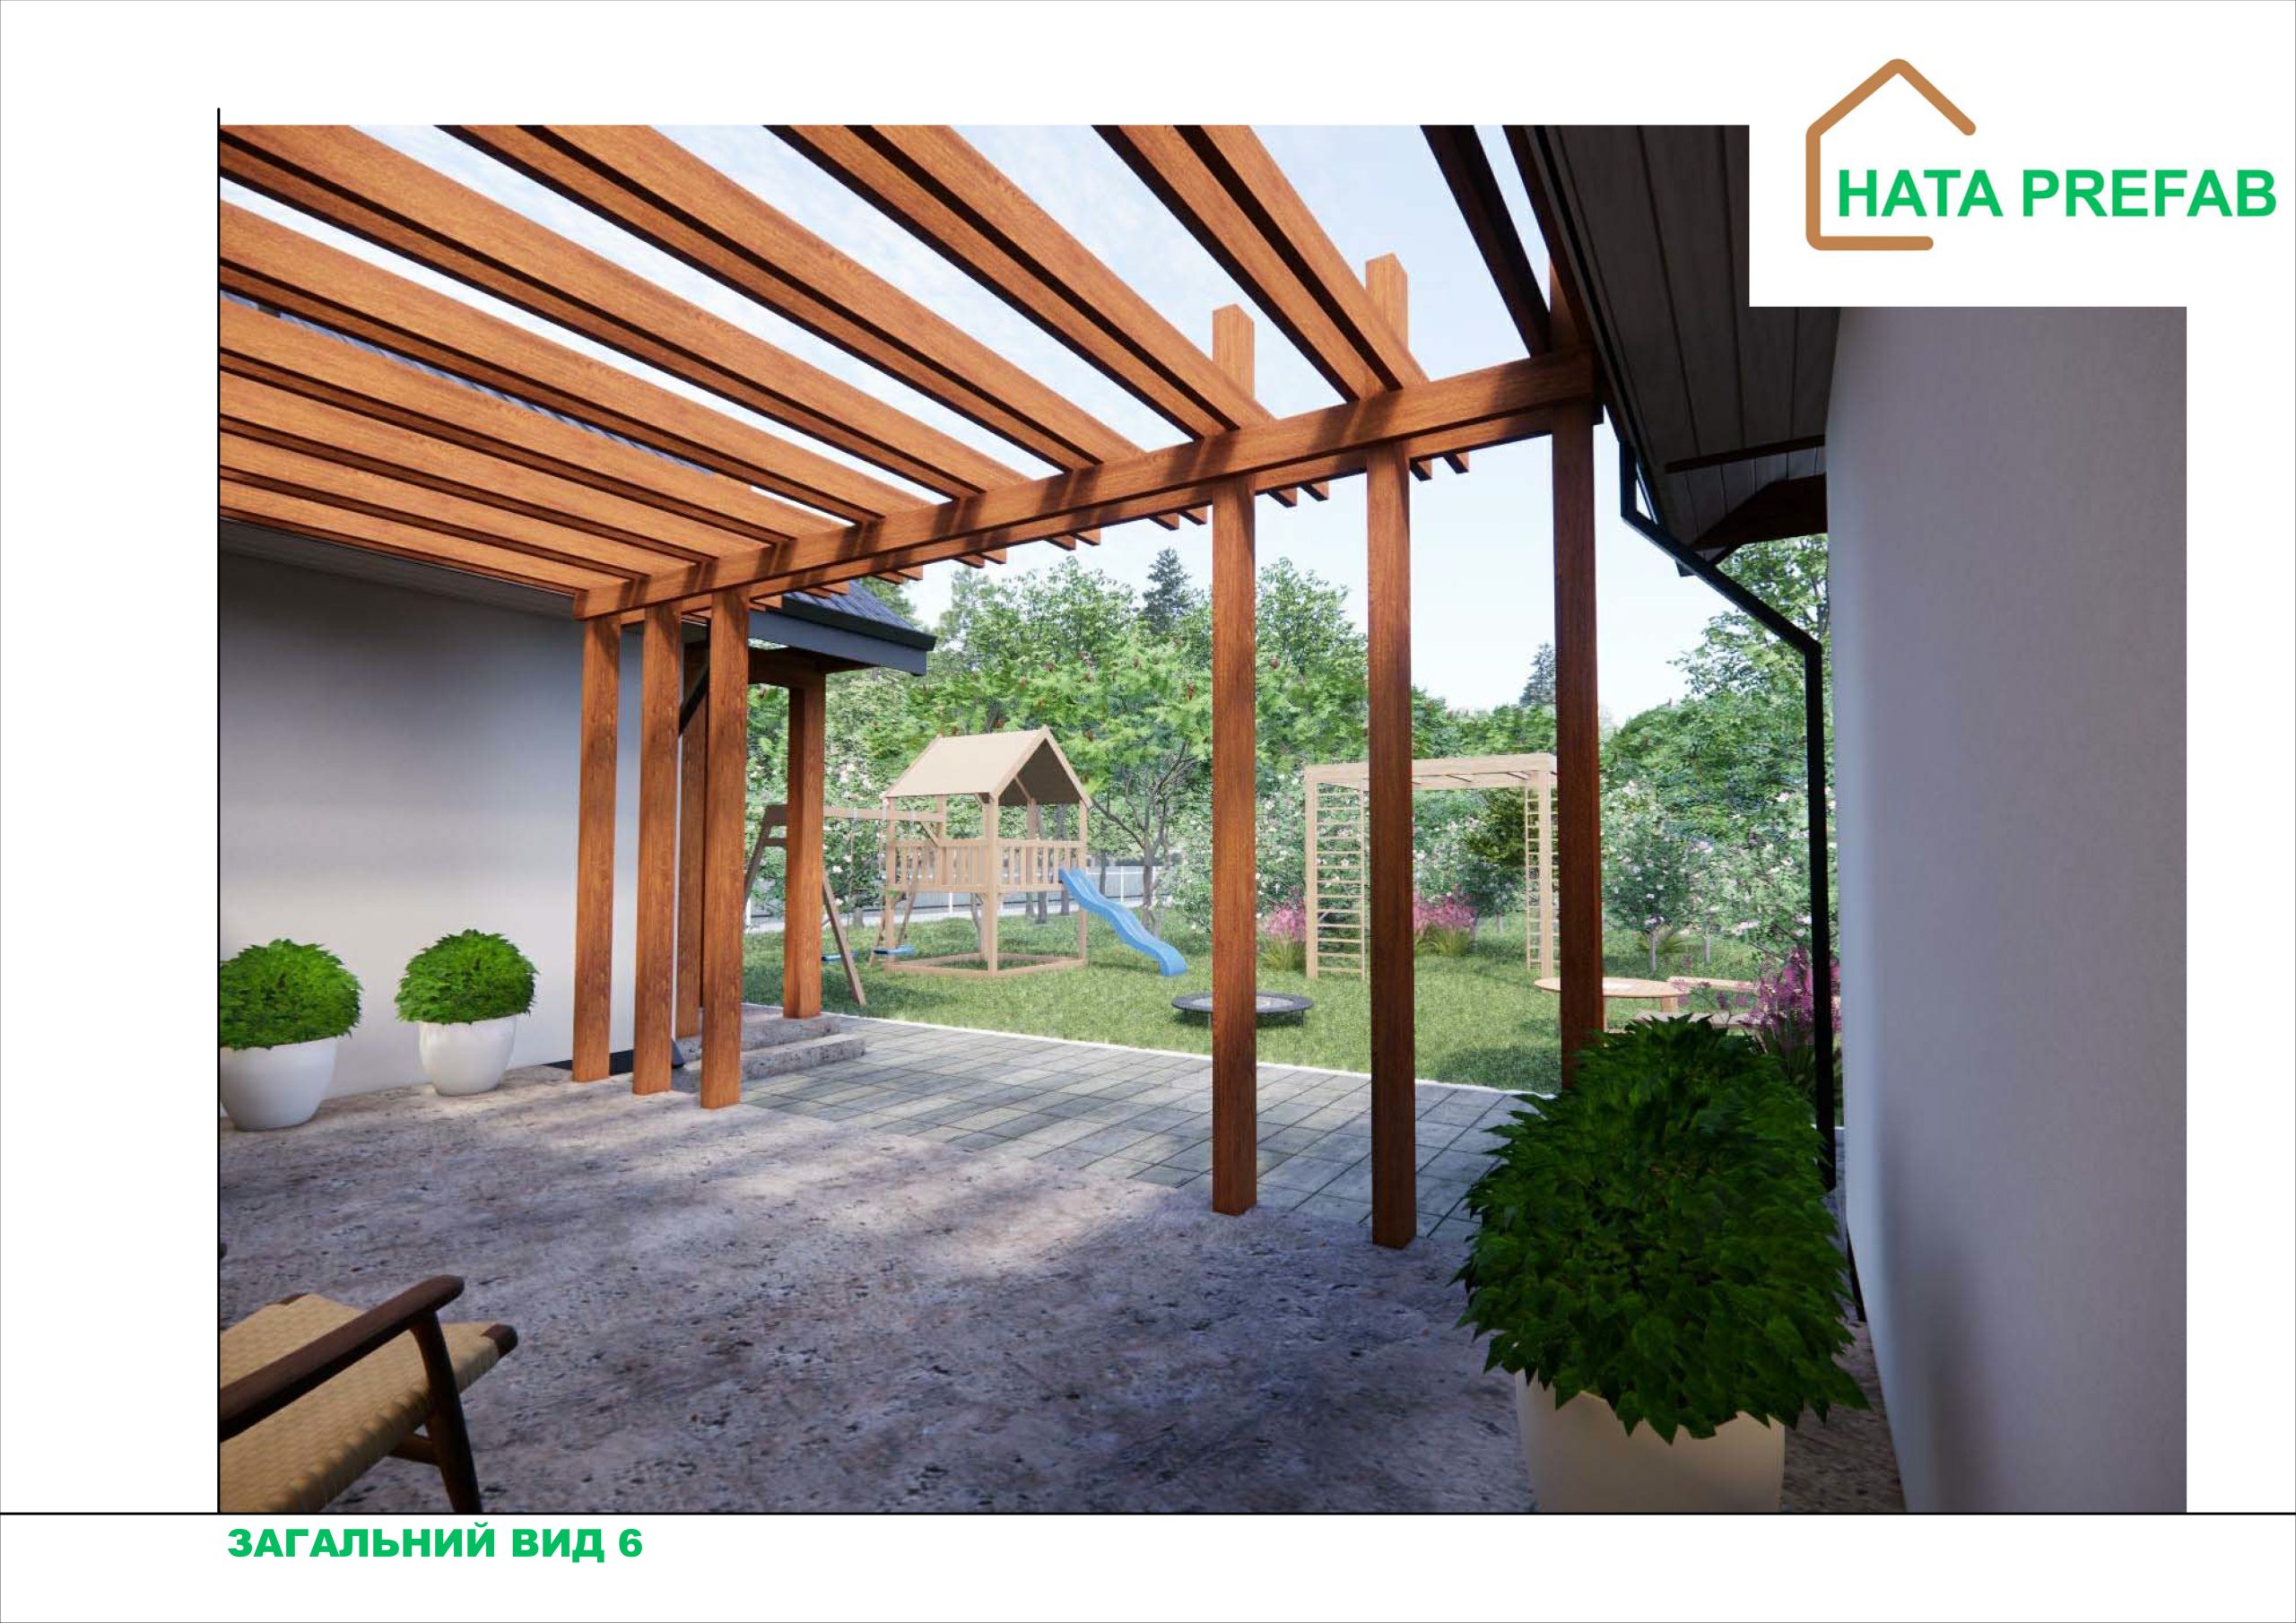
One of the key features of this house is the patio. The space of the courtyard allows you to create comfortable areas for relaxation: a barbecue area, a cozy terrace or a garden area with flowers and greenery. The entrance to the courtyard is organically combined with the main rooms – living room or kitchen – which provides easy access to the outdoor space. The courtyard creates a private environment for relaxing and socializing with family and friends, with minimal exposure to prying eyes.


Internal planning:


  1. Living room and kitchen

On the ground floor, there is a large living room with an open plan and a spacious kitchen. The living room has comfortable seating areas, with large sofas and soft armchairs, creating a warm atmosphere for relaxation. The kitchen is equipped with modern furniture, built-in appliances and enough work surfaces for cooking. Large glazing allows access to the patio, which opens up the possibility of barbecuing or organizing outdoor parties.


  1. Bedrooms

The house has four spacious bedrooms that provide a comfortable location for each family member. The master bedroom is equipped with a private bathroom and a dressing room, which is separated from the sleeping space. Two additional bedrooms have access to a second shared bathroom. Each room is equipped with dressing rooms or special storage areas.


  1. Bathrooms

There are two bathrooms in the house: the main one is near the master bedroom, and the second one is for common use. Both bathrooms have modern equipment – stylish washbasins, showers or bathtubs, as well as spacious furniture for storing the necessary items.


  1. Technical room

To maintain the functionality and maintenance of the house, a maintenance room is provided. This allows you to easily store the necessary tools, equipment and other items for home maintenance.


Materials and design features:


The house is made using high-quality KVH wood for the frame elements and fermacell boards for the walls, which provides a high level of thermal insulation, sound insulation and durability. The use of these modern materials contributes to the building’s durability and environmental friendliness. Panoramic windows and glass doors provide a perfect combination of interior space with nature around, making the house comfortable to live in at any time of the year.


Thus, this modern house with a gable roof and a patio is an ideal solution for those looking for a combination of elegant design, functionality and cozy living space.

Configuration of the house:

Q134 project house
Enclosing structures (Walls) External and internal walls, internal partitions – mounted from insulated panels using Fermacell technology
ROOF (single-pitched) Structural wooden KVH beam. Covering – membrane with hem, with vapor and waterproofing.
Drainage system Mounted with PVC gutter pipes and gutters by KROP
Ventilation outlets – KronoPlast KU 125 mm
Covering – Insulation of the ceiling with Knauff Naturoll mineral wool H=200mm
Window openings – Metal-plastic windows – Ekipazh ULTRA 7 (70mm profile + 3-chamber double-glazed unit + Roto NT Constant fittings) – graphite color
Facade – Insulated – EPS Hirsch Porozell Graphite expanded polystyrene – 100mm, with a finish with the texture of the CERESIT system.
Electrical package – Laid corrugated walls with sockets and switches
Rear terrace – (Wood and metal)
Parking space – with a cover for a car with an area of 24.0m2
Foundation arrangement Adjusted depending on the shape of the relief
Installation and assembly of the house On the finished foundation
Ventilation system
Heating system
Water supply and sewerage system
Electrification system
Floor for finishing – installation of a screed for finishing
Delivery Within the Kyiv region.
Cost of the offer, USD $79600
Cost per 1 sq.m, USD $590

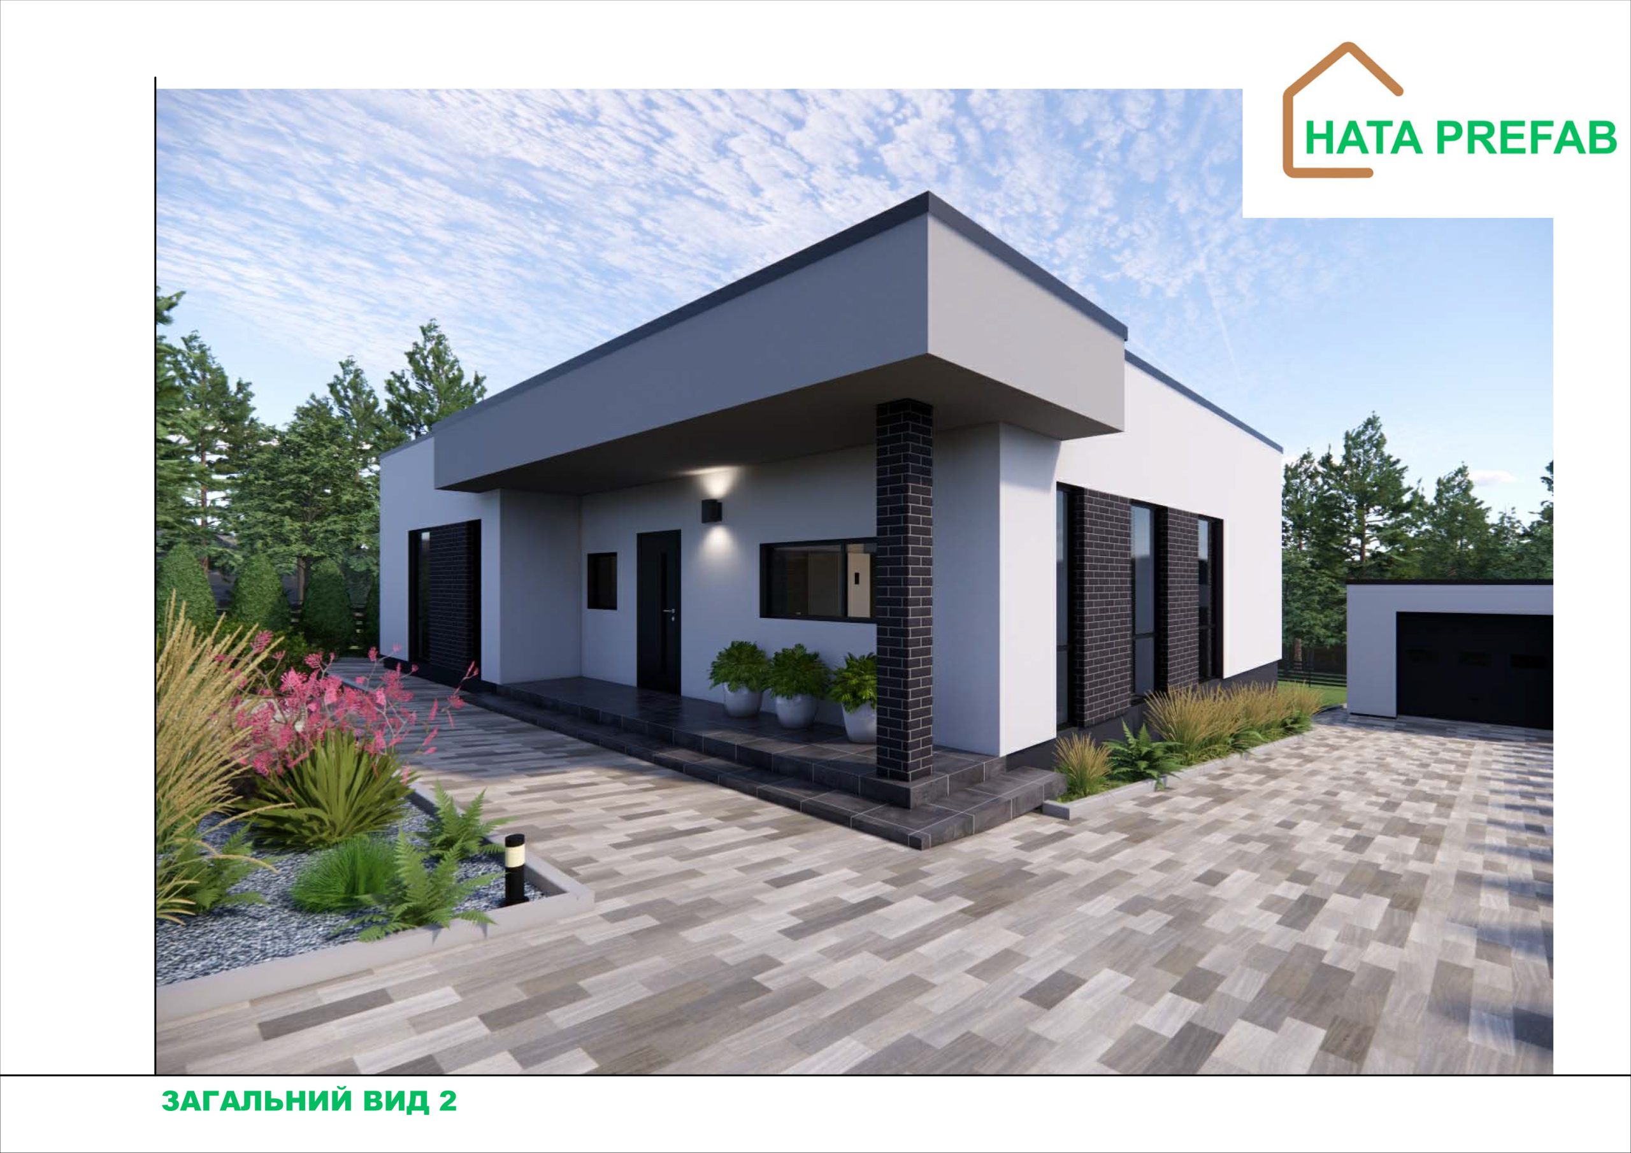
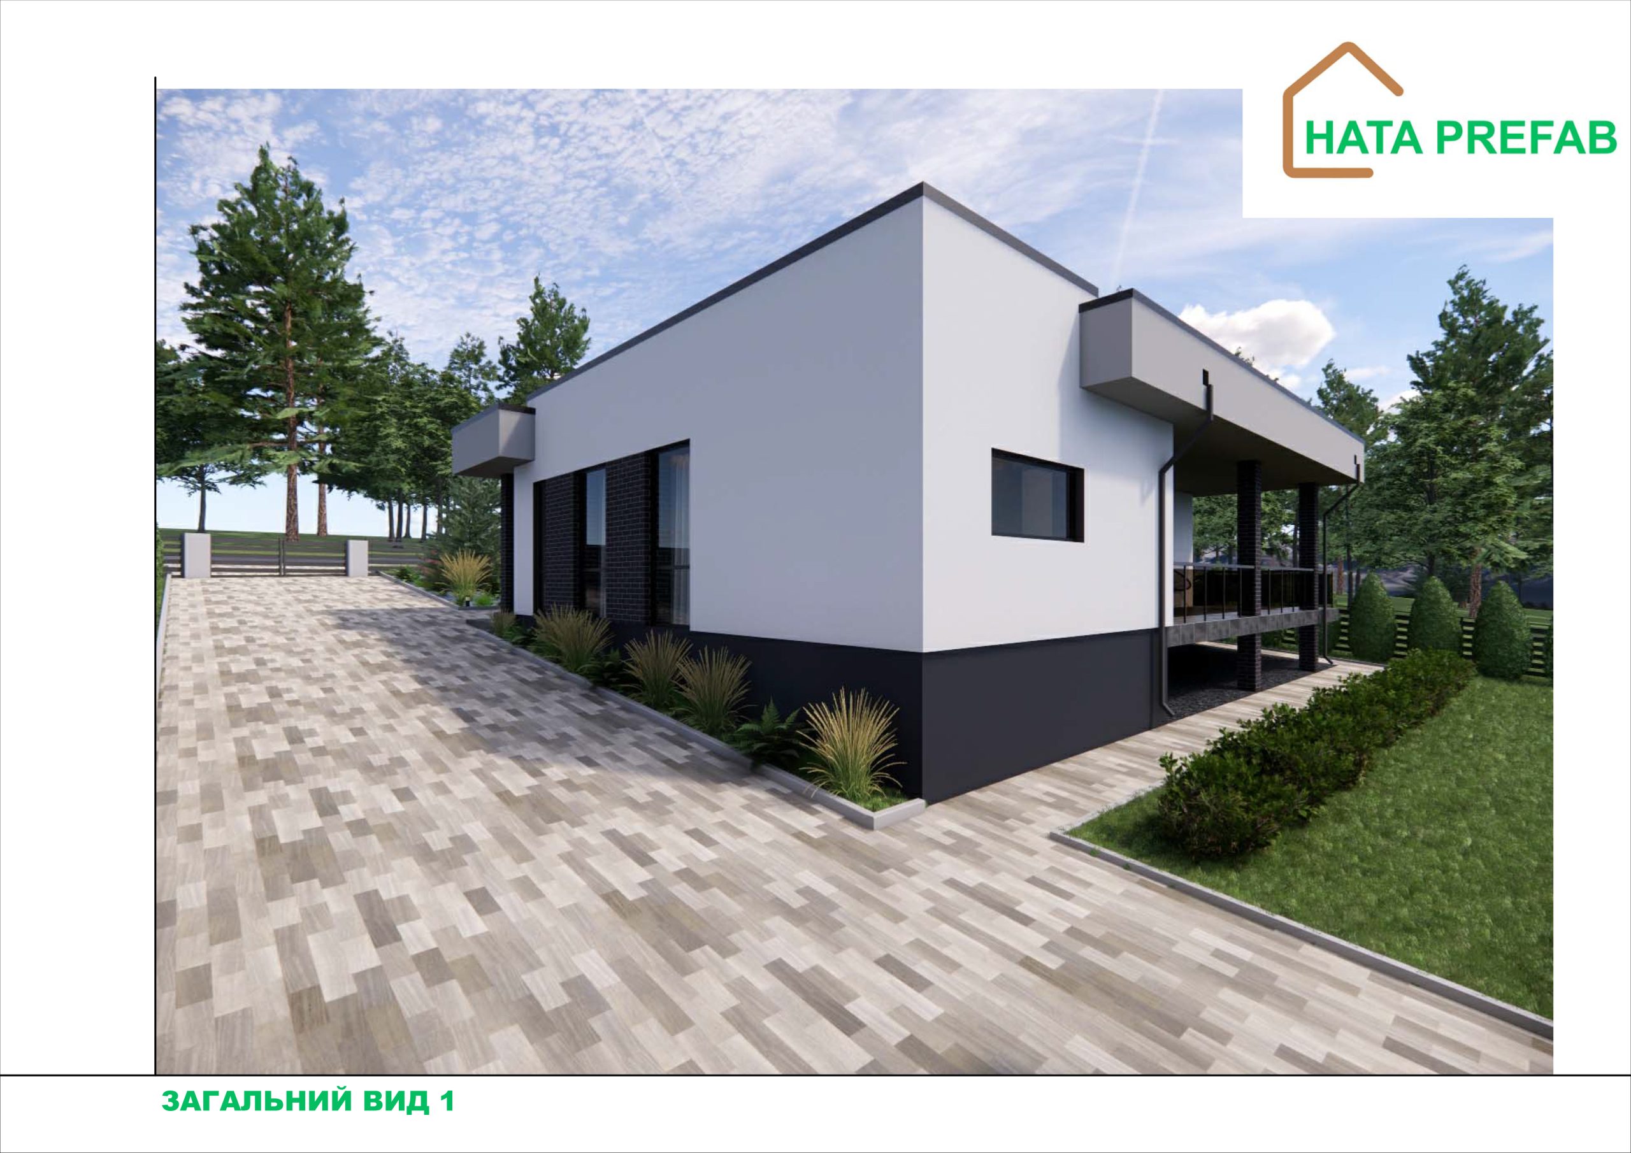
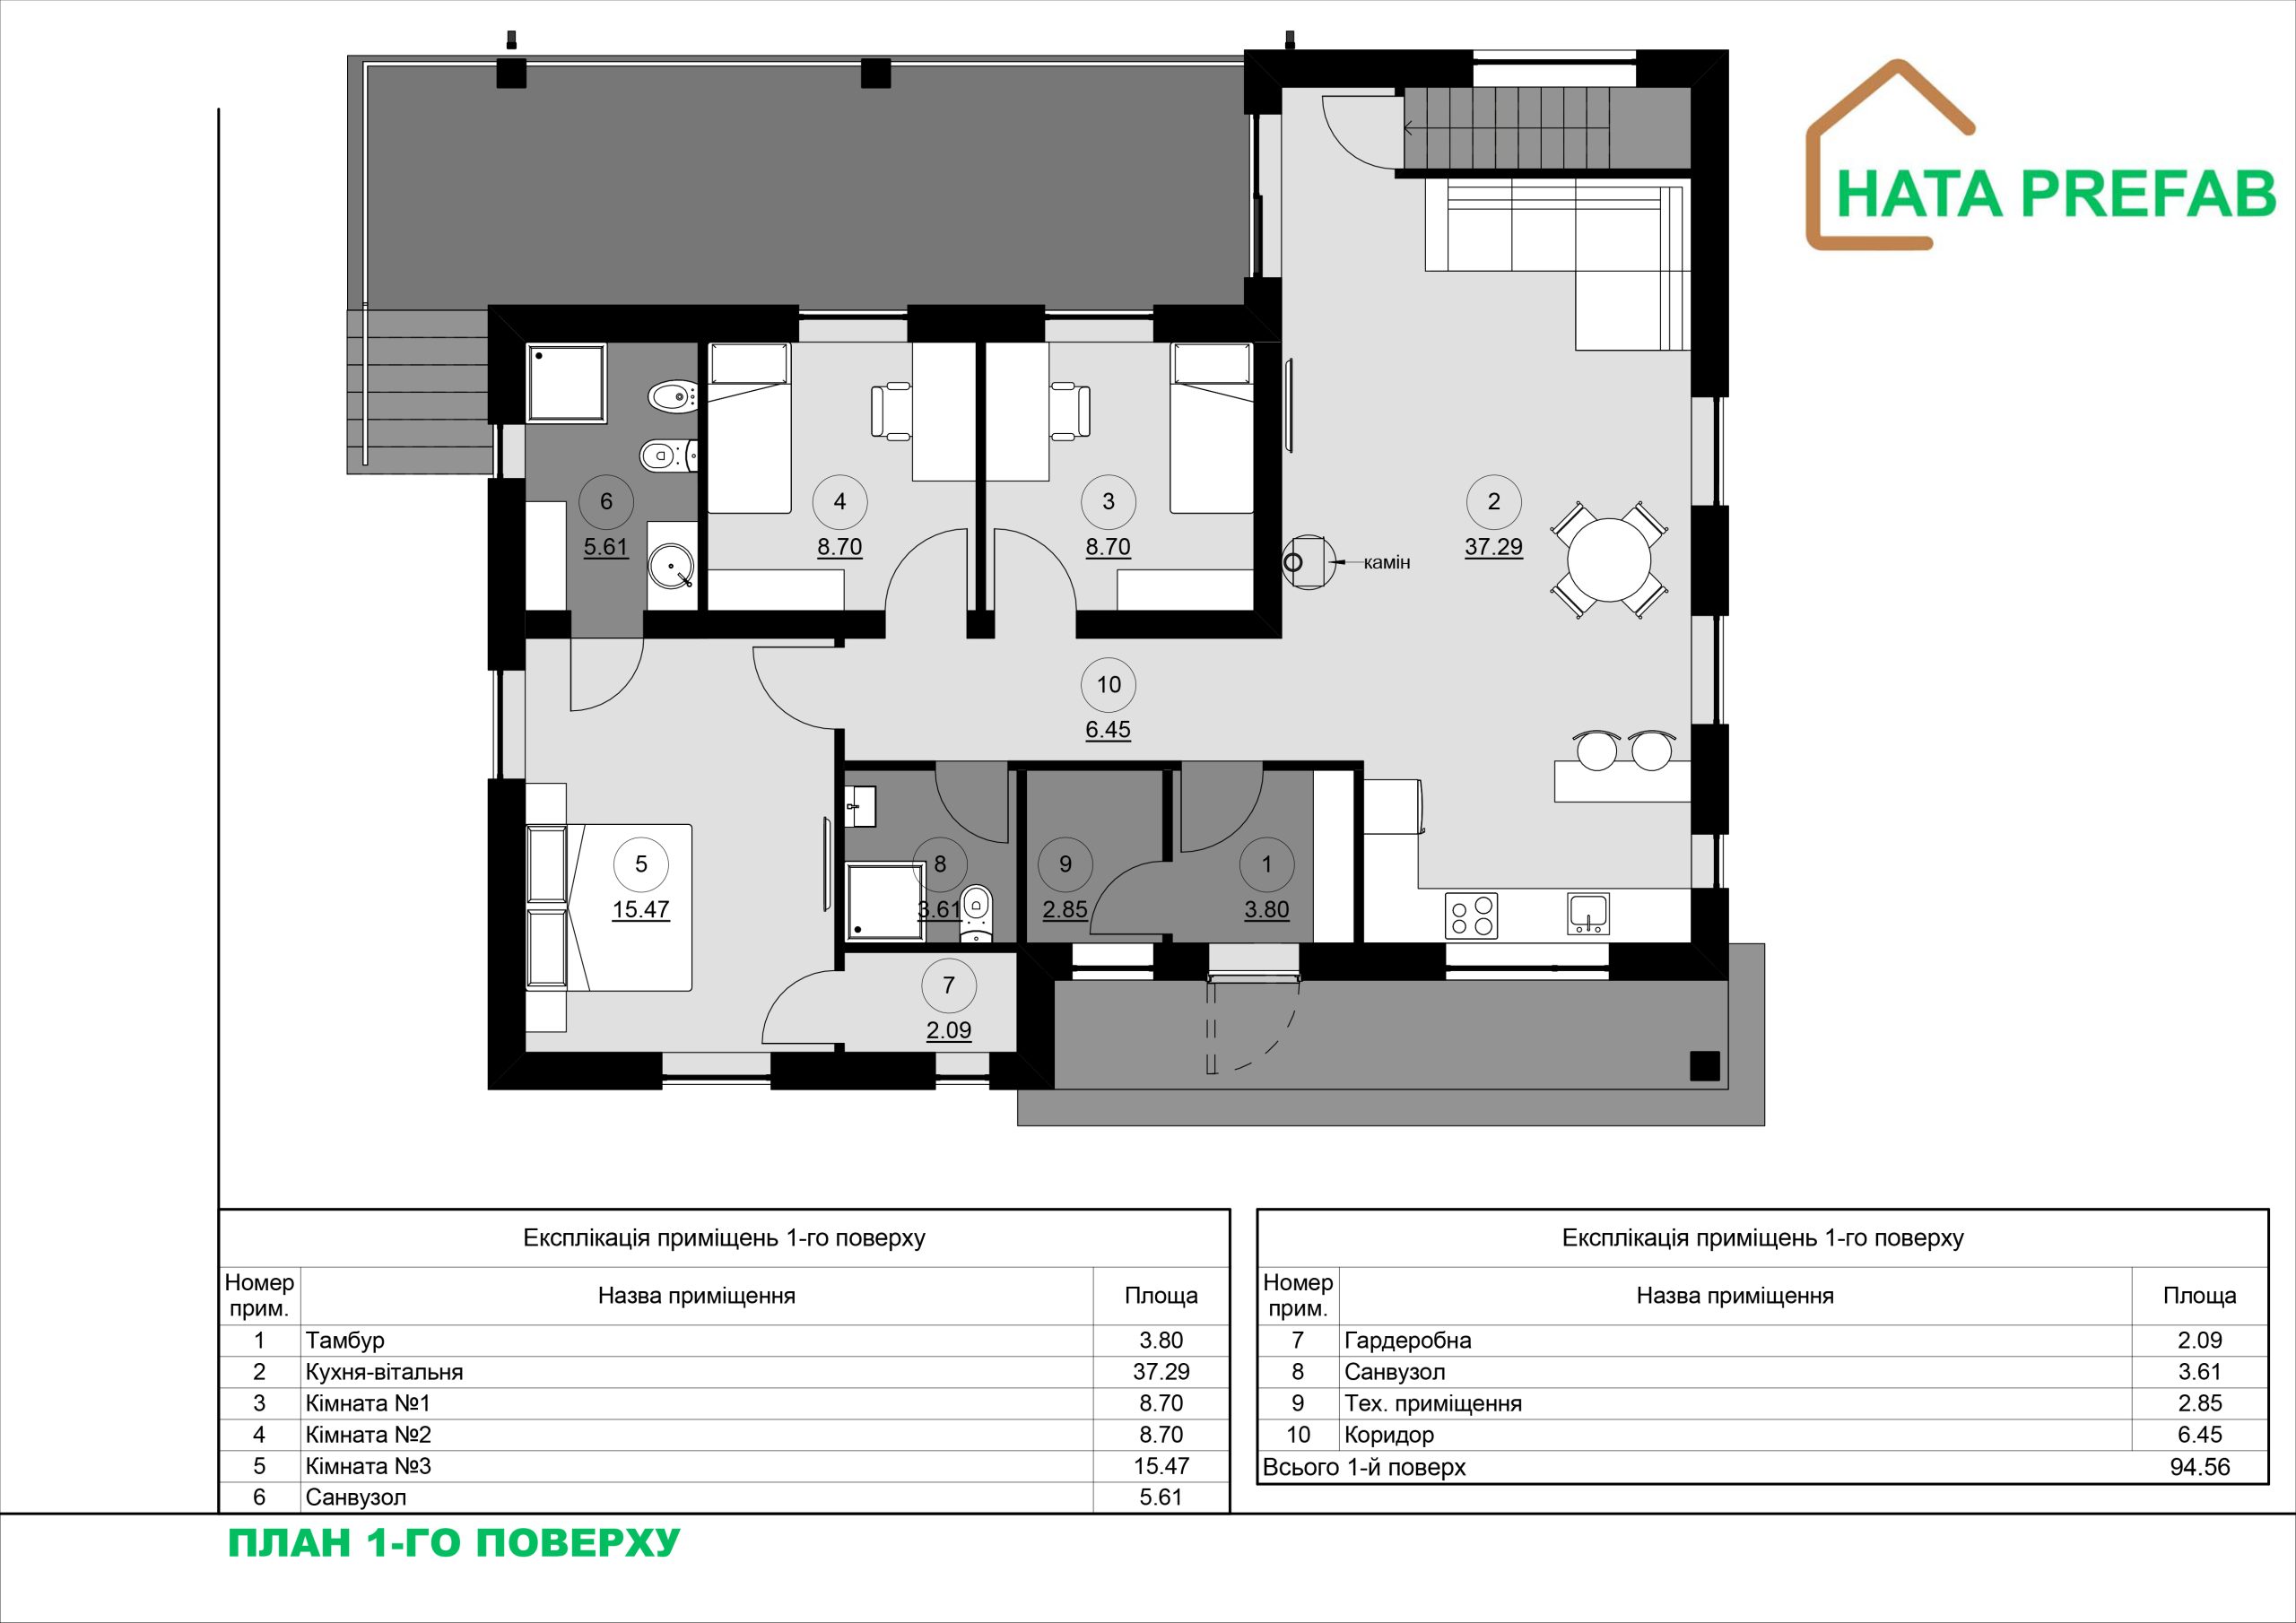
The modern, stylish prefabricated house, created using high-quality materials such as KVH wood and fermacell boards, is an example of a comfortable and functional living space. The total area of the house is 134 square meters, which makes it possible to create a comfortable living for a modern family.
 

House layout:


  1. Living room and kitchen

The house is designed with an emphasis on open space, combining the living room and kitchen. The large kitchen has modern equipment – from built-in appliances to functional kitchen furniture. A sufficient number of work surfaces, as well as thoughtful zoning, allow you to comfortably prepare meals and enjoy communication with your loved ones. The kitchen area smoothly flows into the living room, where much attention is paid to light and spaciousness. Glass panels allow you to enjoy natural light and provide direct access to the terrace or garden.


  1. Bedrooms

The house has three spacious bedrooms that meet modern comfort standards. One of the bedrooms is designated as the master bedroom, equipped with its own bathroom and dressing room. The dressing room is conveniently located near the bathroom, which allows you to store your personal belongings and linen in the appropriate order. The other two bedrooms can use the second, shared bathroom located in the corridor between the rooms. These rooms can be used as children’s rooms, guest rooms or home offices – each of them allows you to realize different needs.


  1. Bathrooms.

The house has two bathrooms: a master bathroom in the bedroom with a wardrobe and another for common use. Both bathrooms are equipped with modern plumbing fixtures that meet current trends – stylish washbasins, showers or bathtubs, as well as a convenient arrangement of bathroom furniture.


  1. Technical premises

There is a technical room for storing household items and a laundry area. This allows you to maintain order in the house and ensure the functionality of the space.


  1. Basement with a bomb shelter

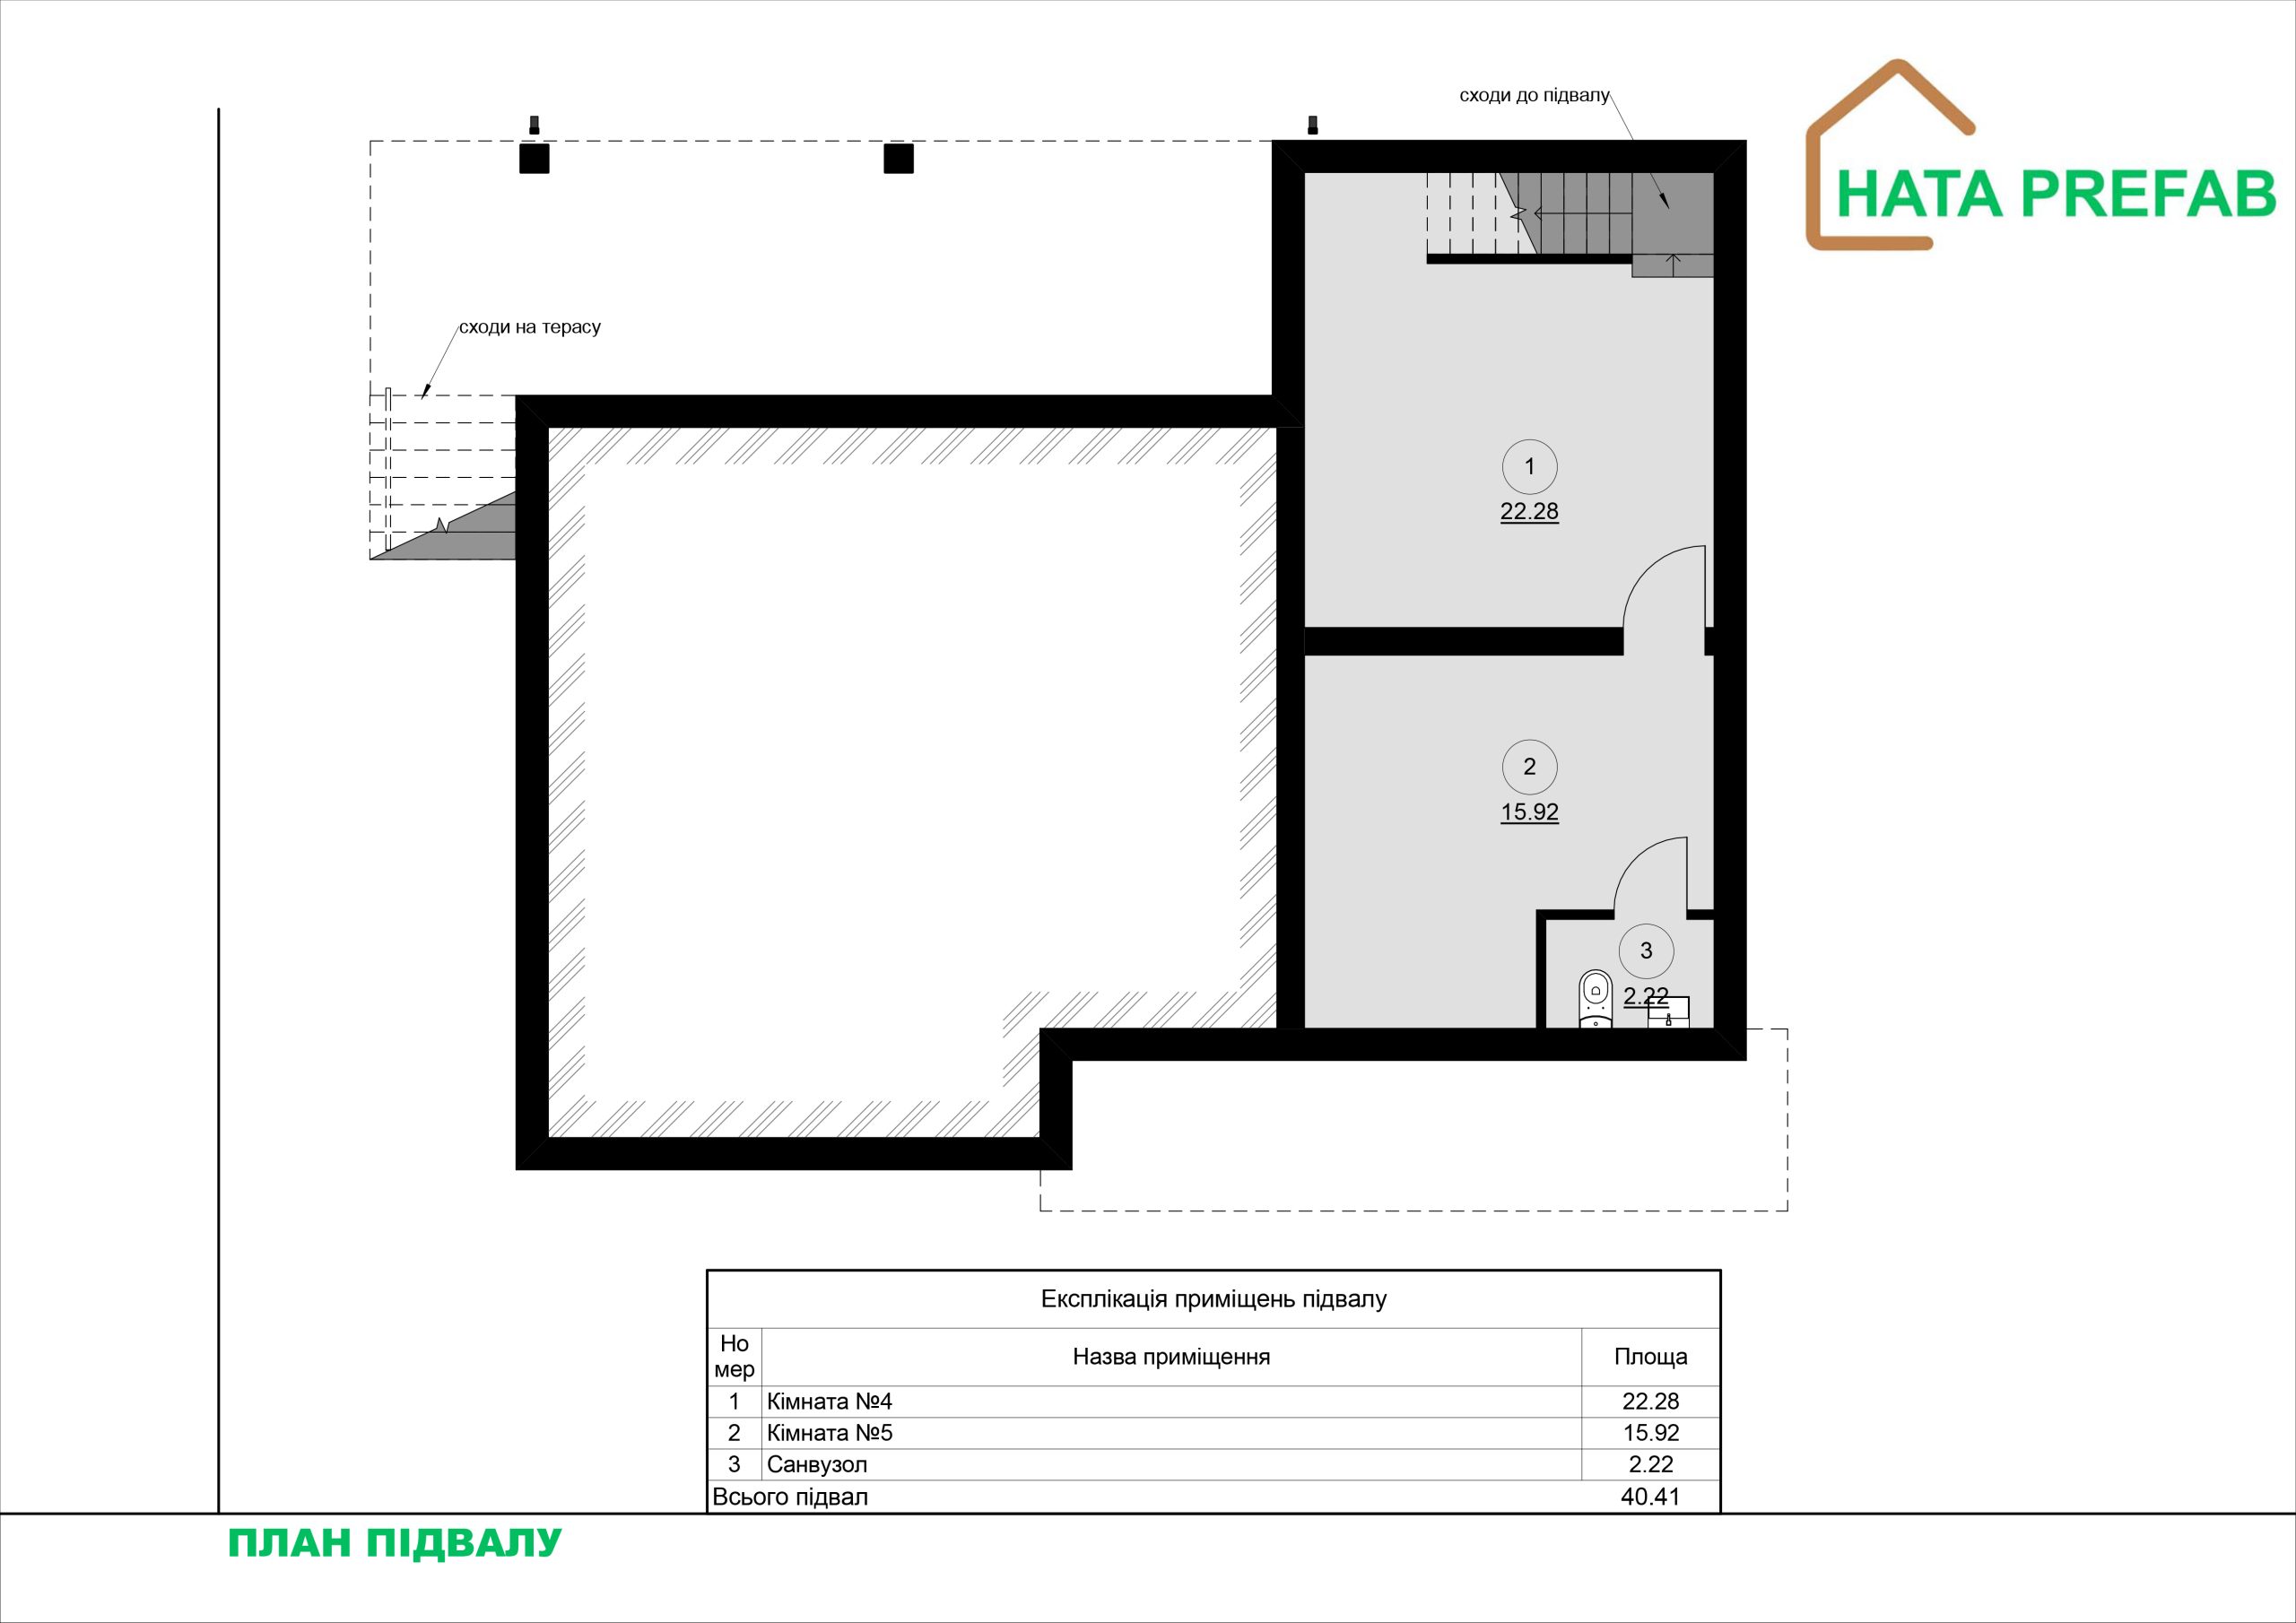
A special element of this house is the basement with a bomb shelter, which provides additional safety and protection. In addition, the basement is equipped with a separate bathroom and a spacious room for storage or creating additional areas – for example, for a home theater, gym or other options that may be needed for a comfortable life.


  1. Architecture and materials

The modern look of the house is emphasized by the use of minimalist architecture with a flat roof and restrained lines. Materials – KVH wood and fermacell boards – provide a high level of thermal insulation, durability and aesthetics. The wood adds natural warmth and elegance, while the fermacell boards provide strength and reliability to the structure. Large glazing creates a sense of spaciousness and emphasizes the style unity of all parts of the house.


Thus, this modern prefabricated house is an ideal choice for those looking for comfort, functionality and modern technology in their living space.

Configuration of the house:

Q100 project house
Enclosing structures (Walls) External and internal walls, internal partitions – mounted from insulated panels using Fermacell technology
ROOF (single-pitched) Structural wooden KVH beam. Covering – membrane with hem, with vapor and waterproofing.
Drainage system Mounted with PVC gutter pipes and gutters by KROP
Ventilation outlets – KronoPlast KU 125 mm
Covering – Insulation of the ceiling with Knauff Naturoll mineral wool H=200mm
Window openings – Metal-plastic windows – Ekipazh ULTRA 7 (70mm profile + 3-chamber double-glazed unit + Roto NT Constant fittings) – graphite color
Facade – Insulated – EPS Hirsch Porozell Graphite expanded polystyrene – 100mm, with a finish with the texture of the CERESIT system.
Electrical package – Laid corrugated walls with sockets and switches
Rear terrace – (Wood and metal)
Parking space – with a cover for a car with an area of 24.0m2
Foundation arrangement Adjusted depending on the shape of the relief
Installation and assembly of the house On the finished foundation
Ventilation system
Heating system
Water supply and sewerage system
Electrification system
Floor for finishing – installation of a screed for finishing
Delivery Within the Kyiv region.
Cost of the offer, USD $59300
Cost per 1 sq.m, USD $590

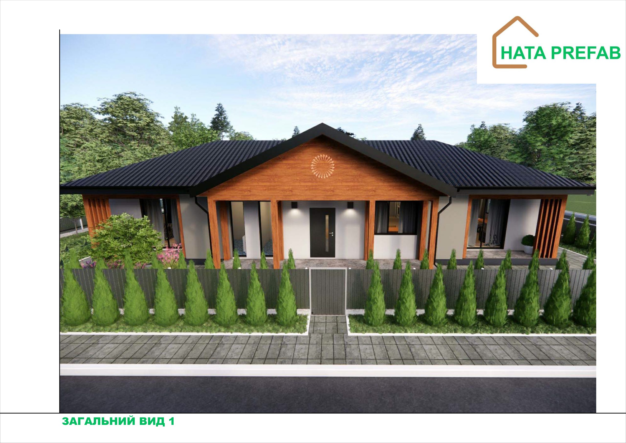
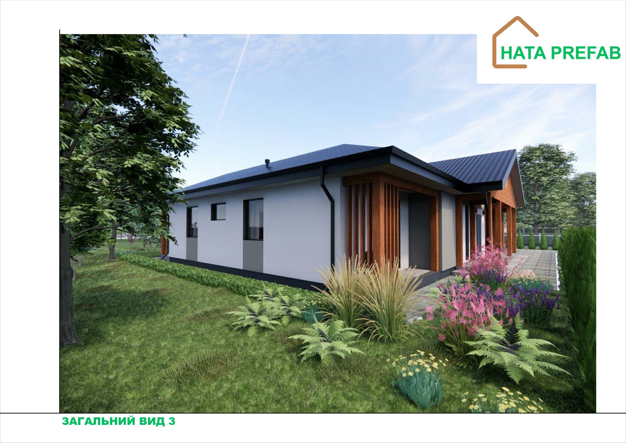
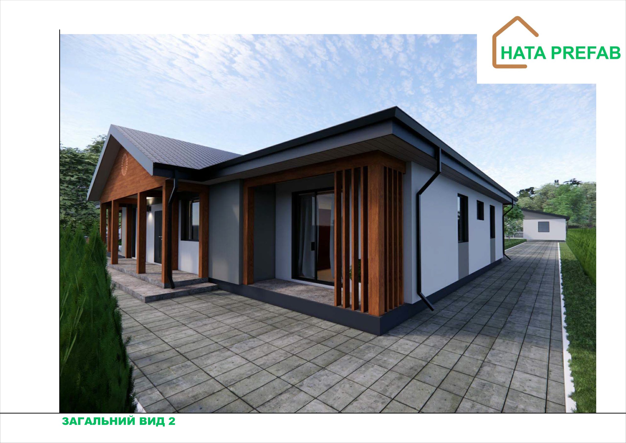
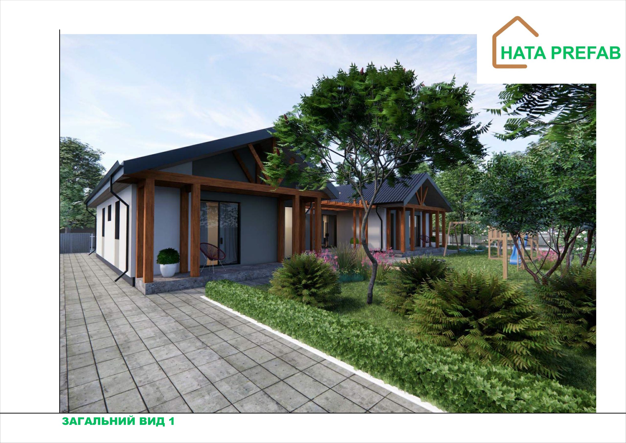
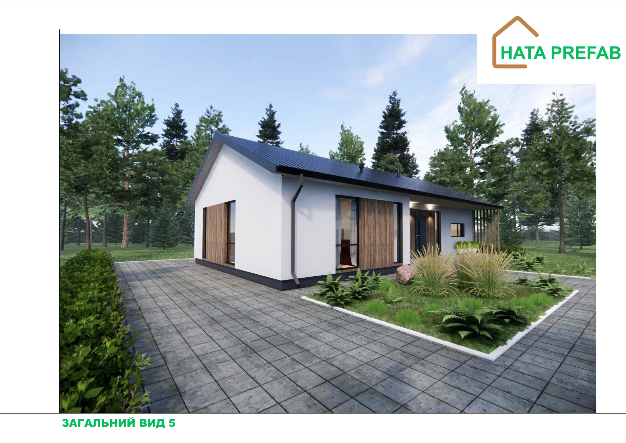
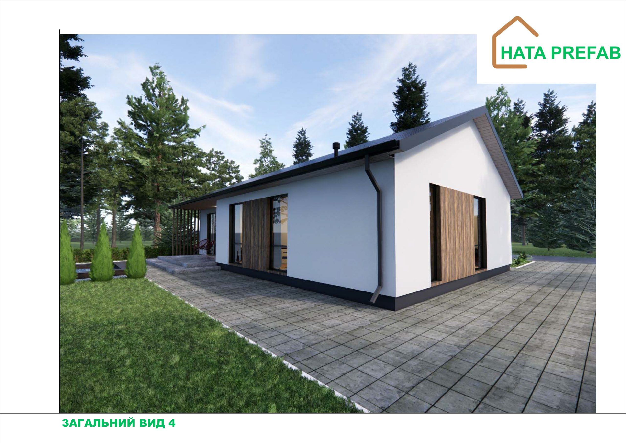
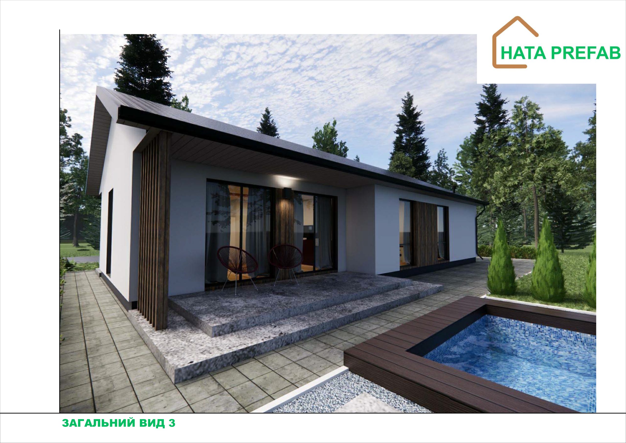
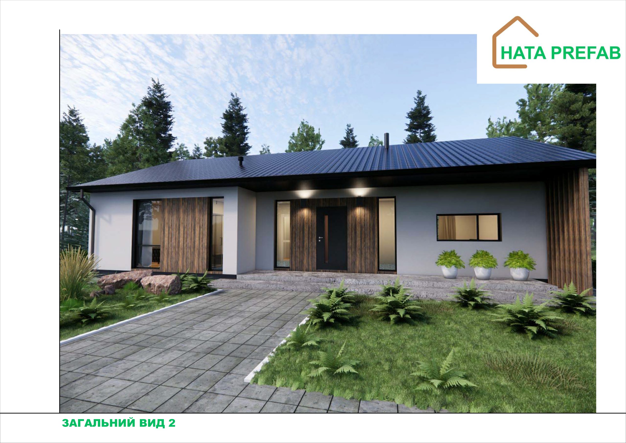
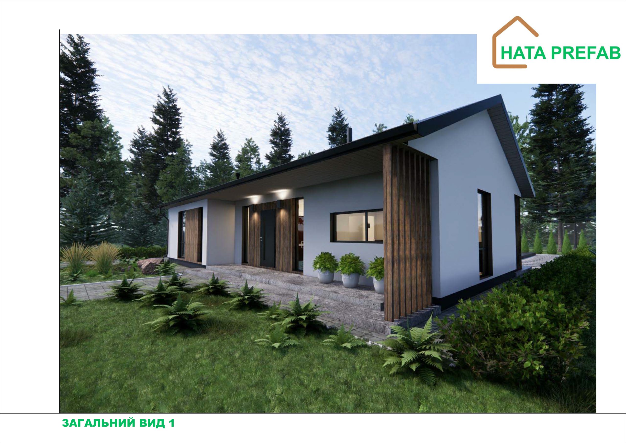
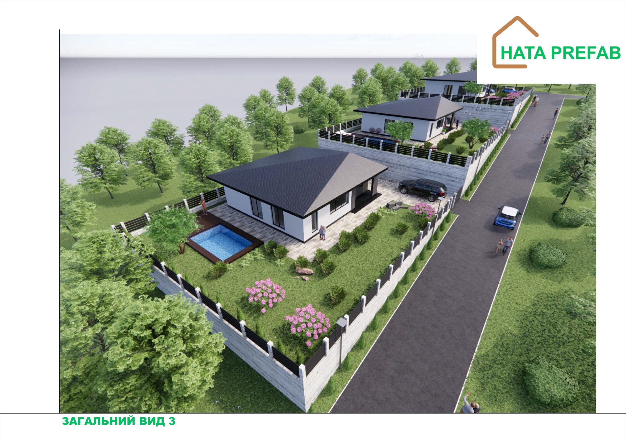
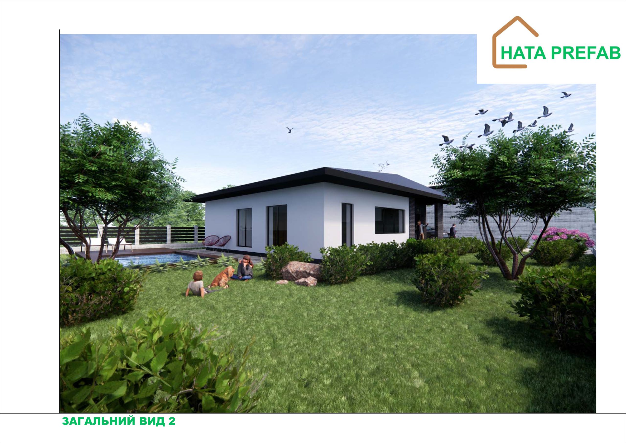
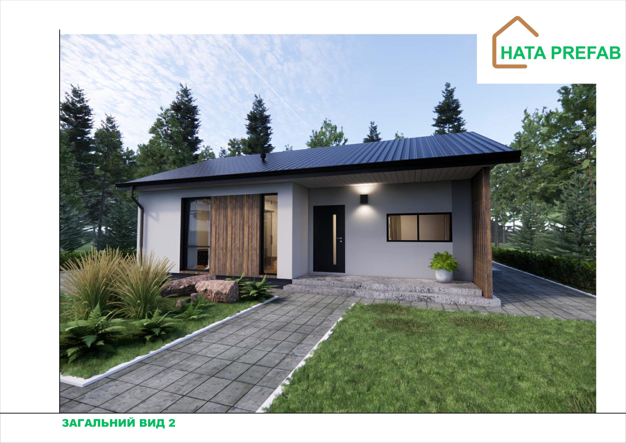
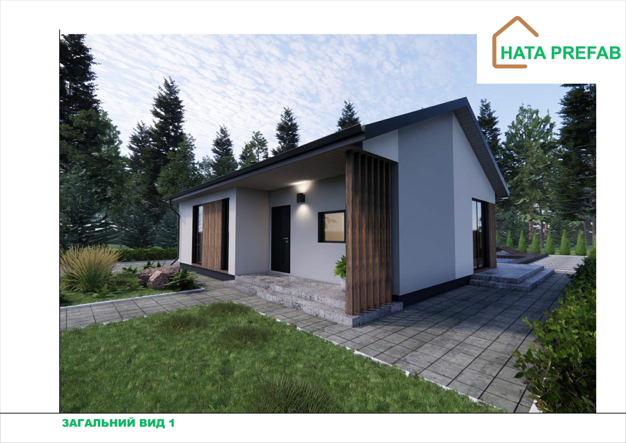
This prefabricated house combines modern construction technologies, aesthetic design and rational planning. Thanks to the use of KVH wood and Fermacell boards, the building meets high energy efficiency standards, providing comfort and durability. The house is ideal for families who value space and functionality.
 

Appearance and construction


The building is designed in a classic style with a gable roof, which gives the building an elegant look, provides excellent drainage and reduces the need for maintenance.


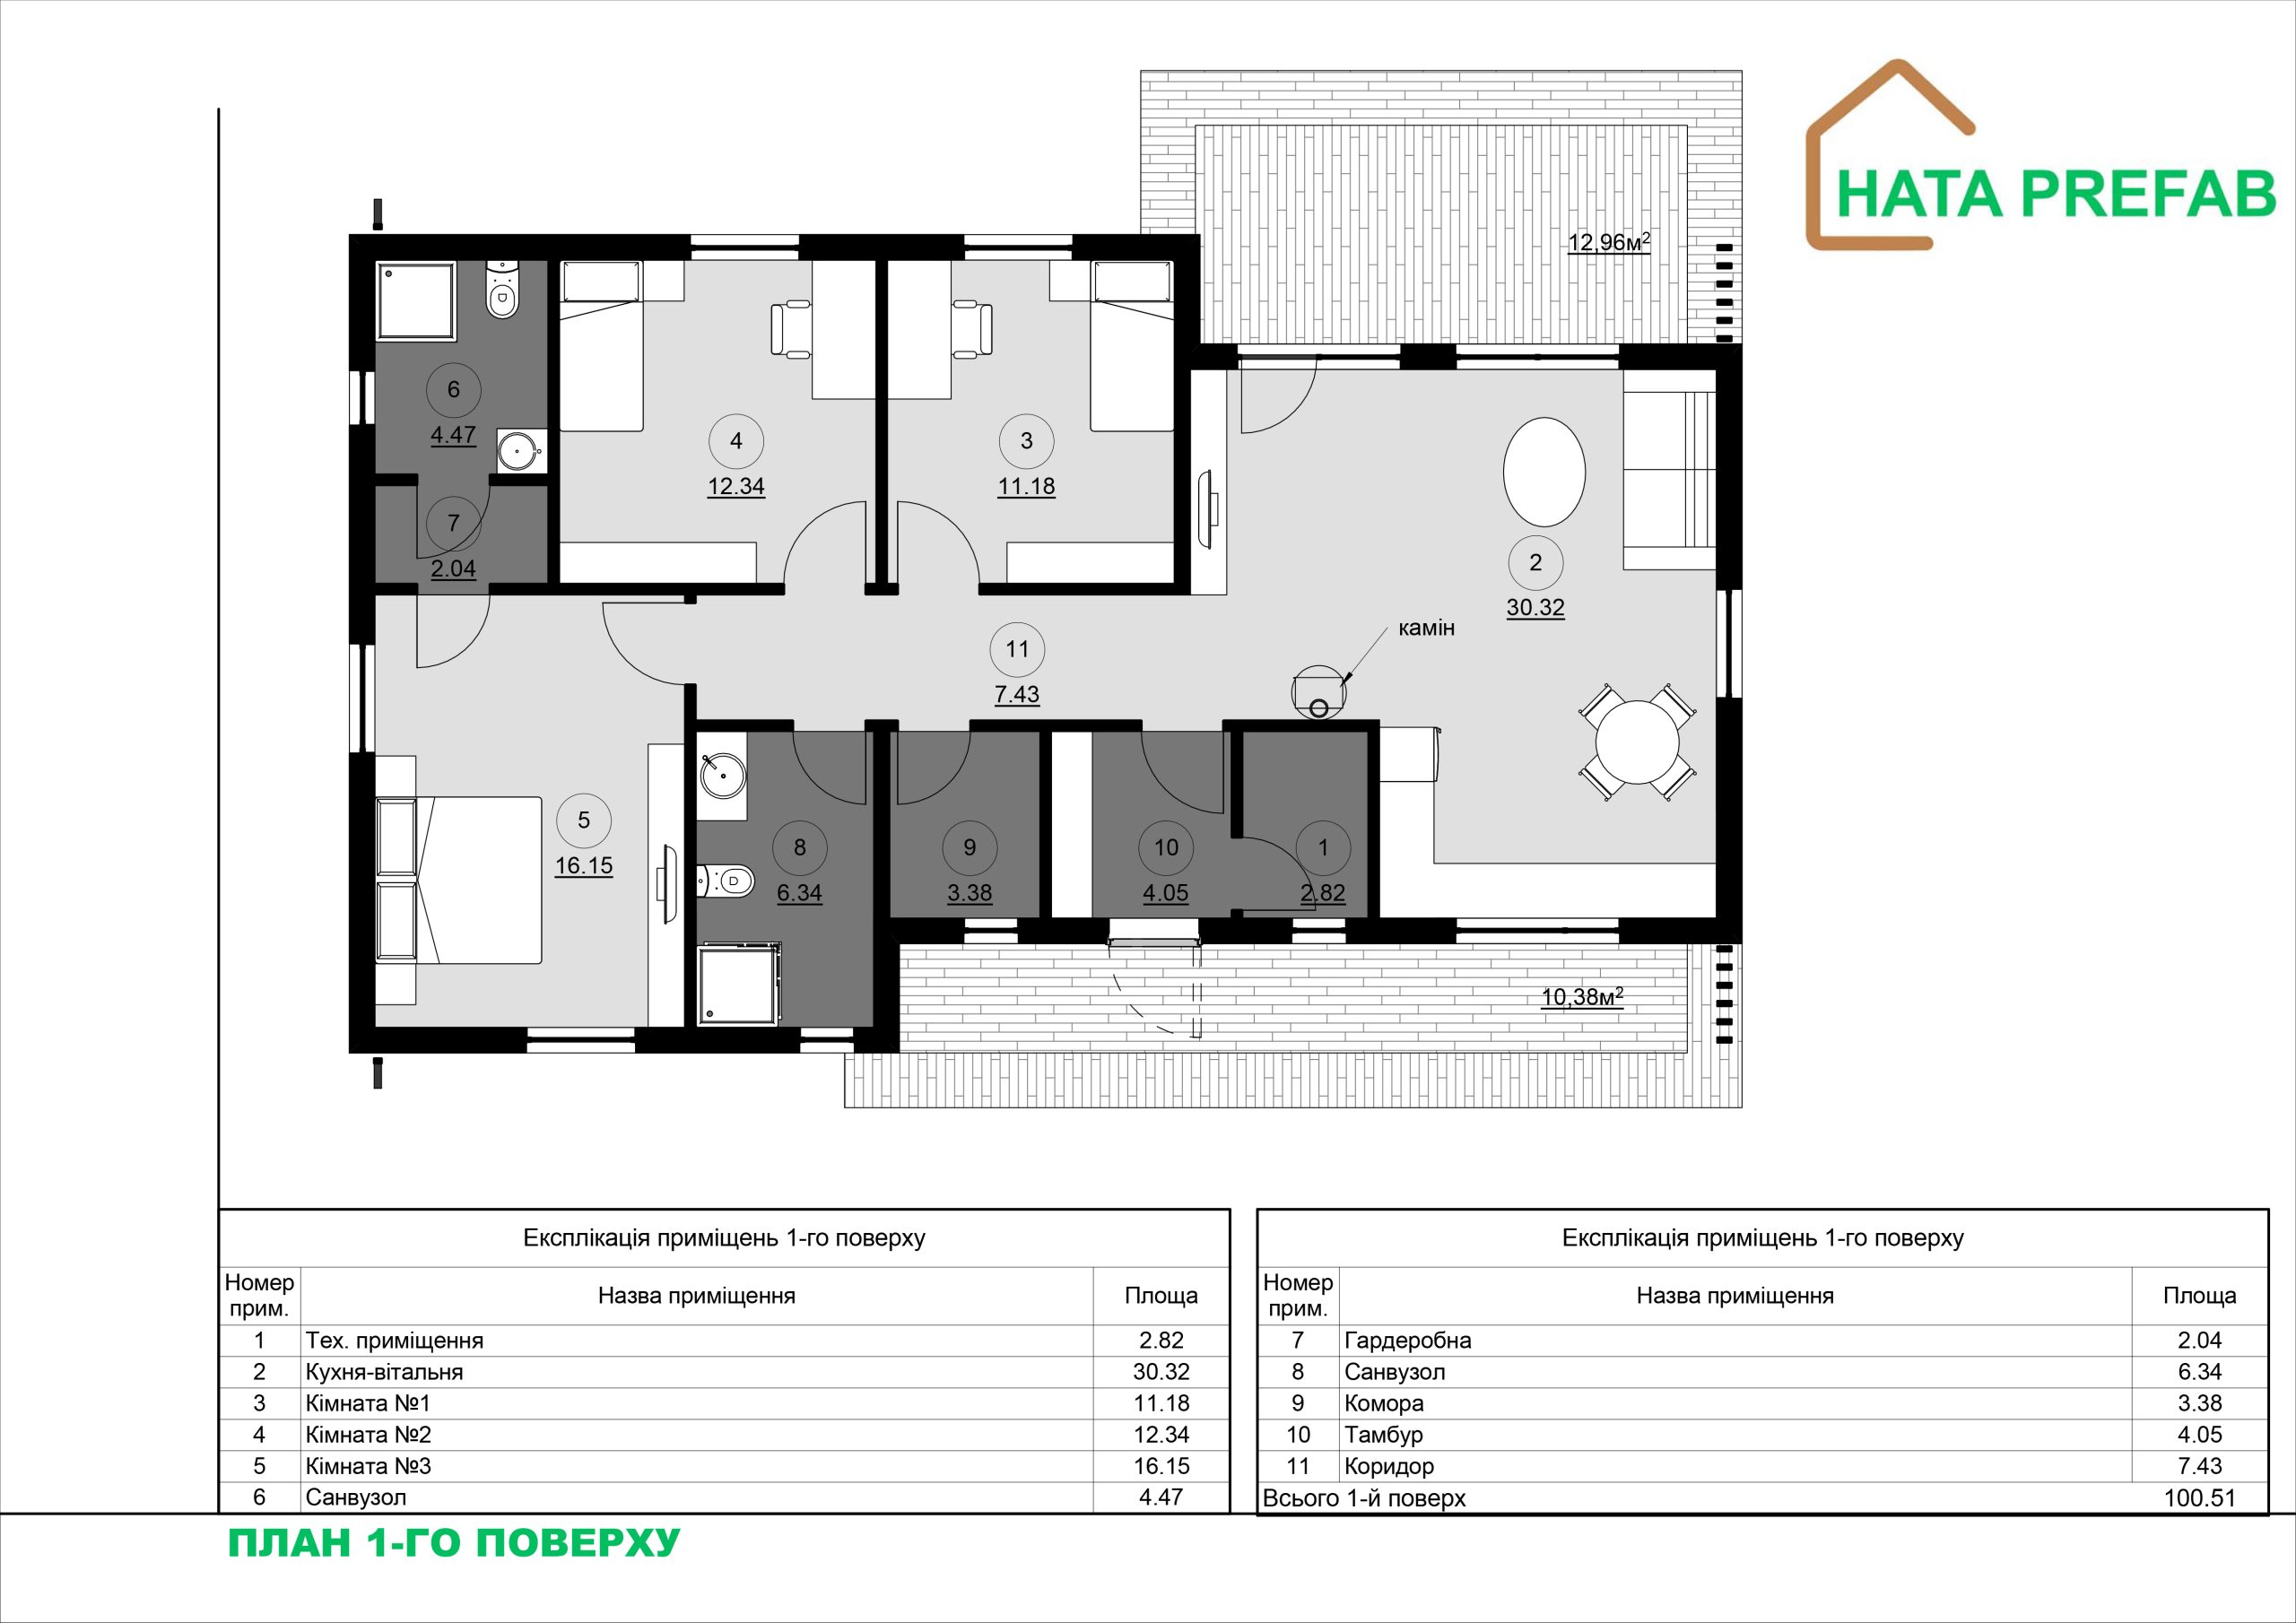
The total area of 100 m² makes it possible to create a spacious and functional interior space while maintaining compact external dimensions. Natural materials such as wood cladding or decorative plaster were used for the facade, which harmoniously blends into any landscape.


The building’s frame is made of KVH wood, which ensures durability, environmental friendliness and a long service life. Fermacell boards are used for the interior cladding, which guarantees high heat and sound insulation.


Space planning


  1. Kitchen-living room


The central part of the house unites:

 – Kitchen area equipped with modern appliances and functional furniture.

 – Dining area with a large table for family evenings.

 – Seating area with upholstered furniture, TV or fireplace.


Large panoramic windows provide natural light and open views of the garden or the adjacent territory.


  1. Three bedrooms

 – Master bedroom

 – Spacious room with a private bathroom, dressing room and seating area.

 – Two additional bedrooms

 – Ideal for children, guests, or office furnishings.


  1. Two bathrooms

 – The main bathroom:

 – Includes a bath or shower, washbasin, toilet and storage space.

 – Private bathroom in the master bedroom:

 – Equipped with a shower, washbasin and toilet.


  1. 4.


Functional area for storing outerwear and shoes with the possibility of installing a built-in wardrobe.


  1. Boiler house


Accommodation facilities:

 – Heating equipment (for example, a gas boiler or heat pump).

 – Boiler and other technical systems.


  1. A convenient area for storing food, tools, or household equipment.


Features of construction and materials

 – KVH wood:

 – Resistant to deformation, moisture and pests.

 – Natural material with high environmental friendliness.

 – Natural ventilation of structures.

 – Fermacell plates:

 – They provide excellent heat and sound insulation.

 – Made of environmentally friendly materials (gypsum and cellulose).

 – Resistant to fire and mechanical damage.


Energy efficiency

 – Use of modern insulation to minimize heat loss.

 – Energy-efficient windows with double or triple glazing.

 – Optional air recovery system for constant comfort.


Gable roof: advantages

 – A classic look that suits any architectural style.

 – Efficient drainage of rainwater and snow.

 – Possibility of arranging an attic space or additional technical room.


Speed of construction


Thanks to the prefabricated construction technology and the use of modular structures, the building can be erected in the shortest possible time – from several weeks to several months.


Ideal application

 – Permanent residence for a family of 3-5 people.

 – Comfortable housing in the suburbs or countryside.

 – An energy-efficient solution for families who value functionality, environmental friendliness and modern design.


This 100 m² house with a gable roof is an ideal choice for family life, providing comfortable space and all the necessary conditions for comfort and convenience.

Configuration of the house:

Q99 project house
Enclosing structures (Walls) External and internal walls, internal partitions – mounted from insulated panels using Fermacell technology
ROOF (single-pitched) Structural wooden KVH beam. Covering – membrane with hem, with vapor and waterproofing.
Drainage system Mounted with PVC gutter pipes and gutters by KROP
Ventilation outlets – KronoPlast KU 125 mm
Covering – Insulation of the ceiling with Knauff Naturoll mineral wool H=200mm
Window openings – Metal-plastic windows – Ekipazh ULTRA 7 (70mm profile + 3-chamber double-glazed unit + Roto NT Constant fittings) – graphite color
Facade – Insulated – EPS Hirsch Porozell Graphite expanded polystyrene – 100mm, with a finish with the texture of the CERESIT system.
Electrical package – Laid corrugated walls with sockets and switches
Rear terrace – (Wood and metal)
Parking space – with a cover for a car with an area of 24.0m2
Foundation arrangement Adjusted depending on the shape of the relief
Installation and assembly of the house On the finished foundation
Ventilation system
Heating system
Water supply and sewerage system
Electrification system
Floor for finishing – installation of a screed for finishing
Delivery Within the Kyiv region.
Cost of the offer, USD $58870
Cost per 1 sq.m, USD $590

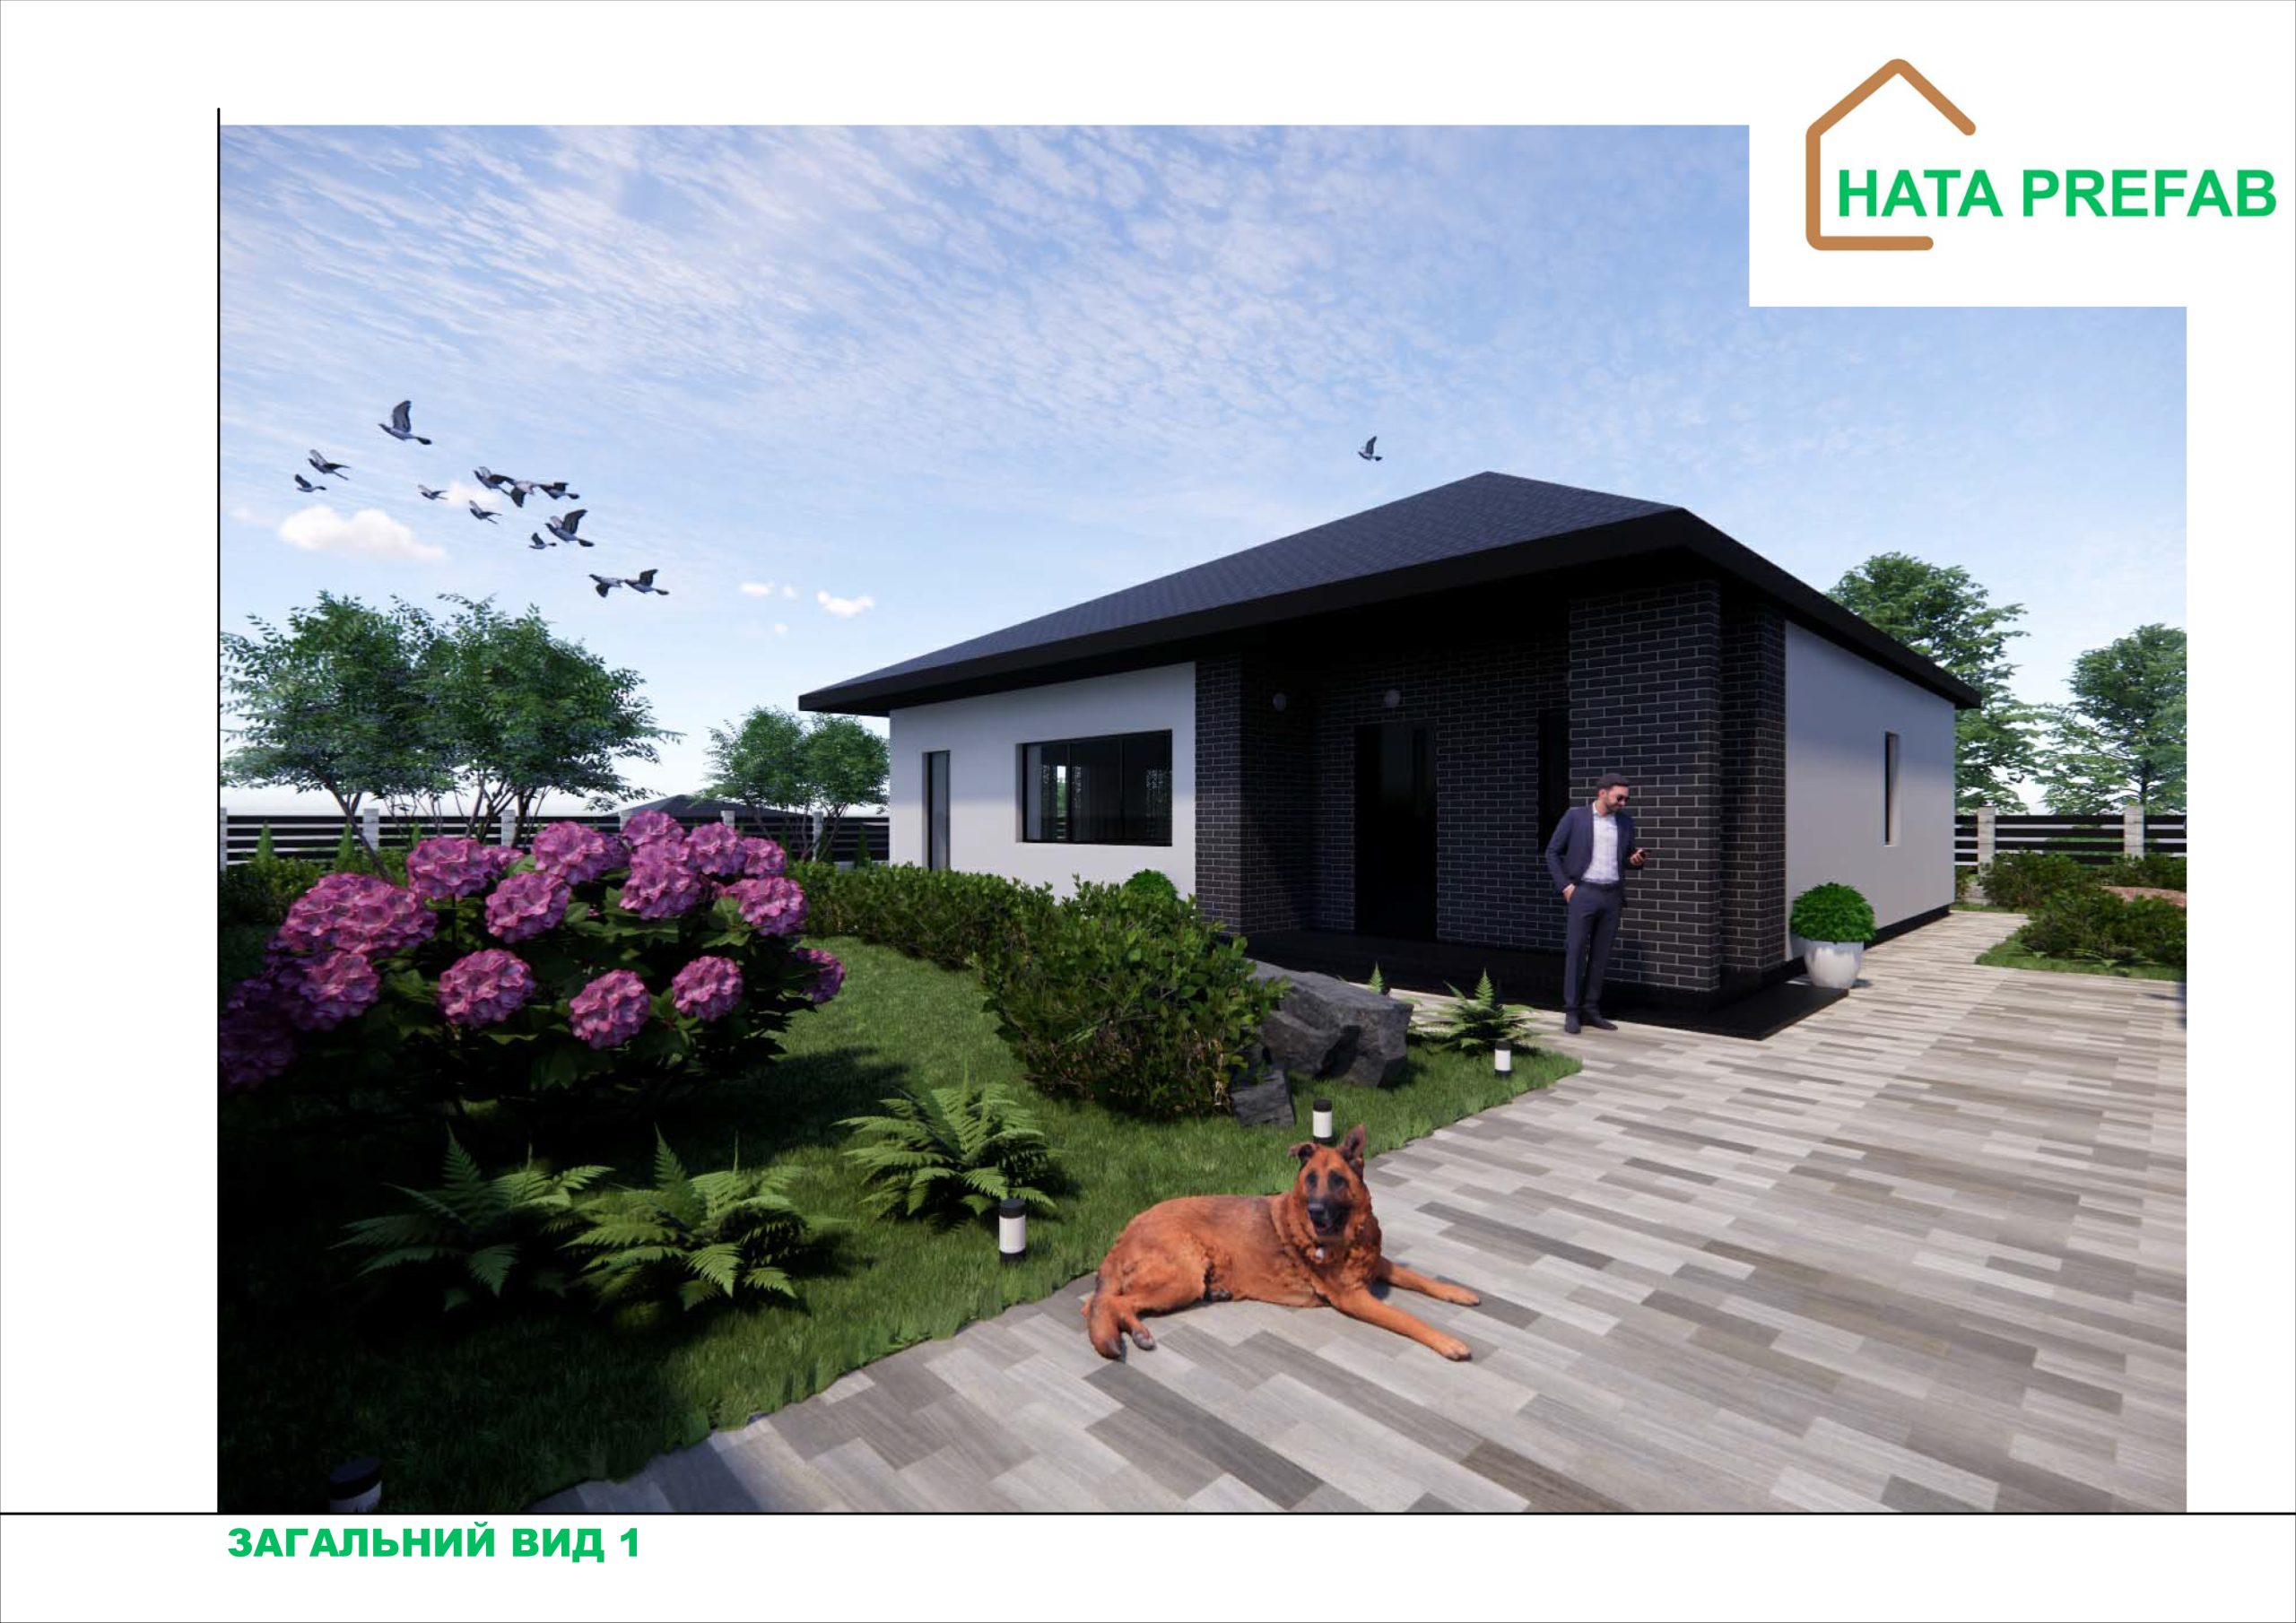
This modern house was created using advanced prefabricated technology and environmentally friendly materials such as KVH wood and Fermacell boards. Thanks to a well-thought-out layout, it combines comfort, functionality and energy efficiency. A special feature of the house is its four-pitched roof with an offset center, which gives the design a unique and modern style.


Appearance and construction


The house is designed in a laconic modern style. The four-pitched roof with an offset center adds individuality to the building, while providing reliable protection from weather conditions. The façade is harmoniously complemented by natural or painted cladding materials, such as wooden panels or decorative plaster, which allows the building to integrate into any natural environment.


The house structure consists of KVH wood, which is resistant to moisture, pests and mechanical stress. Fermacell boards used for the cladding provide excellent heat and sound insulation. All materials are environmentally friendly and safe for health.


Space planning


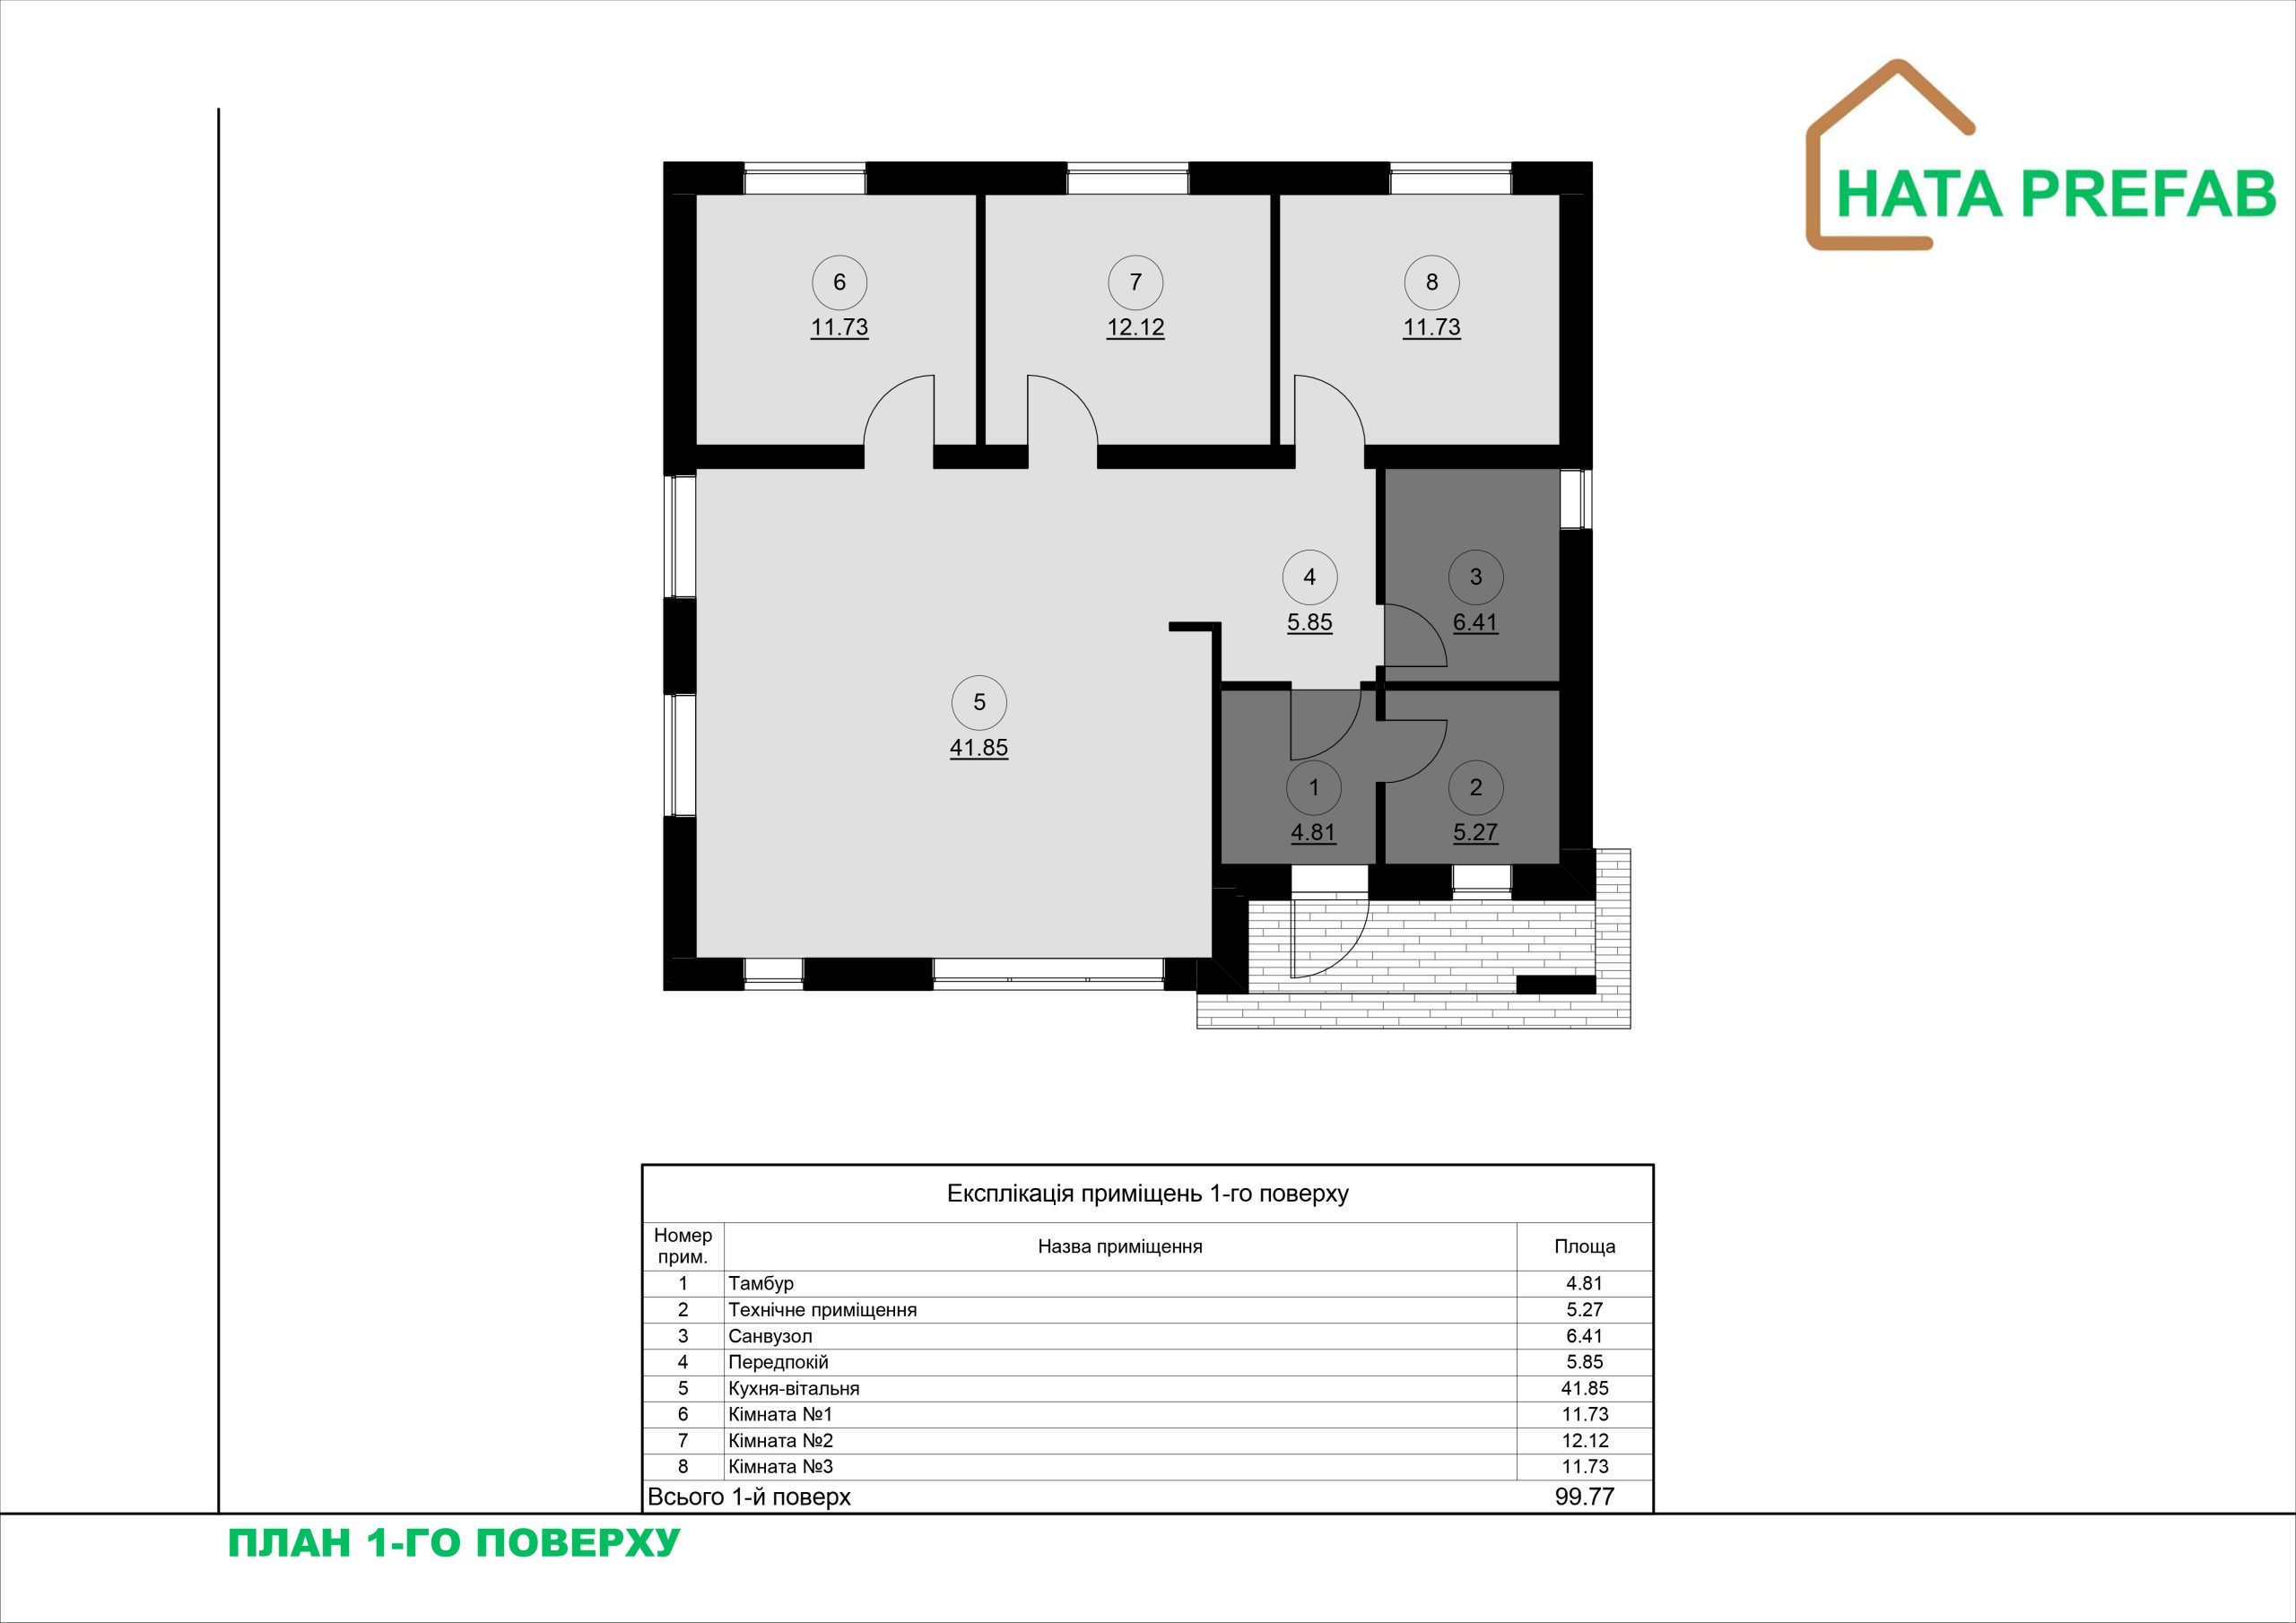
  1. Spacious kitchen-living room


The central area of the house that unites:

 – Kitchen space with a modern arrangement of appliances, a work surface and plenty of storage space.

 – Dining area with a large table for family dinners.

 – A relaxation area equipped with upholstered furniture for a comfortable pastime.

Large windows provide natural light throughout the day and create a sense of spaciousness.


  1. Three bedrooms

 – Master bedroom

Spacious room with space for a large bed, wardrobe and additional furniture.

 – Two additional bedrooms

They are suitable for decorating children’s rooms, guest rooms or offices.


  1. Bathroom


It is equipped with a shower or bath, toilet, washbasin and space for storage systems. High-quality ventilation and finishing materials guarantee durability and comfort.


  1. Technical room


Compact room for engineering equipment:

 – Heating system (heat pump or gas boiler).

 – A boiler for hot water.

 – Household tools or equipment.


Features of construction and materials

 – KVH wood:

 – Resistance to deformation and durability.

 – Highly environmentally friendly and natural.

 – Fermacell plates:

 – High heat and sound insulation.

 – Fire safety.


Advantages of a four-pitched roof with an offset center

 – A modern architectural look that sets the building apart from others.

 – Reliable protection against precipitation and weather conditions.

 – The possibility of efficient use of the attic space for technical needs or storage.


Energy efficiency

 – Use of insulation to reduce heat loss.

 – Energy-efficient windows with seals.

 – Optional heat recovery ventilation for heat preservation.


Speed of construction


The prefabricated structure allows the house to be completed in a few months, ensuring quality and durability.


Ideal application


This house is great for:

 – Permanent residence for a family of 3-5 people.

 – Countryside vacation with comfort.

 – A guest house for a large family or company.


The 99.77 m² house with a four-pitched roof combines modern style, practicality and comfort, creating the perfect living environment for your family.

Configuration of the house:

Q72 Duplex project house
Enclosing structures (Walls) External and internal walls, internal partitions – mounted from insulated panels using Fermacell technology
ROOF (single-pitched) Structural wooden KVH beam. Covering – membrane with hem, with vapor and waterproofing.
Drainage system Mounted with PVC gutter pipes and gutters by KROP
Ventilation outlets – KronoPlast KU 125 mm
Covering – Insulation of the ceiling with Knauff Naturoll mineral wool H=200mm
Window openings – Metal-plastic windows – Ekipazh ULTRA 7 (70mm profile + 3-chamber double-glazed unit + Roto NT Constant fittings) – graphite color
Facade – Insulated – EPS Hirsch Porozell Graphite expanded polystyrene – 100mm, with a finish with the texture of the CERESIT system.
Electrical package – Laid corrugated walls with sockets and switches
Rear terrace – (Wood and metal)
Parking space – with a cover for a car with an area of 24.0m2
Foundation arrangement Adjusted depending on the shape of the relief
Installation and assembly of the house On the finished foundation
Ventilation system
Heating system
Water supply and sewerage system
Electrification system
Floor for finishing – installation of a screed for finishing
Delivery Within the Kyiv region.
Cost of the offer, USD $42480
Cost per 1 sq.m, USD $590

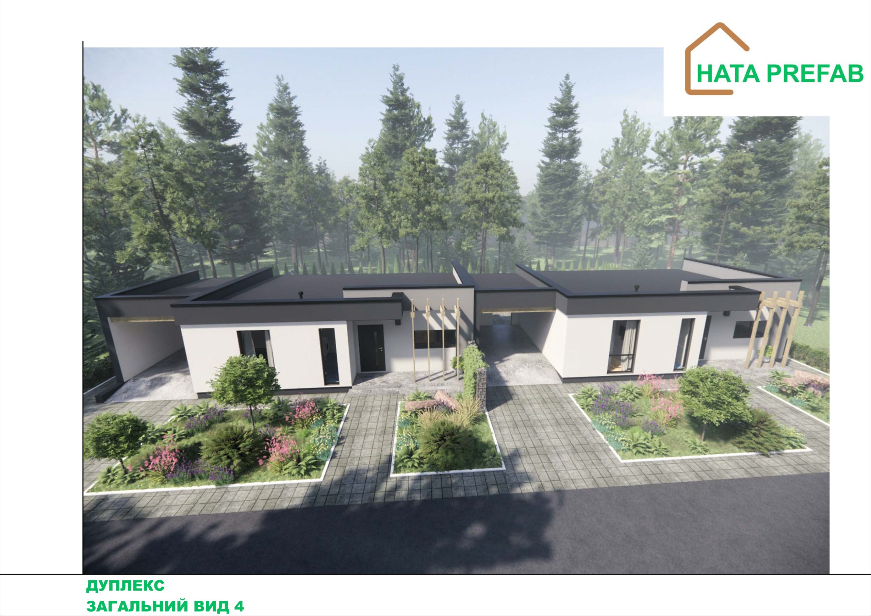
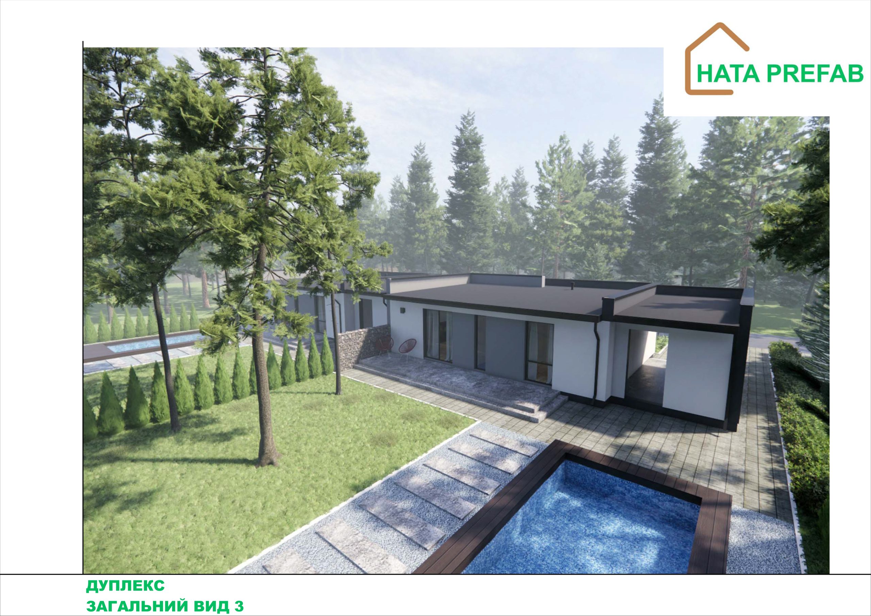
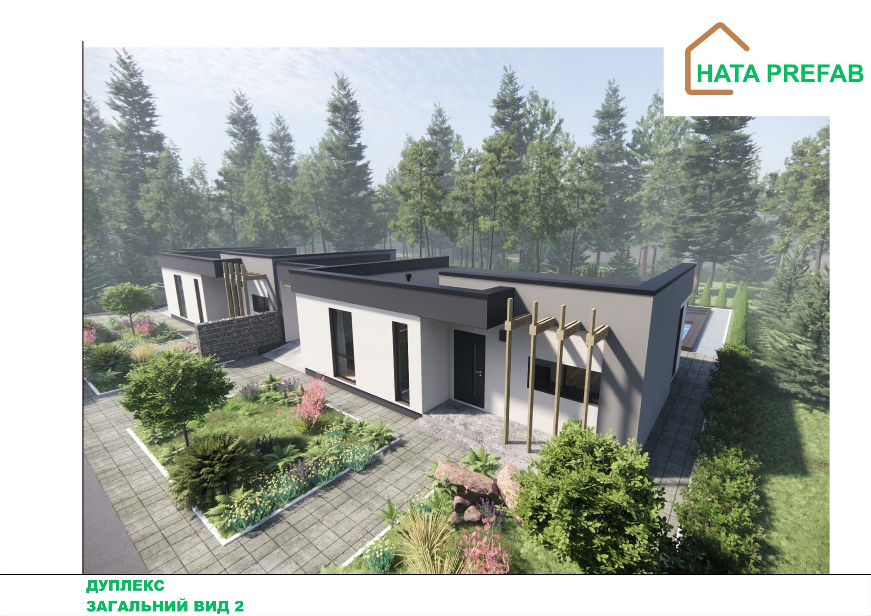
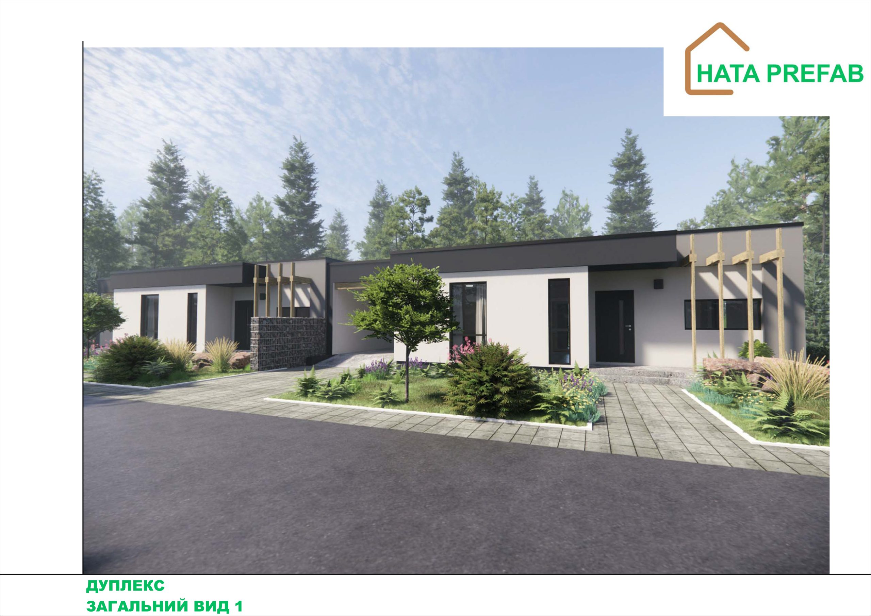
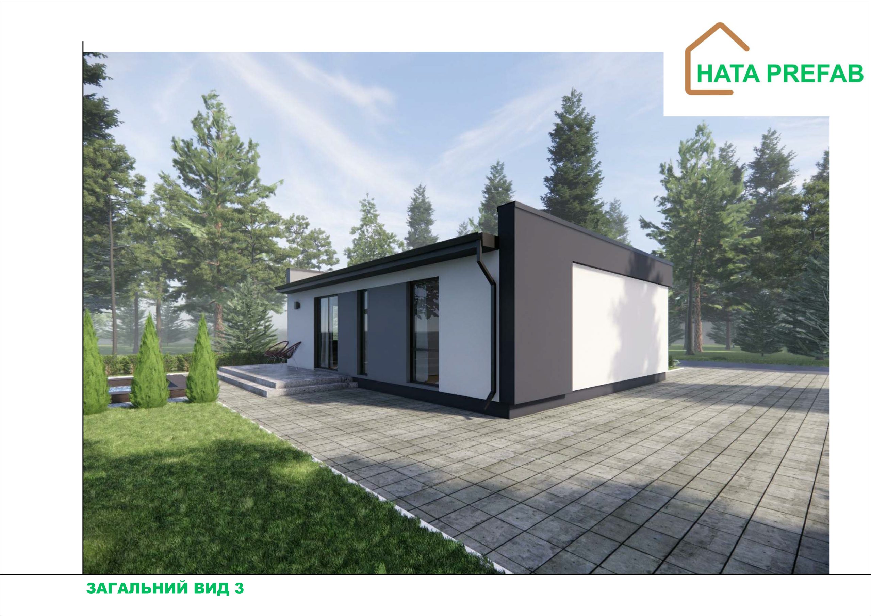
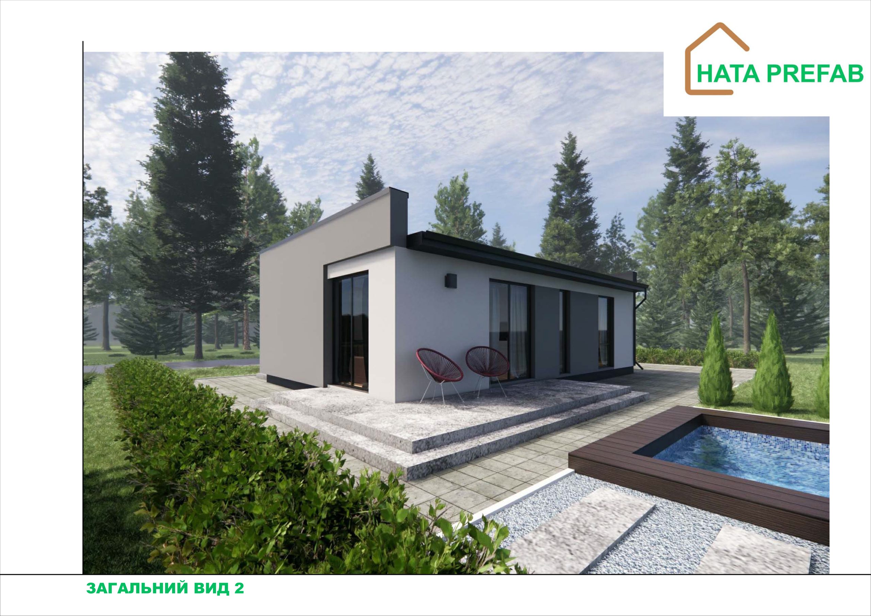
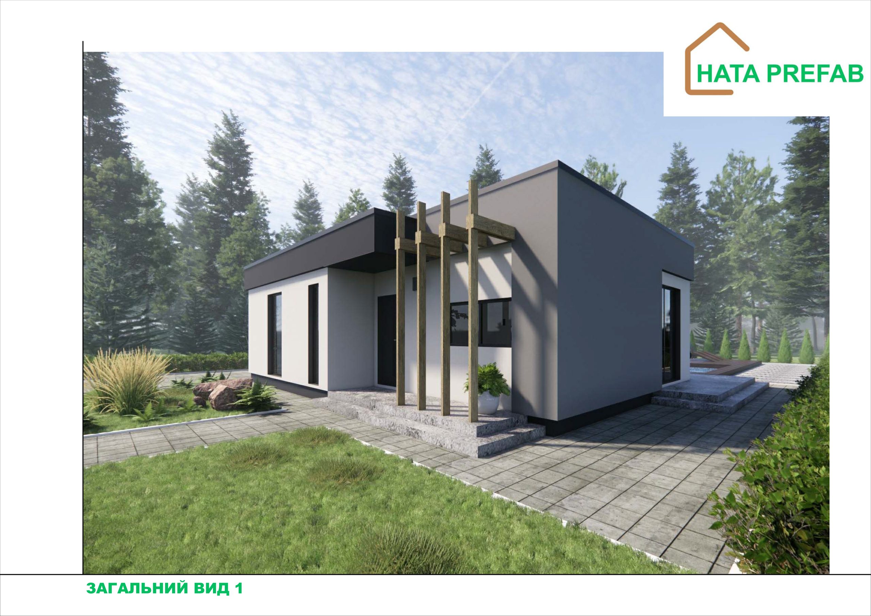
This prefabricated townhouse is built using modern technologies and environmentally friendly materials. Thanks to its well-thought-out layout, stylish design and energy-efficient solutions, it is ideal for comfortable living in urban or suburban environments. The construction combines KVH wood and Fermacell boards, which ensures durability, safety and high level of insulation.


Appearance and construction


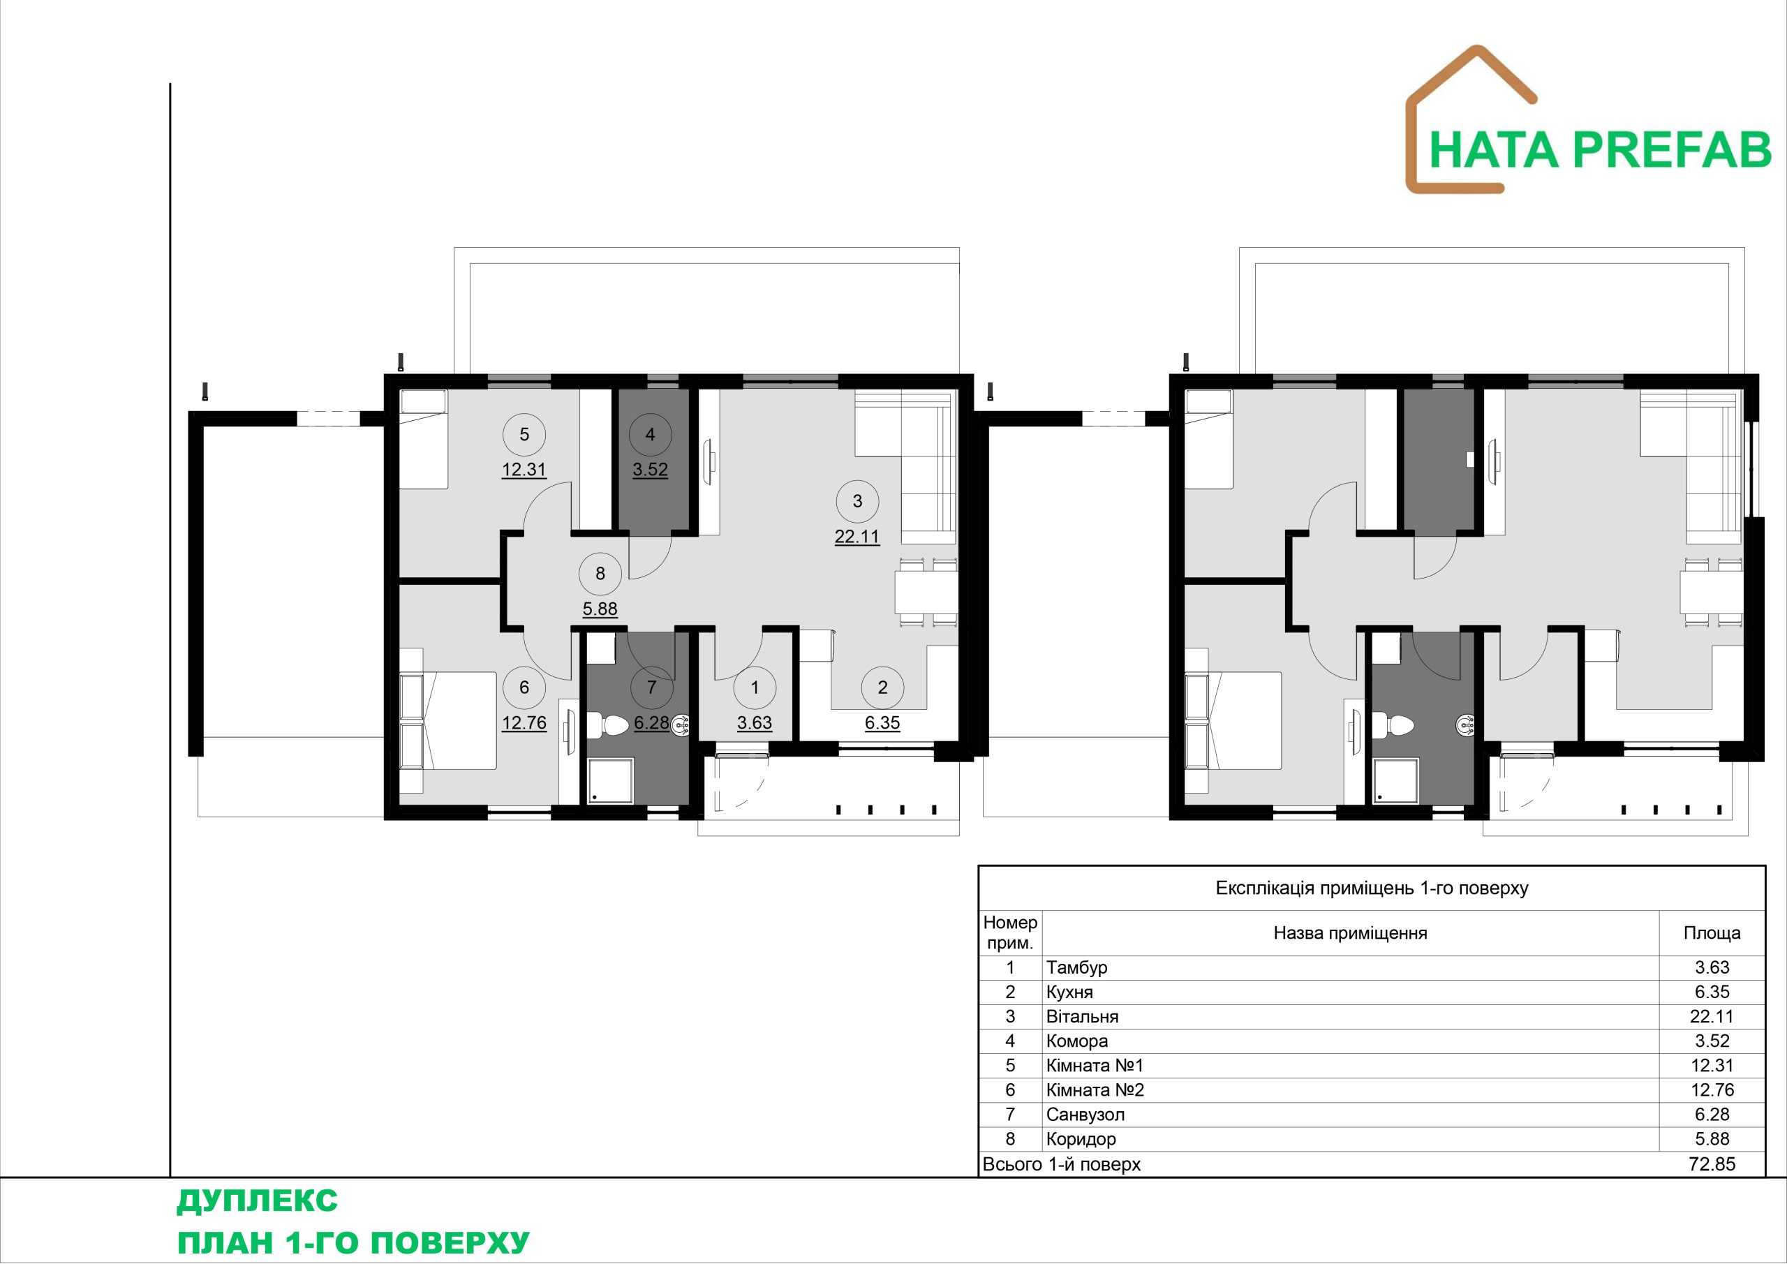
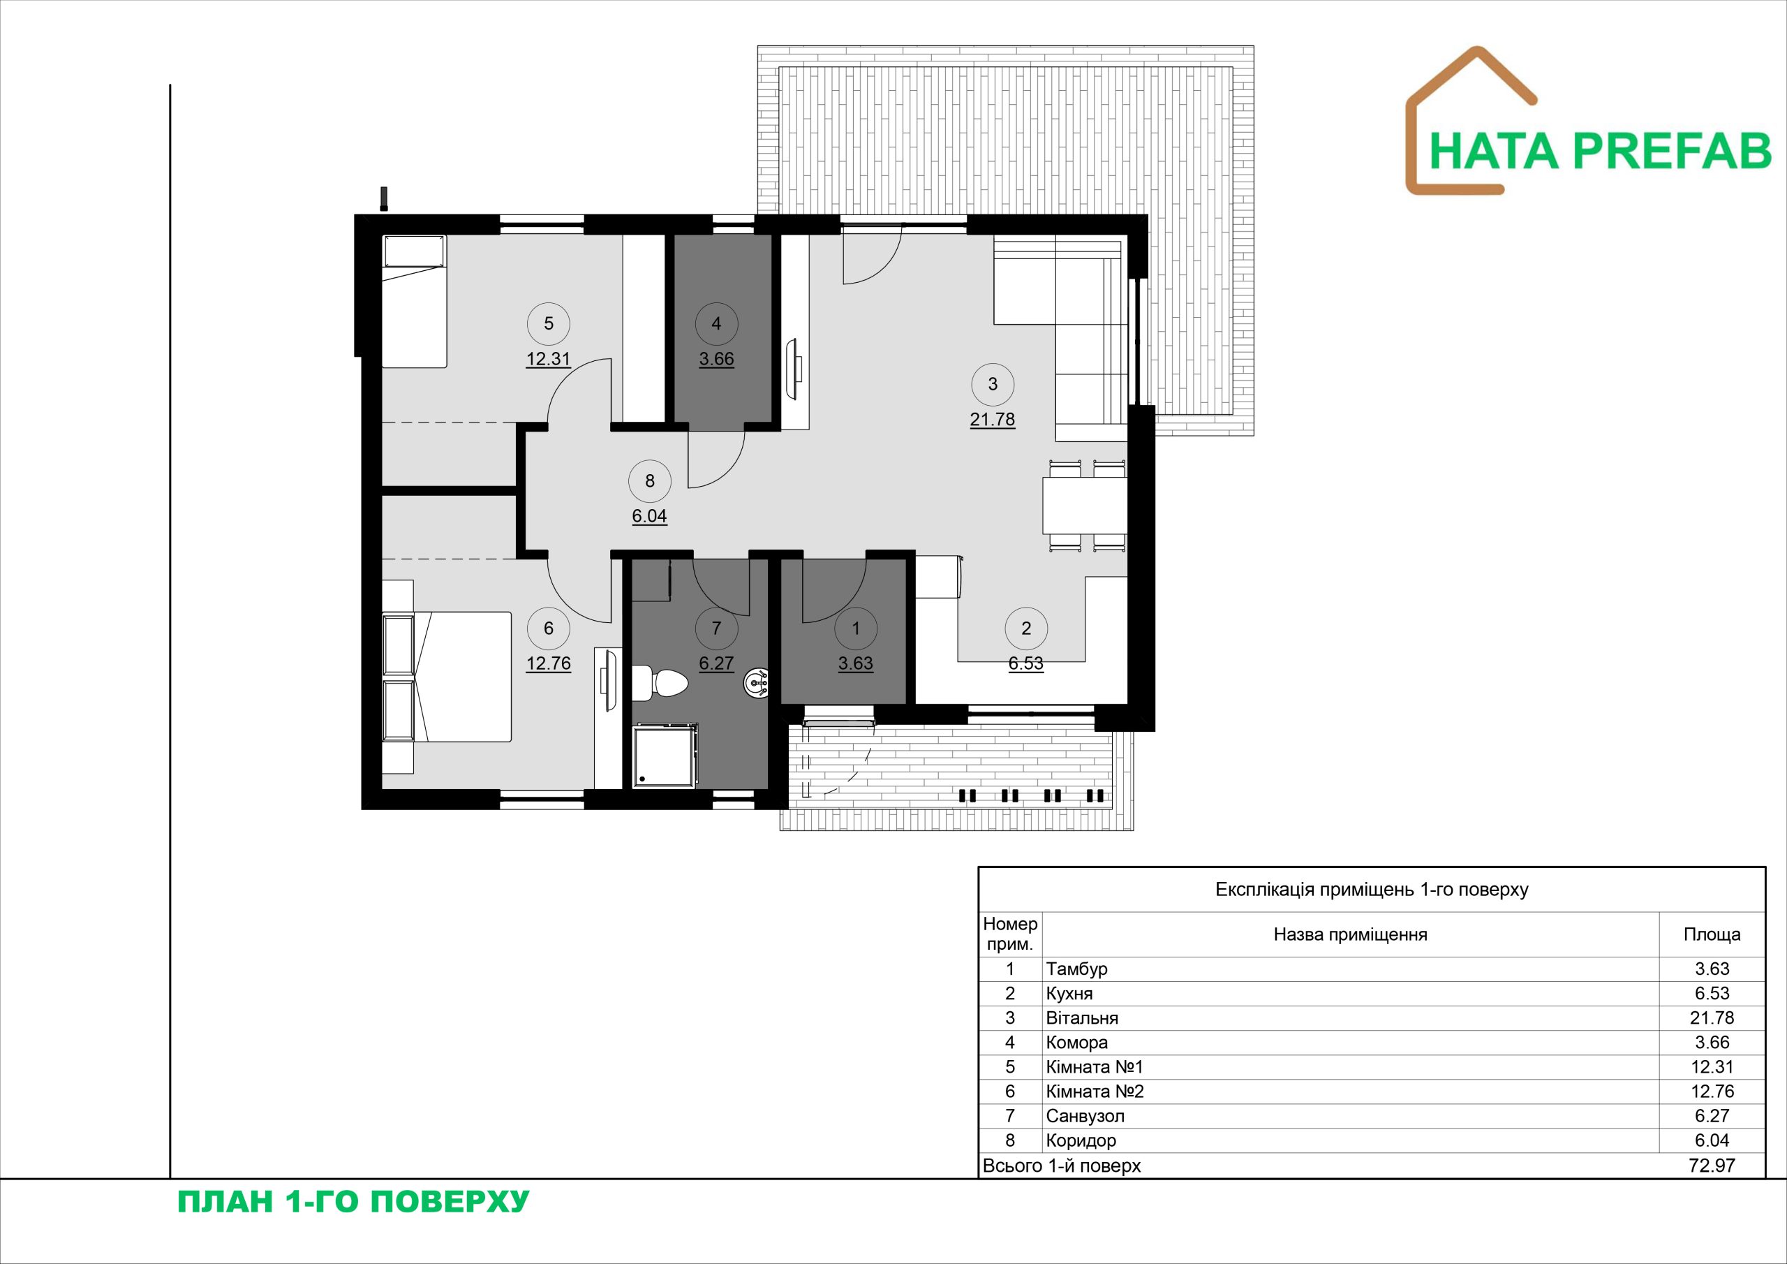
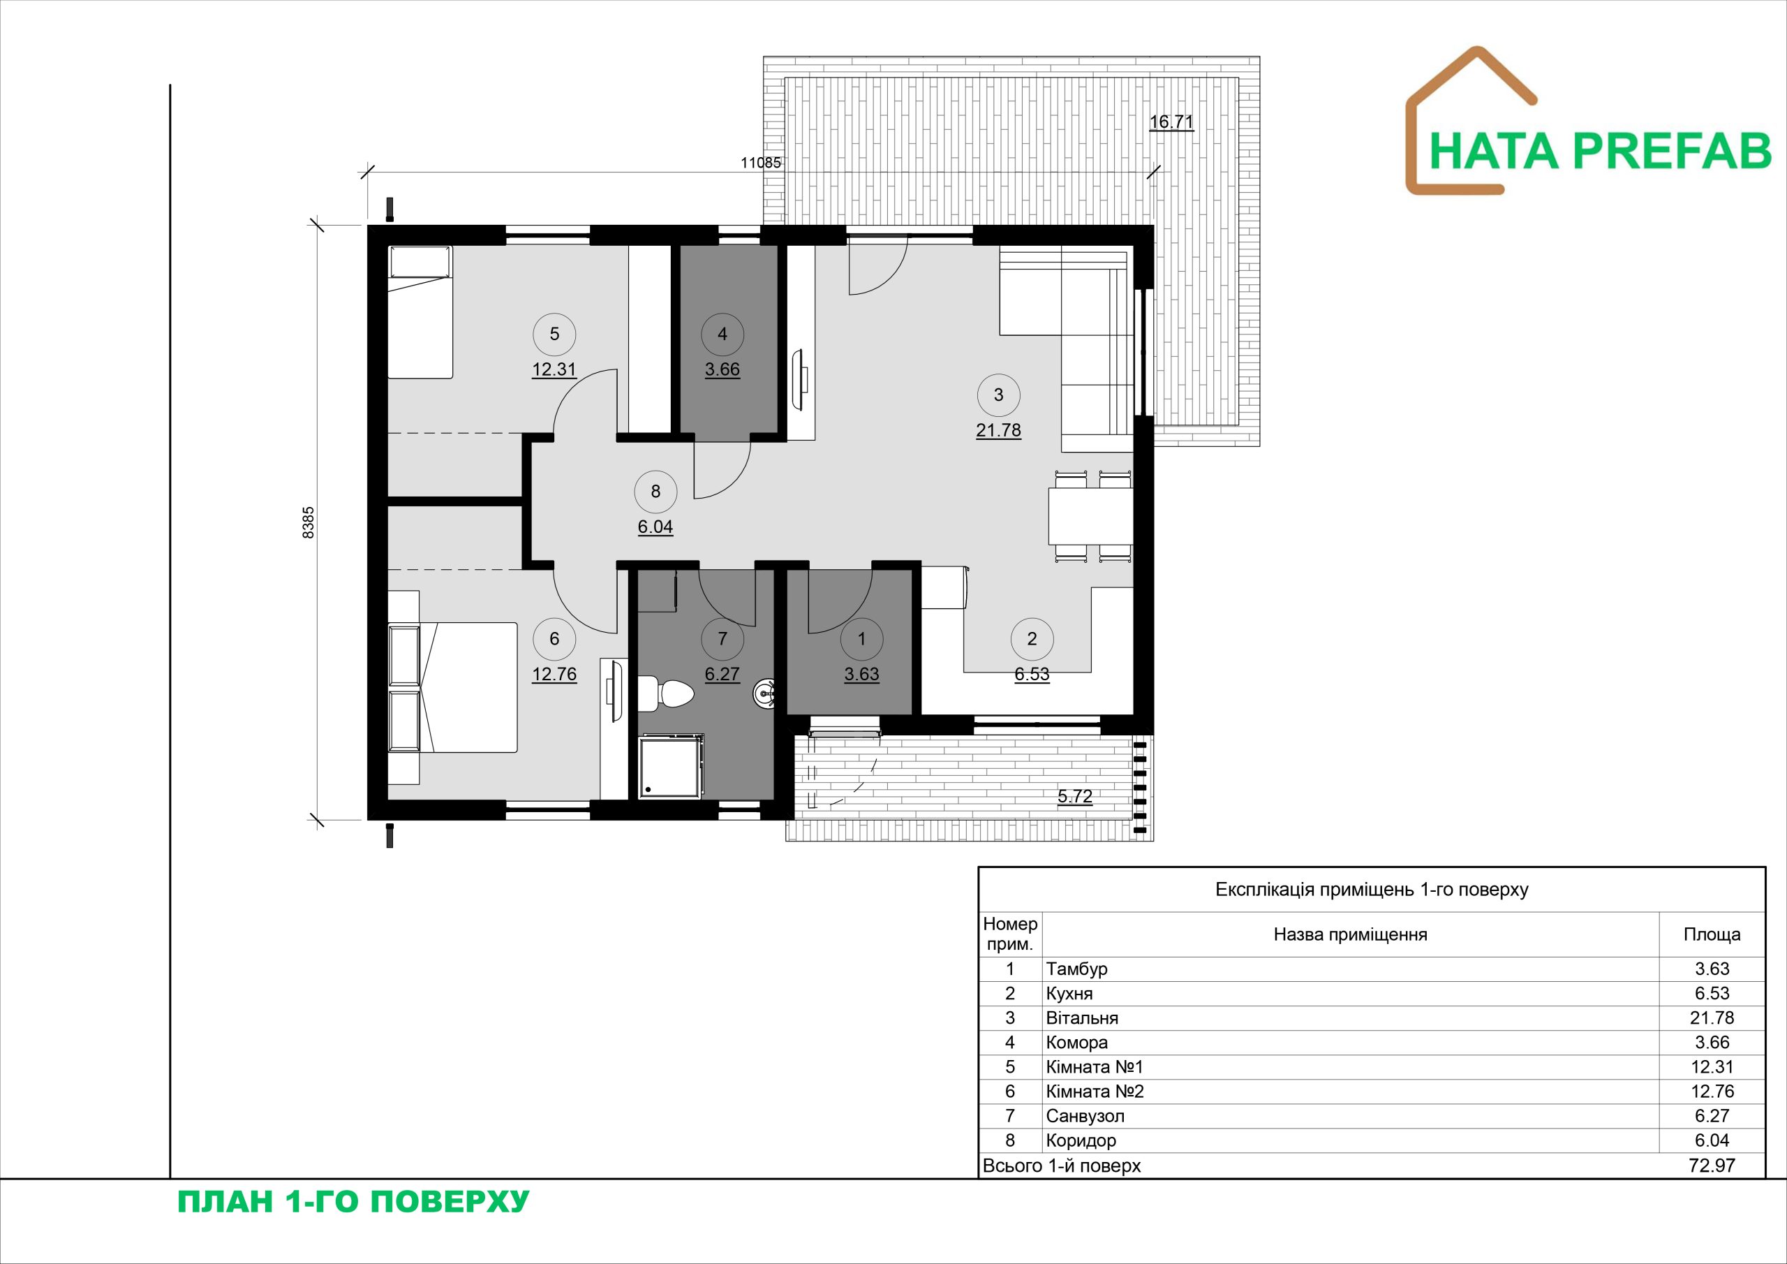
The townhouse has a modern design with a flat roof, which gives the building a minimalist look and provides additional functionality. The compact size of 72.9 m² allows the townhouse units to be placed in dense buildings, while maintaining comfort for each resident.


The facades are made of natural materials, such as wooden or painted cladding panels, which harmoniously blend into the urban or suburban landscape. The flat roof can be used for:

 – Placement of solar panels.

 – Arrangement of a green area or private terrace.


The frame structure is made of KVH wood, which provides strength and durability. The Fermacell board cladding provides excellent insulation performance and meets high safety standards.


Space planning


  1. Kitchen-living room


The main space for joint recreation and reception of guests. This area provides:

 – A kitchen unit with a convenient arrangement of household appliances and a work surface.

 – Dining area equipped with a large table.

 – A seating area with upholstered furniture, a TV or a decorative fireplace.


Panoramic windows add light, create a sense of spaciousness and provide a pleasant view of the adjacent territory.


  1. Two bedrooms

 – Master bedroom: a comfortable room with space for a double bed, wardrobe or chest of drawers.

 – Second bedroom: can be used as a children’s room, study or guest room.


  1. Bathroom


It is equipped with a shower, washbasin, toilet and storage space. A modern ventilation system ensures comfort and hygiene.


  1. Technical room


A compact placement area:

 – Heating equipment (for example, a heat pump or gas boiler).

 – A hot water boiler.

 – Household inventory.


Features of construction and materials

 – KVH wood:

 – Resistant to deformation and moisture.

 – Environmentally friendly.

 – It has natural ventilation.

 – Fermacell plates:

 – Provide heat and sound insulation.

 – They are made of natural materials (gypsum and cellulose).

 – They have high resistance to mechanical stress and fire safety.


Advantages of a flat roof for townhouses

 – Possibility to create a terrace for each block.

 – Easy to install solar panels or other equipment.

 – An aesthetic modern look that meets the trends in urban development.

 – Convenience in construction and material savings.


Energy efficiency

 – Modern insulation minimizes heat loss.

 – Installation of energy-efficient windows and sealing systems.

 – Optional recuperative ventilation allows you to maintain a comfortable indoor climate.


Speed of construction


Thanks to prefabricated technology, the townhouse can be built in a few months. The compact size and modular design allow for efficient use of the land plot.


Ideal application

 – Permanent residence for young families or couples.

 – An effective solution for developers in urban or suburban areas.

 – Comfortable accommodation for 2-4 people that combines convenience and affordability.


The 72.9 m² flat-roofed townhouse is a stylish, energy-efficient and environmentally friendly solution for modern living space.

Configuration of the house:

Q72 Modern project house
Enclosing structures (Walls) External and internal walls, internal partitions – mounted from insulated panels using Fermacell technology
ROOF (single-pitched) Structural wooden KVH beam. Covering – membrane with hem, with vapor and waterproofing.
Drainage system Mounted with PVC gutter pipes and gutters by KROP
Ventilation outlets – KronoPlast KU 125 mm
Covering – Insulation of the ceiling with Knauff Naturoll mineral wool H=200mm
Window openings – Metal-plastic windows – Ekipazh ULTRA 7 (70mm profile + 3-chamber double-glazed unit + Roto NT Constant fittings) – graphite color
Facade – Insulated – EPS Hirsch Porozell Graphite expanded polystyrene – 100mm, with a finish with the texture of the CERESIT system.
Electrical package – Laid corrugated walls with sockets and switches
Rear terrace – (Wood and metal)
Parking space – with a cover for a car with an area of 24.0m2
Foundation arrangement Adjusted depending on the shape of the relief
Installation and assembly of the house On the finished foundation
Ventilation system
Heating system
Water supply and sewerage system
Electrification system
Floor for finishing – installation of a screed for finishing
Delivery Within the Kyiv region.
Cost of the offer, USD $42480
Cost per 1 m2, USD $590

This prefabricated house is created with modern environmentally friendly materials and a well-thought-out layout that provides convenience, comfort and efficient use of space. Thanks to the use of KVH wood (high-precision calibrated structural wood) and Fermacell panels (gypsum fiber panels), the building combines aesthetics, durability and high energy efficiency standards.


Appearance and construction


The house has a stylish modern design with a flat roof that emphasizes the minimalist architectural style and provides additional functionality. The compact size of 72.9 m² allows it to be conveniently placed even on a small plot. Natural materials such as wood cladding or painted panels are used for the facade, which harmoniously blend into the natural environment.


The flat roof not only adds modernity to the appearance, but can also be used to place solar panels, create a green area or arrange a terrace.


The building’s frame is made of KVH wood, which provides strength, resistance to deformation and a long service life. Thanks to the treatment, the wood is highly resistant to moisture, pests and temperature changes. The Fermacell boards used for the cladding provide excellent heat and sound insulation, resistance to mechanical damage and meet modern fire safety requirements.


Space planning


  1. Living room with kitchen


The central part of the house is a spacious area that unites:

 – Kitchen space with a work surface, cooking area and convenient arrangement of appliances.

 – A dining area with a large table, where it is convenient to gather with the whole family.

 – A seating area equipped to accommodate upholstered furniture, a TV or even a fireplace.


Large panoramic windows provide plenty of natural light and create a sense of spaciousness, offering views of the adjacent territory.


  1. Two bedrooms

 – The master bedroom:

A spacious room that can accommodate a large double bed, wardrobe and other furniture.

 – The second bedroom:

Ideal for decorating a children’s room, office or guest room.


  1. Bathroom


Functionally designed space for a shower or bath, toilet, washbasin and storage systems. High-quality ventilation and finishing materials ensure durability and hygiene.


  1. Technical room


A compact room for placing engineering systems, such as:

 – Heating equipment (heat pump, gas boiler).

 – A boiler for hot water.

 – Storage systems for tools or business equipment.


Features of construction and materials

 – KVH wood:

 – Resistant to moisture and temperature changes.

 – High environmental friendliness and naturalness.

 – Natural ventilation of the structure.

 – Fermacell plates:

 – Reliable noise protection.

 – Thermal insulation at the level of modern energy efficiency standards.

 – Natural composition (gypsum and cellulose), safe for health.


Energy efficiency

 – Modern insulation guarantees minimal heat loss.

 – Installation of energy-efficient windows and sealing systems.

 – Optional ventilation system with recovery for a constant supply of fresh air without heat loss.


Advantages of a flat roof

 – Aesthetics and modern look.

 – The possibility of using the roof as an additional functional space (terrace, green area).

 – Convenient for installing solar panels or other equipment.

 – Reducing the volume of construction materials, which reduces the cost of construction.


Speed of construction


The prefabricated design allows you to build a house as quickly as possible – from a few weeks for installation to several months for full readiness.


Ideal application

 – Permanent residence for a family of 2-4 people.

 – A country house for vacation in an environmentally friendly environment.

 – A guest house or a cottage.


This house is a modern solution for those who appreciate stylish design, environmental friendliness and functionality, creating a comfortable space for living and relaxing.

Configuration of the house:

Q72 project house
Enclosing structures (Walls) External and internal walls, internal partitions – mounted from insulated panels using Fermacell technology
ROOF (single-pitched) Structural wooden KVH beam. Covering – membrane with hem, with vapor and waterproofing.
Drainage system Mounted with PVC gutter pipes and gutters by KROP
Ventilation outlets – KronoPlast KU 125 mm
Covering – Insulation of the ceiling with Knauff Naturoll mineral wool H=200mm
Window openings – Metal-plastic windows – Ekipazh ULTRA 7 (70mm profile + 3-chamber double-glazed unit + Roto NT Constant fittings) – graphite color
Facade – Insulated – EPS Hirsch Porozell Graphite expanded polystyrene – 100mm, with a finish with the texture of the CERESIT system.
Electrical package – Laid corrugated walls with sockets and switches
Rear terrace – (Wood and metal)
Parking space – with a cover for a car with an area of 24.0m2
Foundation arrangement Adjusted depending on the shape of the relief
Installation and assembly of the house On the finished foundation
Ventilation system
Heating system
Water supply and sewerage system
Electrification system
Floor for finishing – installation of a screed for finishing
Delivery Within the Kyiv region.
Cost of the offer, USD $42480
Cost per 1 m2, USD $590

This prefabricated house is created with modern environmentally friendly materials and a well-thought-out layout that ensures convenience, comfort and efficient use of space. Thanks to the use of KVH wood (high-precision calibrated structural wood) and Fermacell panels (gypsum fiber panels), the building combines aesthetics, durability and high energy efficiency standards.


Appearance and construction


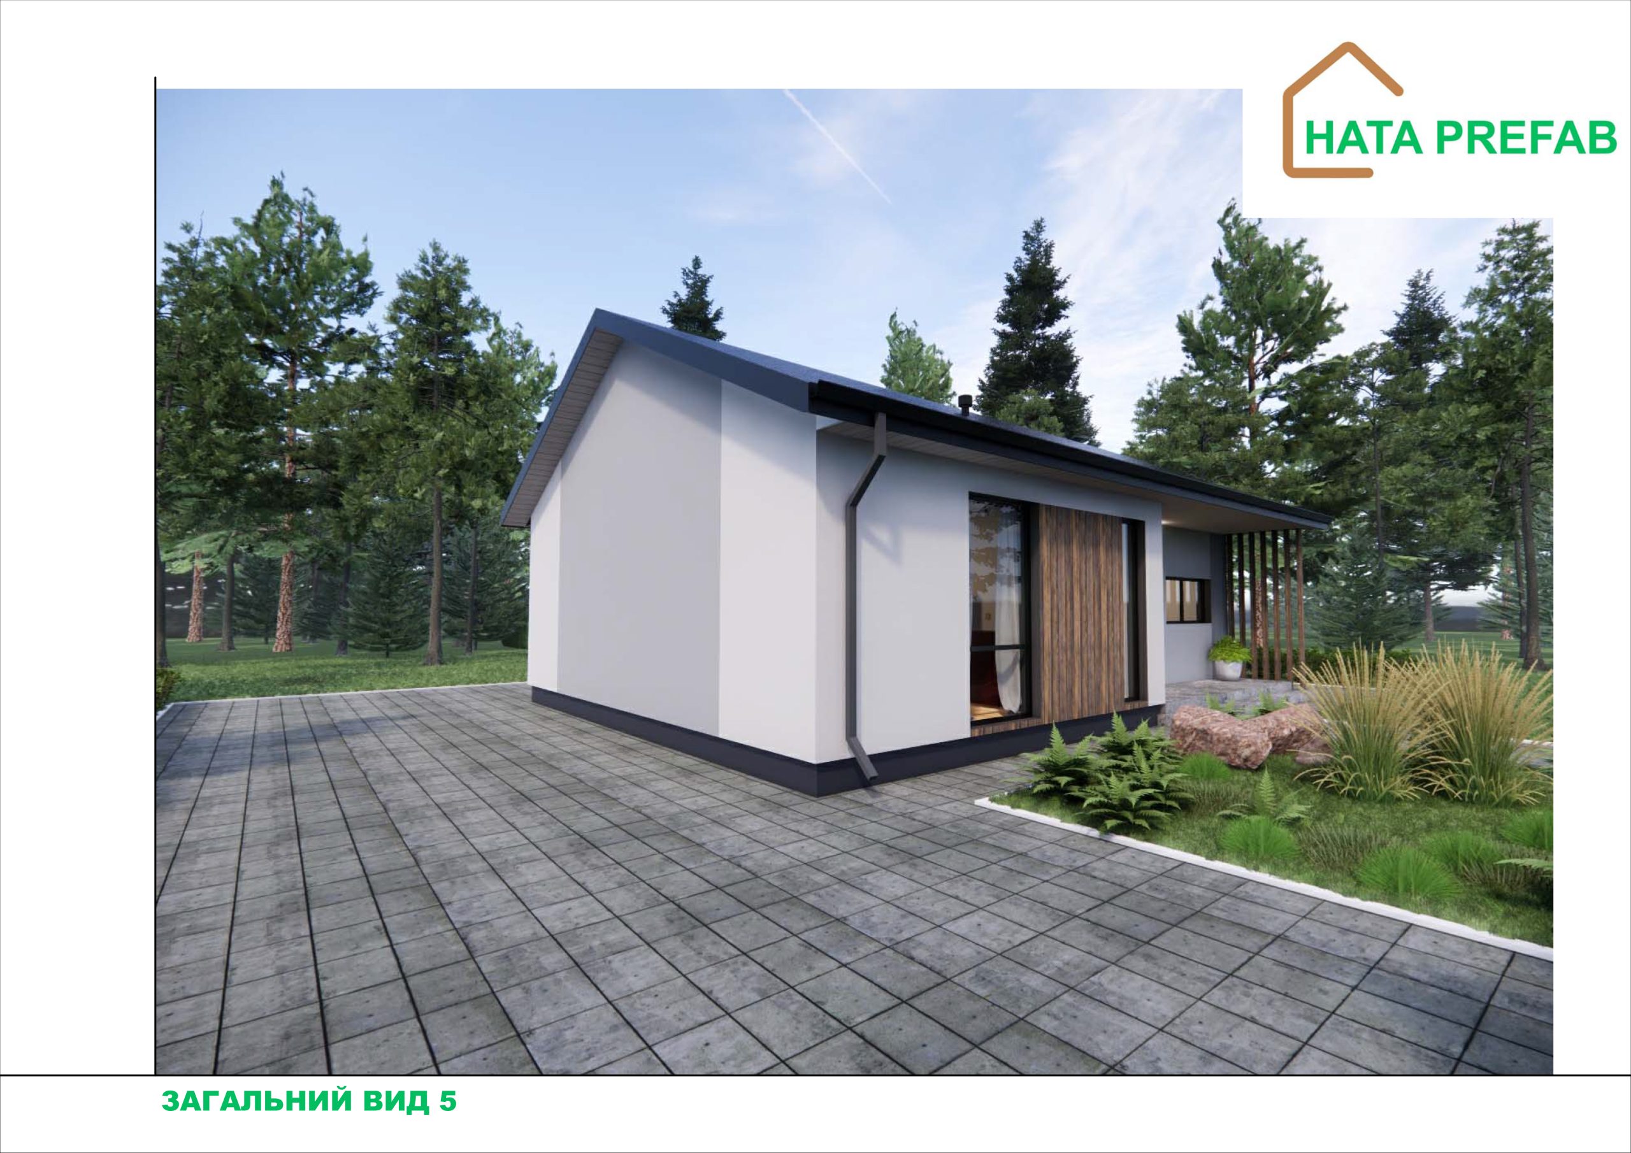
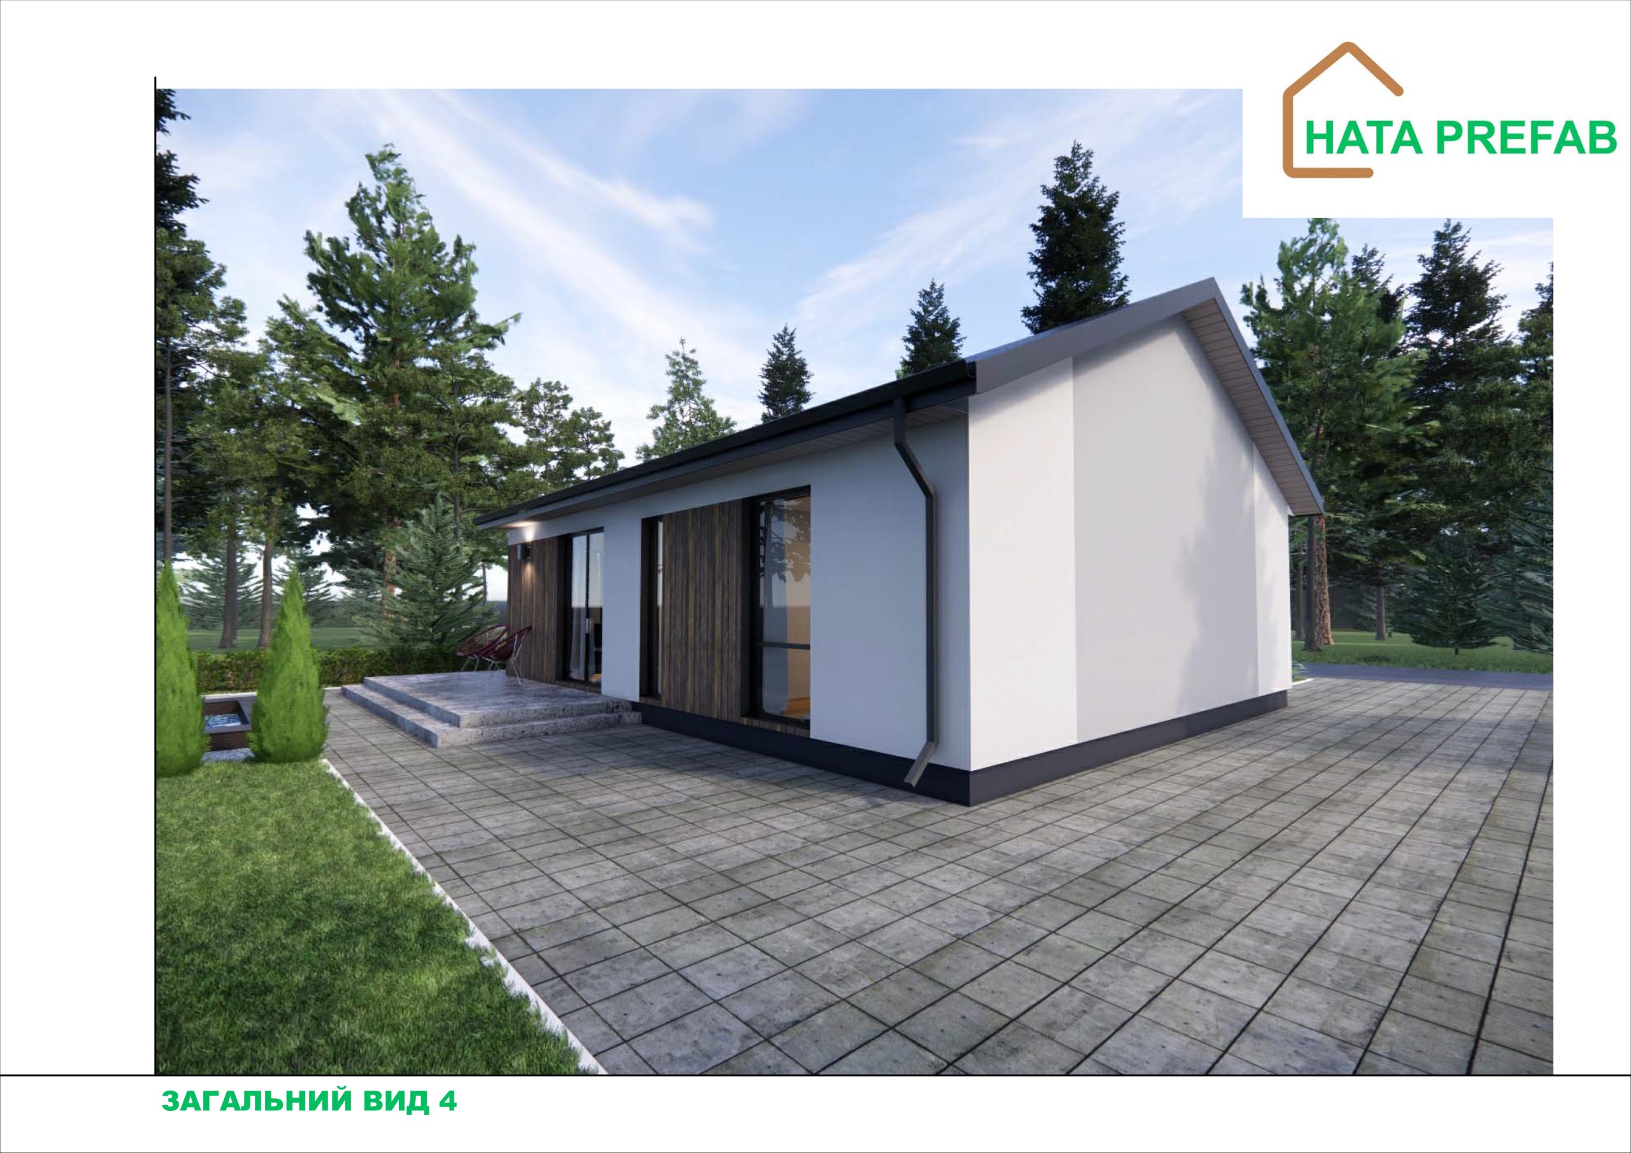
The house has a stylish, modern design with a classic gable roof that ensures effective rainwater drainage and adds aesthetics to the overall look. Its compact size of 72.9 m² makes it easy to place even on a small plot. Natural materials such as wooden cladding or painted panels are used for the facade, which harmoniously blend into the natural environment.


The gable roof not only emphasizes the architectural appeal of the house, but also helps to increase the space under the roof, which can be used for additional insulation or storage.


The building’s frame is made of KVH wood, which provides strength, resistance to deformation and a long service life. Thanks to the treatment, the wood is highly resistant to moisture, pests and temperature changes. The Fermacell boards used for the cladding provide excellent heat and sound insulation, resistance to mechanical damage and meet modern fire safety requirements.


Space planning


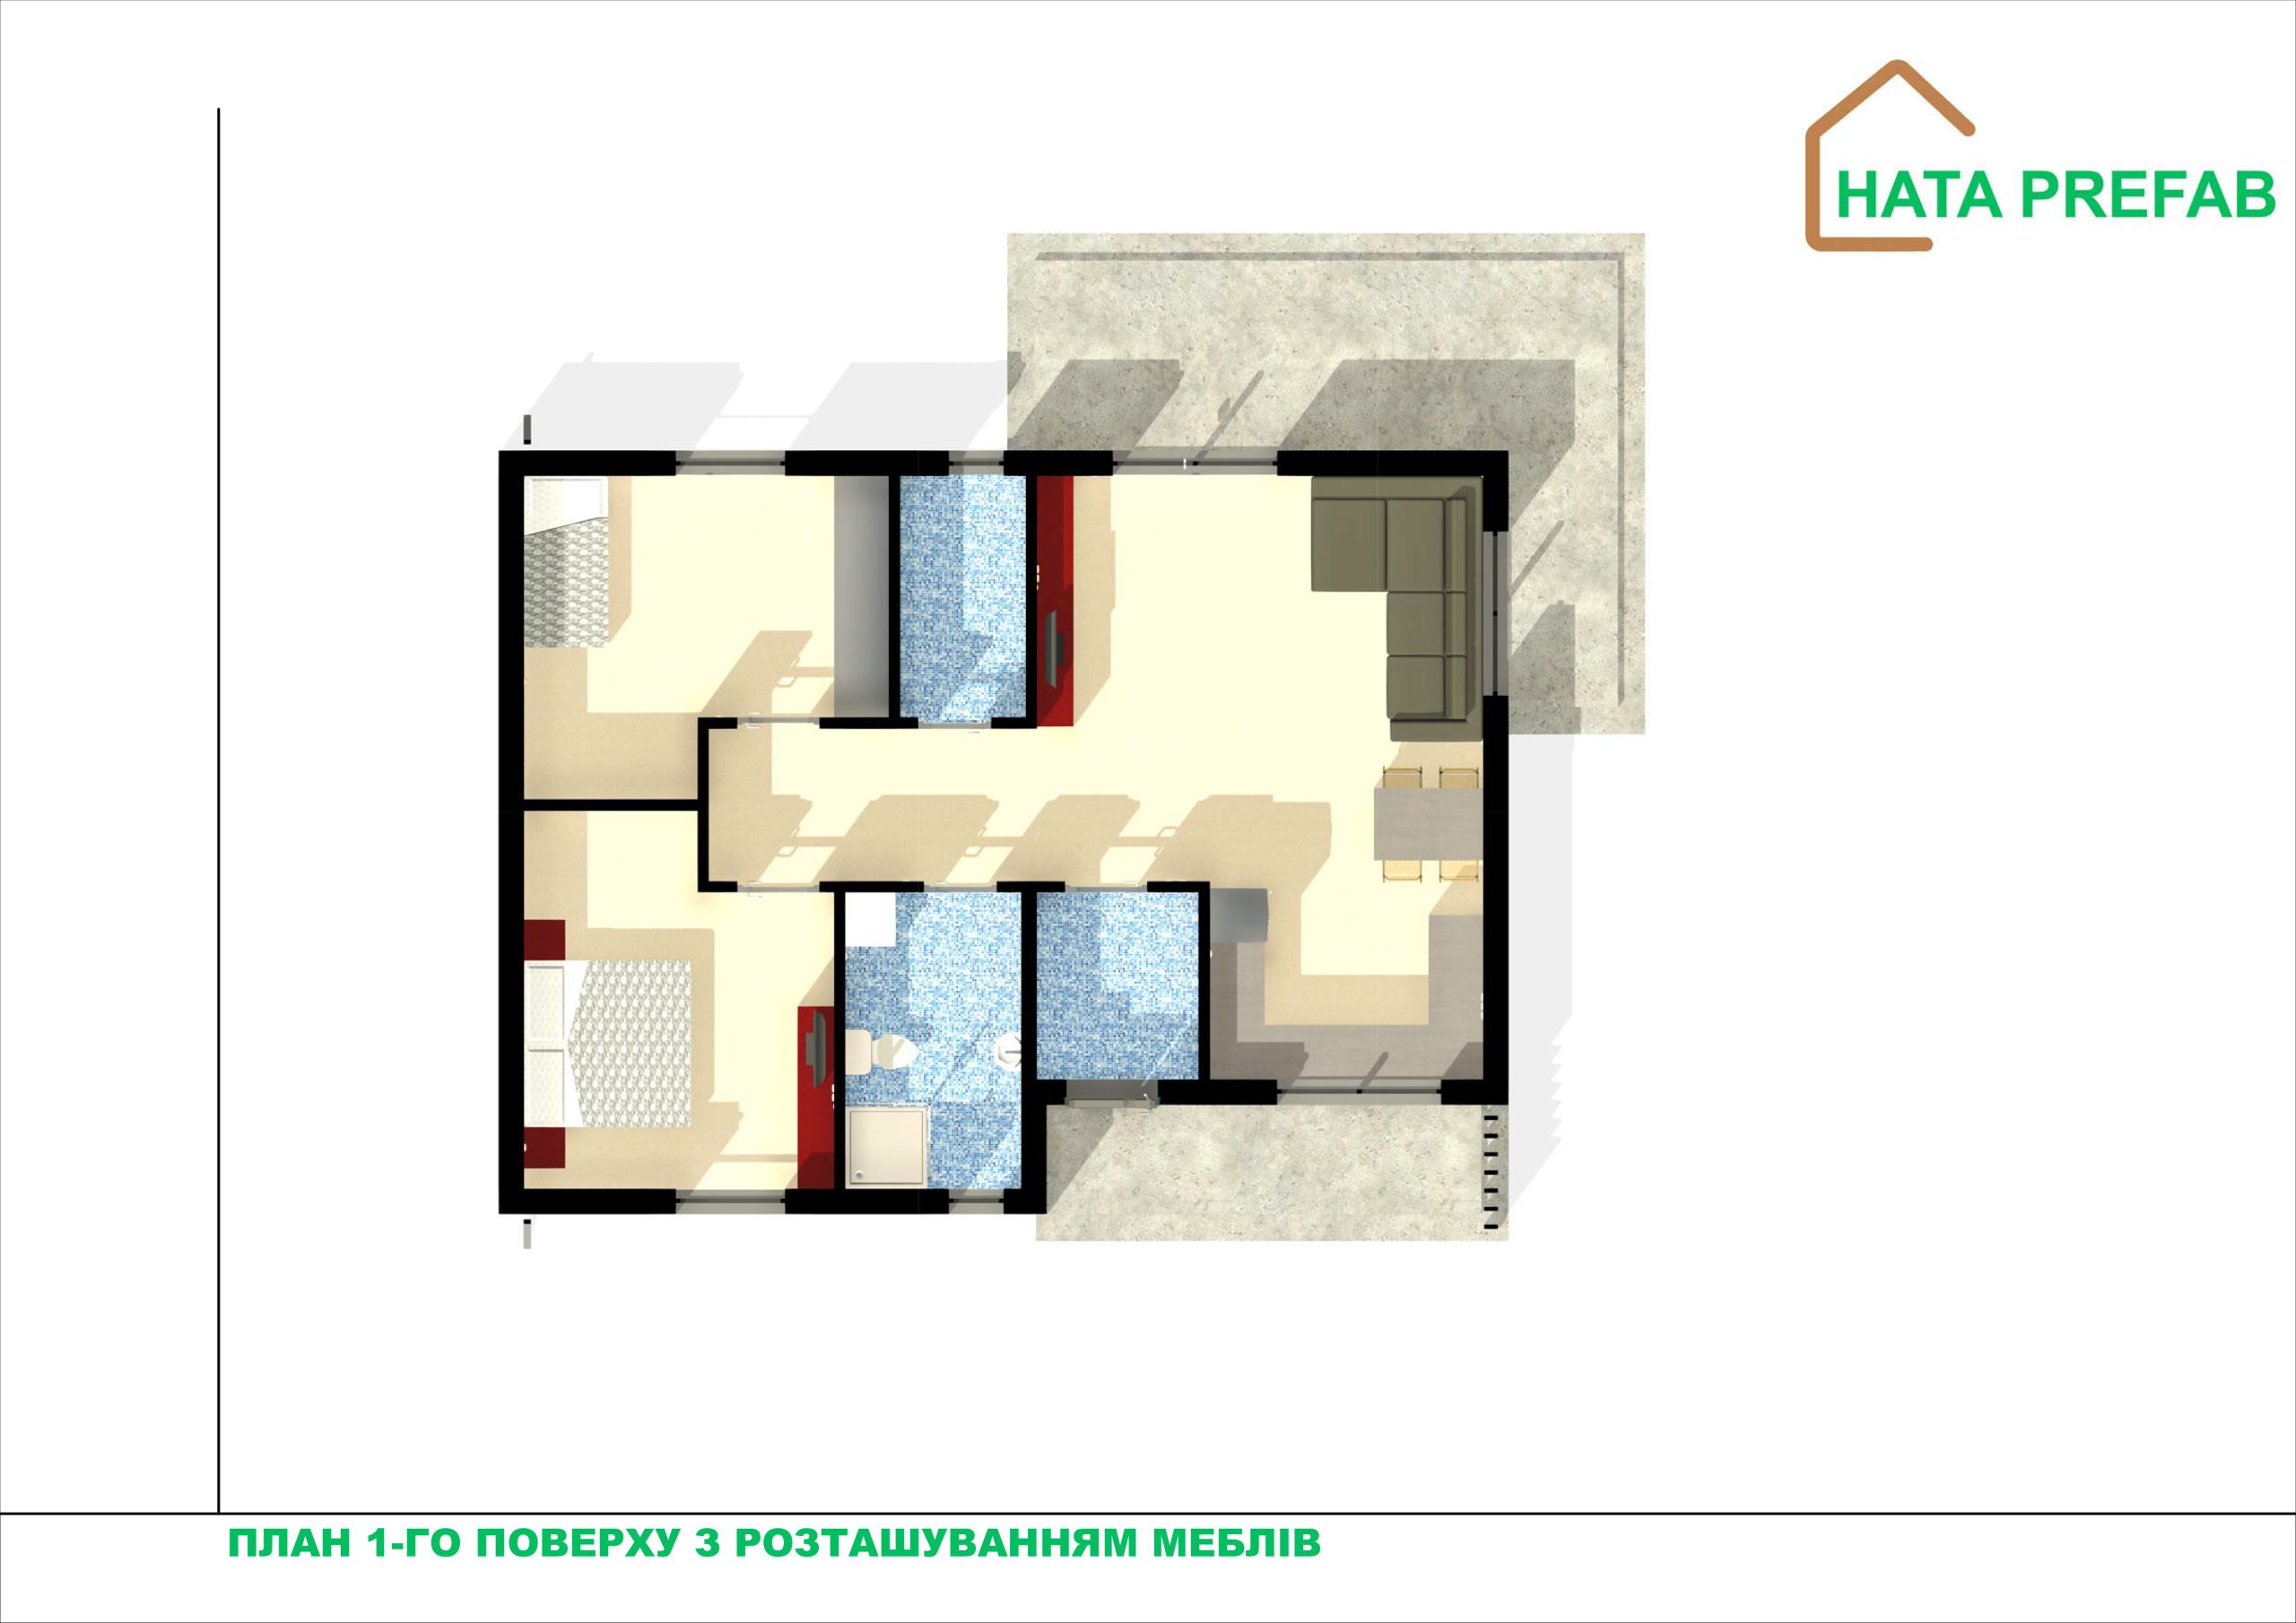
  1. Living room with kitchen


The central part of the house is a spacious area that unites:

 – Kitchen space with a work surface, cooking area and convenient arrangement of appliances.

 – A dining area with a large table, where it is convenient to gather with the whole family.

 – A relaxation area equipped with upholstered furniture, a TV or even a fireplace.


Large panoramic windows provide plenty of natural light and create a sense of spaciousness, offering views of the adjacent territory.


  1. Two bedrooms

 – Master bedroom:

A spacious room that can accommodate a large double bed, wardrobe and other furniture.

 – The second bedroom:

Ideal for decorating a children’s room, office or guest room.


  1. Bathroom


Functionally designed space for a shower or bath, toilet, washbasin and storage systems. High-quality ventilation and finishing materials ensure durability and hygiene.


  1. Technical room


A compact room for placing engineering systems, such as:

 – Heating equipment (heat pump, gas boiler).

 – A boiler for hot water.

 – Storage systems for tools or business equipment.


Features of construction and materials

 – KVH wood:

 – Resistant to moisture and temperature changes.

 – High environmental friendliness and naturalness.

 – Natural ventilation of the structure.

 – Fermacell plates:

 – Reliable noise protection.

 – Thermal insulation at the level of modern energy efficiency standards.

 – Natural composition (gypsum and cellulose), safe for health.


Energy efficiency

 – Modern insulation guarantees minimal heat loss.

 – Installation of energy-efficient windows and sealing systems.

 – Optional ventilation system with recovery for a constant supply of fresh air without heat loss.


Speed of construction


The prefabricated design allows you to build a house as quickly as possible – from a few weeks for installation to several months for full readiness.


Advantages of a gable roof

 – Efficient drainage of rainwater and snow.

 – The possibility of arranging an additional layer of insulation.

 – A classic look that fits into both modern and traditional architectural styles.


Ideal application

 – Permanent residence for a family of 2-4 people.

 – A country house for vacation in an environmentally friendly environment.

 – A guest house or a cottage.


This house is a combination of modern technology, environmental friendliness and practicality, creating an ideal space for a comfortable life.

Configuration of the house:

Q42 project house
Enclosing structures (Walls) External and internal walls, internal partitions – mounted from insulated panels using Fermacell technology
ROOF (single-pitched) Structural wooden KVH beam. Covering – membrane with hem, with vapor and waterproofing.
Drainage system Mounted with PVC gutter pipes and gutters by KROP
Ventilation outlets – KronoPlast KU 125 mm
Covering – Insulation of the ceiling with Knauff Naturoll mineral wool H=200mm
Window openings – Metal-plastic windows – Ekipazh ULTRA 7 (70mm profile + 3-chamber double-glazed unit + Roto NT Constant fittings) – graphite color
Facade – Insulated – EPS Hirsch Porozell Graphite expanded polystyrene – 100mm, with a finish with the texture of the CERESIT system.
Electrical package – Laid corrugated walls with sockets and switches
Rear terrace – (Wood and metal)
Parking space – with a cover for a car with an area of 24.0m2
Foundation arrangement Adjusted depending on the shape of the relief
Installation and assembly of the house On the finished foundation
Ventilation system
Heating system
Water supply and sewerage system
Electrification system
Floor for finishing – installation of a screed for finishing
Delivery Within the Kyiv region.
Cost of the offer, USD $25234
Cost per 1 m2, USD $590

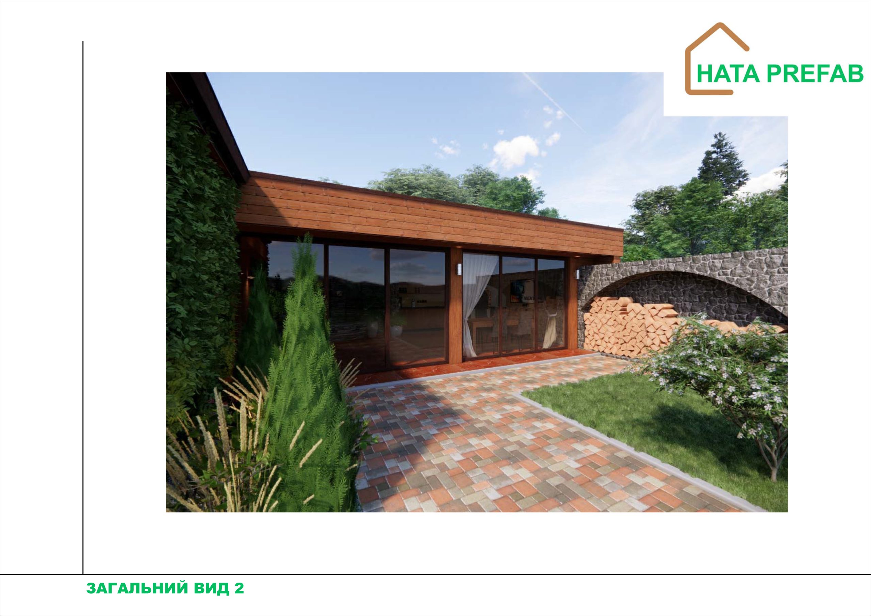
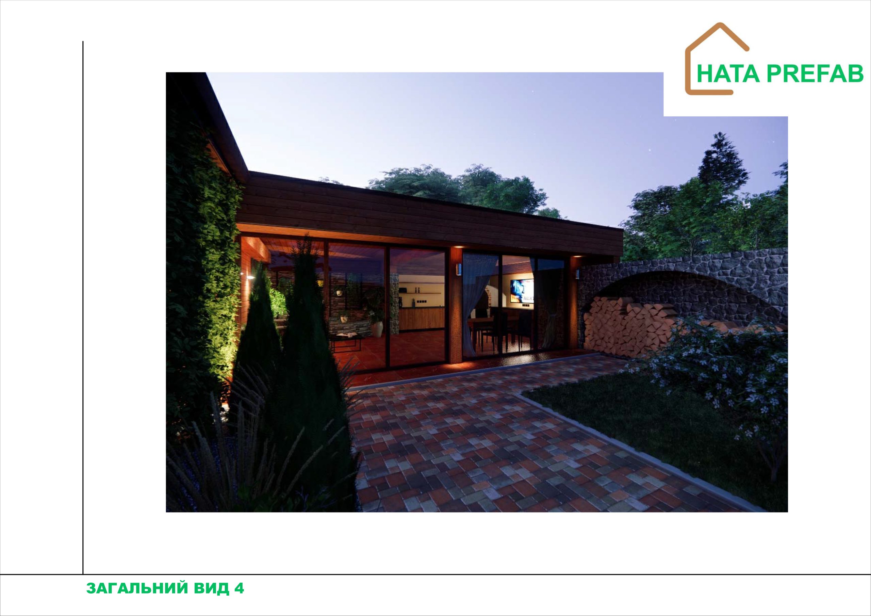
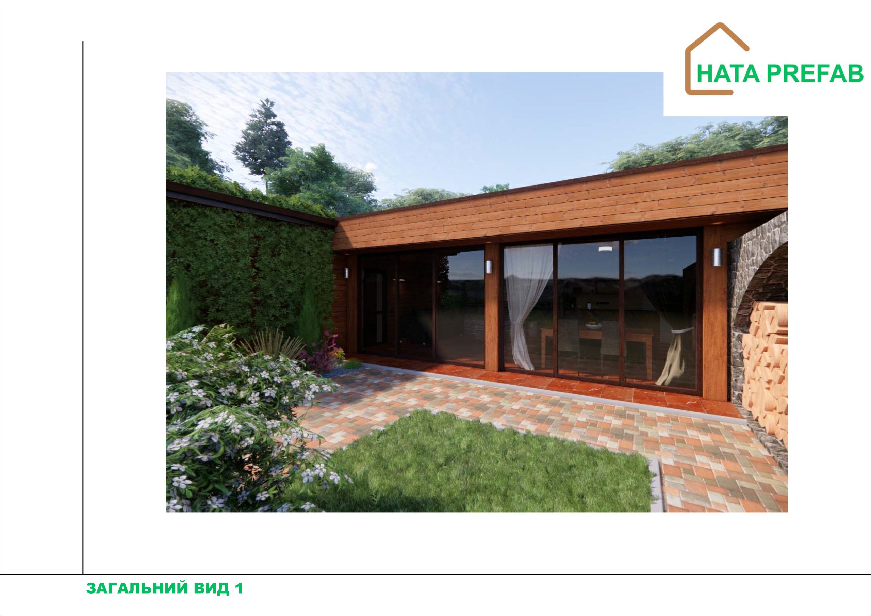
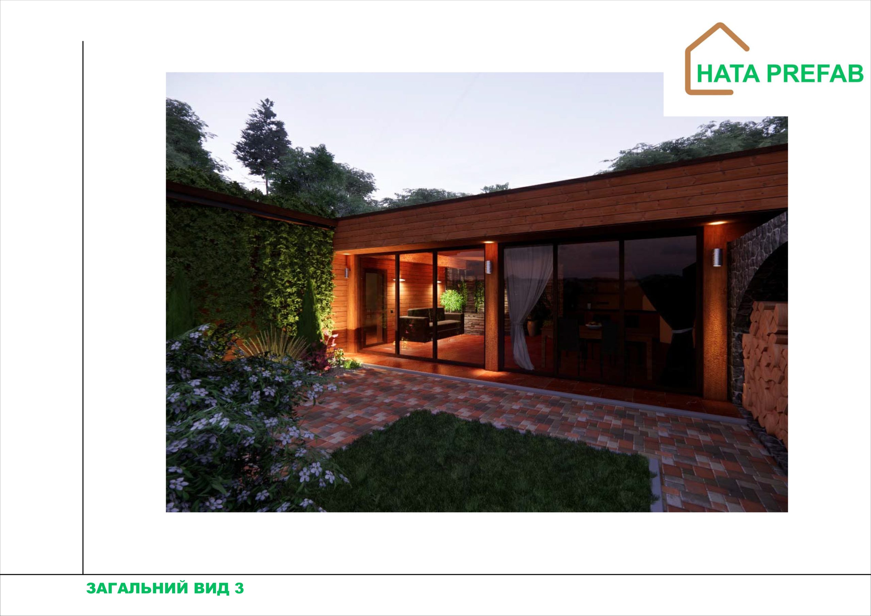
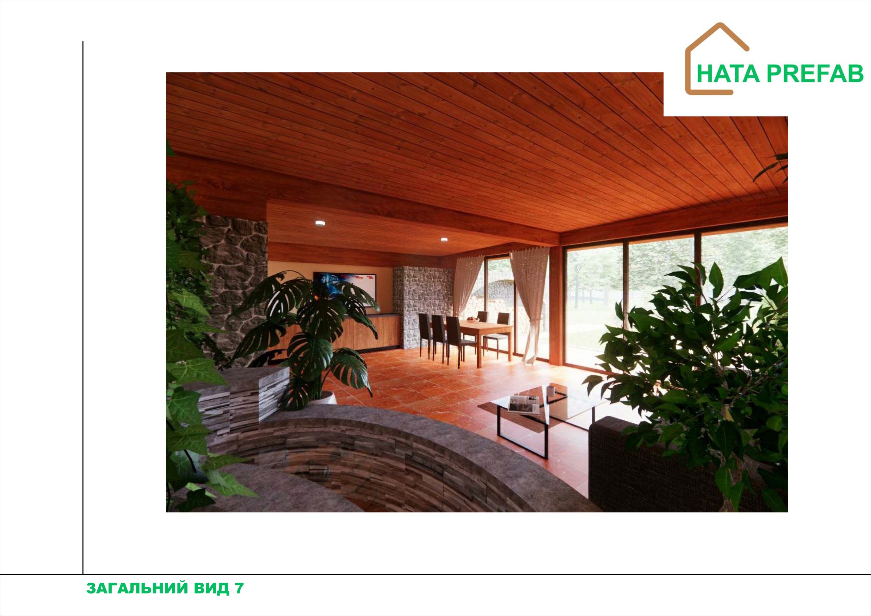
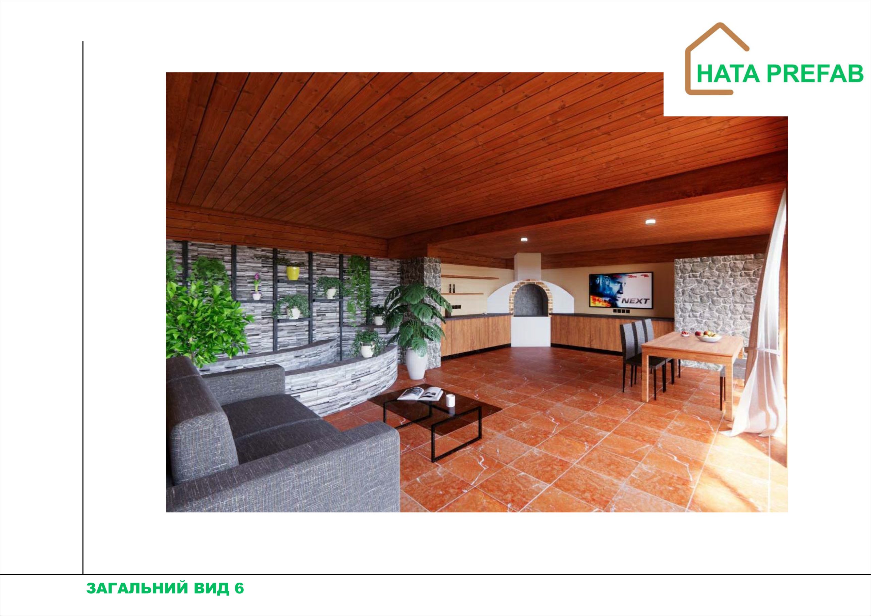
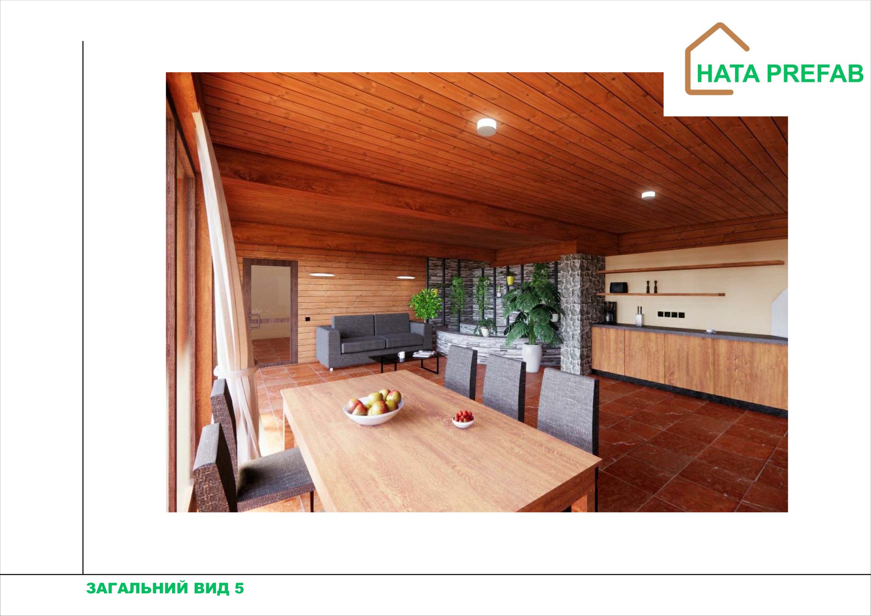
This modern-style guest house harmoniously combines functionality, aesthetics and comfort. Built using KVH wood and Fermacell boards, the house demonstrates high quality construction, environmental friendliness and durability. Large stained glass windows make the house light and provide maximum natural light, and the flat roof emphasizes the modernity of the architecture.


General characteristics of the house

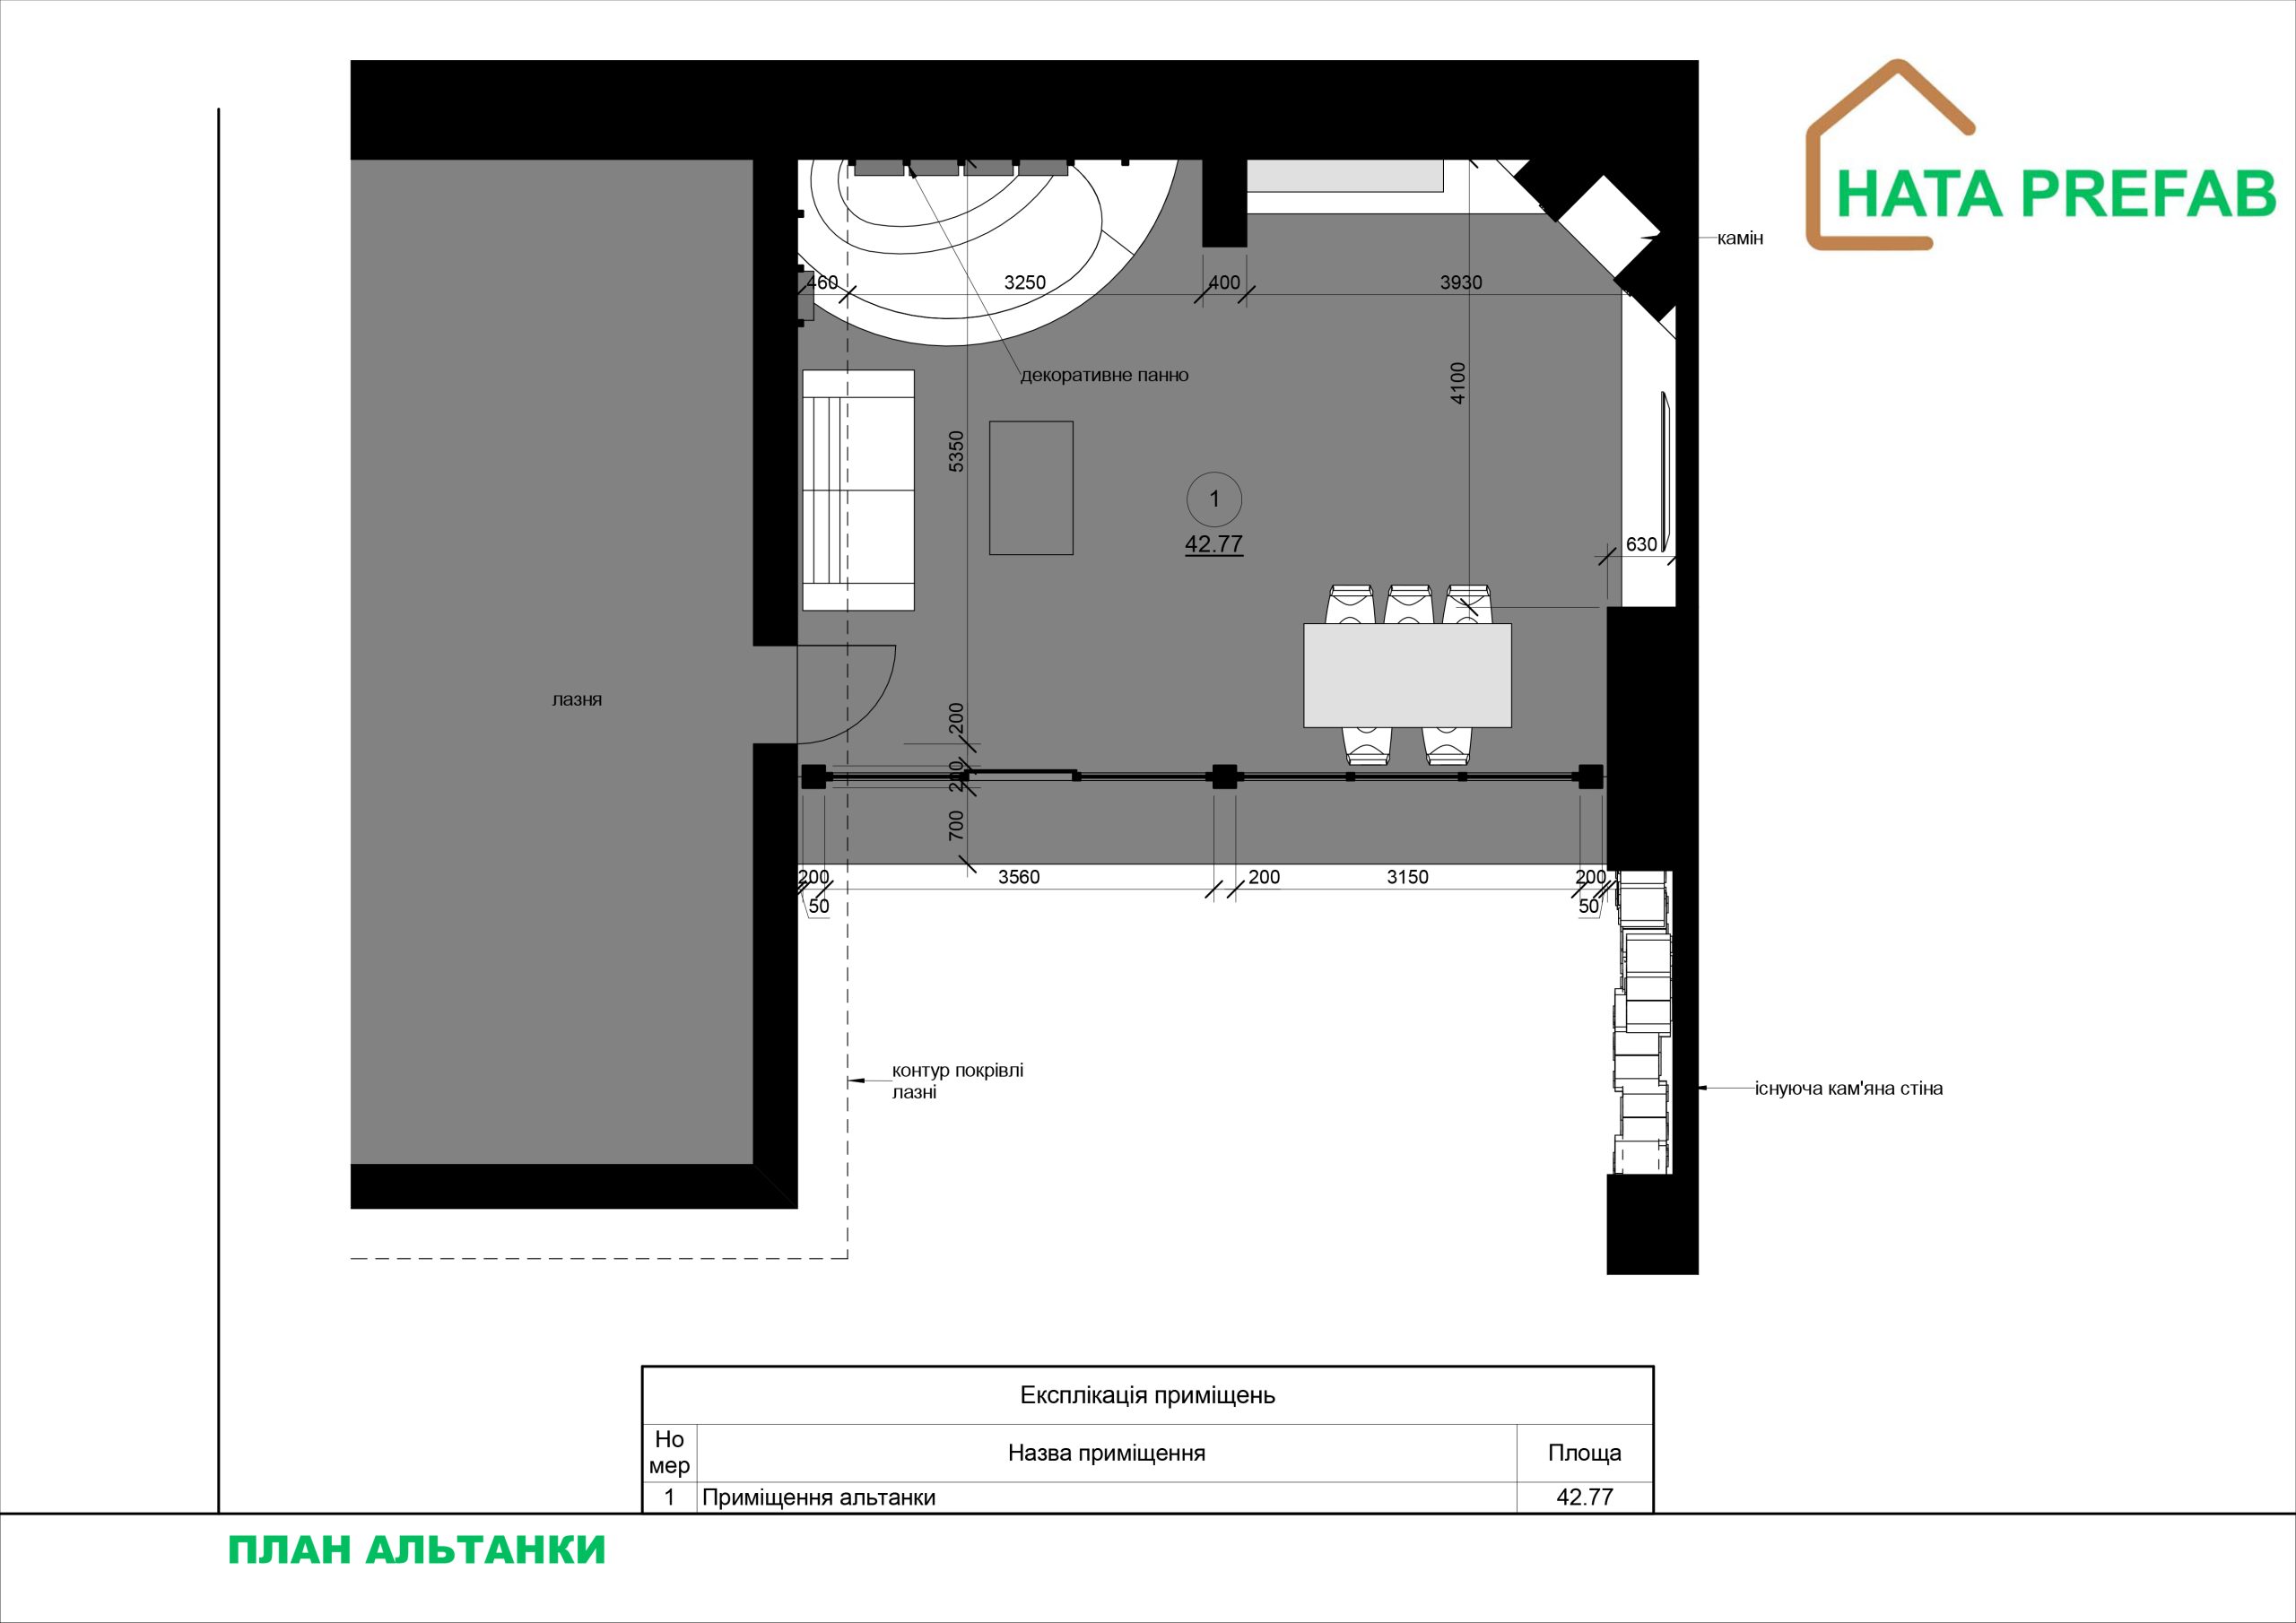
 – Area: 42,77 м².

 – Purpose: A guest house, studio or a space for relaxation.

 – Features: Floor-to-ceiling stained glass windows, flat roof and open design.


Appearance and construction


The facade of the house is made of natural materials, such as wooden panels, which add naturalness and warmth. Glass stained-glass walls create the effect of expanding the space and provide direct contact with nature. Evening lighting, as in the photo, gives the house a cozy atmosphere.


A flat roof can be used as an exploited space (for example, a green roof) or remain a minimalist architectural solution.


Planning


The house is designed as a studio – an open multifunctional space with zones that smoothly flow into each other:


  1. Living room-studio

 – Recreation area:

Space for a sofa, TV, armchairs and a small coffee table. Panoramic windows add natural light and offer views of the garden or adjacent territory.

 – Kitchen area:

A compactly integrated kitchen with all the necessary elements: worktop, hob, storage cabinets and space for appliances.

 – Dining area:

Possibility of arranging a table for 4-6 people, with a view of the surrounding landscape through the stained-glass windows.


  1. Bathroom


A separate space with a shower, washbasin, toilet and storage system.


  1. Recreation area or bedroom


Part of the studio can be used as a sleeping area with a large bed or a sofa bed. For convenience, you can use partitions or mobile screens.


Features of construction and materials


KVH wood:

 – Strong, durable and environmentally friendly wood, which ensures structural stability.

 – High resistance to moisture and temperature fluctuations.


Fermacell plates:

 – Excellent heat and sound insulation properties.

 – Fire resistance and strength, which allows them to be used as load-bearing structures.


Stained glass windows:

 – The use of energy-efficient glass that keeps the building warm in winter and cool in summer.

 – They provide direct contact with nature and visually enlarge the space.


Energy efficiency and convenience

 – Insulation: The building meets modern energy efficiency standards, which reduces heating and air conditioning costs.

 – Ventilation: The optimal ventilation system ensures a comfortable microclimate in any season.


Advantages of the guest house:

  1. Modern design: Minimalism, large stained glass windows and a flat roof create an aesthetic look.
  2. Maximum use of space: The studio layout allows you to use every square meter to your advantage.
  3. Proximity to nature: Large windows provide a sense of openness and connection to the environment.
  4. Versatility: Suitable for both short-term guest accommodation and permanent vacation or work.


This guest house is an excellent example of modern architecture that combines style, convenience and practicality.

Configuration of the house:

Q20 project house
Enclosing structures (Walls) External and internal walls, internal partitions – mounted from insulated panels using Fermacell technology
ROOF (single-pitched) Structural wooden KVH beam. Covering – membrane with hem, with vapor and waterproofing.
Drainage system Mounted with PVC gutter pipes and gutters by KROP
Ventilation outlets – KronoPlast KU 125 mm
Covering – Insulation of the ceiling with Knauff Naturoll mineral wool H=200mm
Window openings – Metal-plastic windows – Ekipazh ULTRA 7 (70mm profile + 3-chamber double-glazed unit + Roto NT Constant fittings) – graphite color
Facade – Insulated – EPS Hirsch Porozell Graphite expanded polystyrene – 100mm, with a finish with the texture of the CERESIT system.
Electrical package – Laid corrugated walls with sockets and switches
Rear terrace – (Wood and metal)
Parking space – with a cover for a car with an area of 24.0m2
Foundation arrangement Adjusted depending on the shape of the relief
Installation and assembly of the house On the finished foundation
Ventilation system
Heating system
Water supply and sewerage system
Electrification system
Floor for finishing – installation of a screed for finishing
Delivery Within the Kyiv region.
Cost of the offer, USD $12200
Cost per 1 m2, USD $590

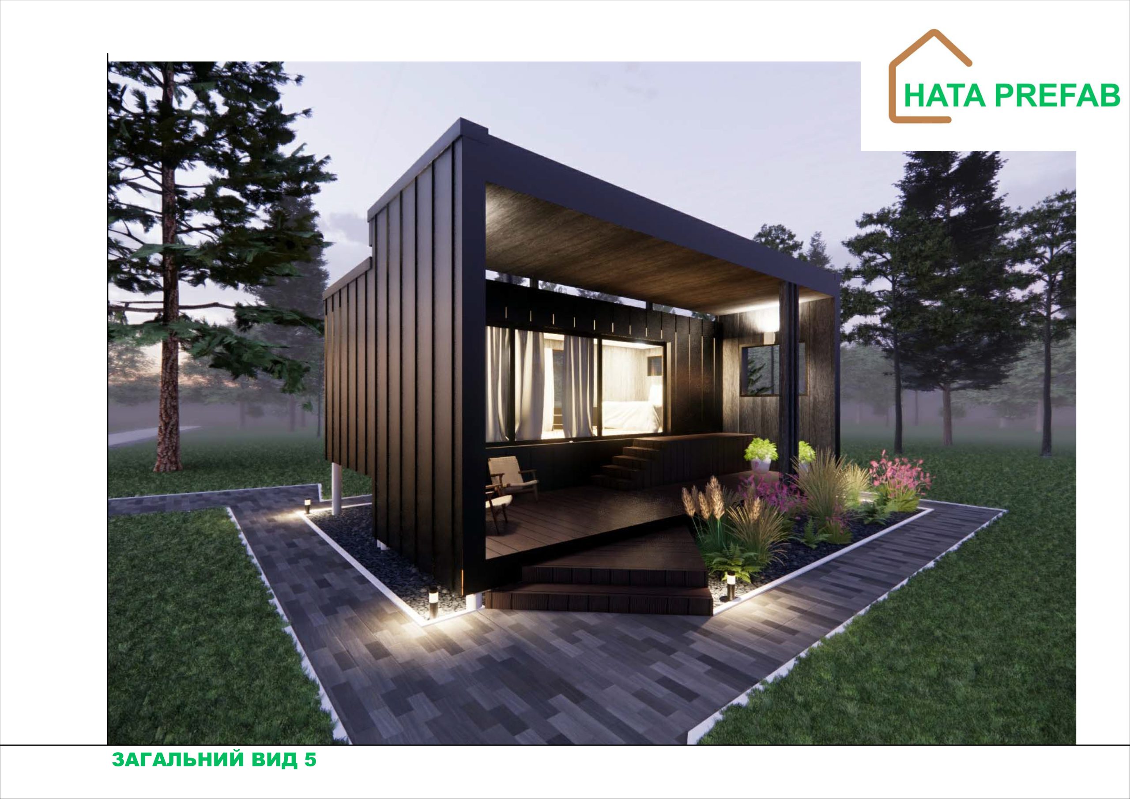
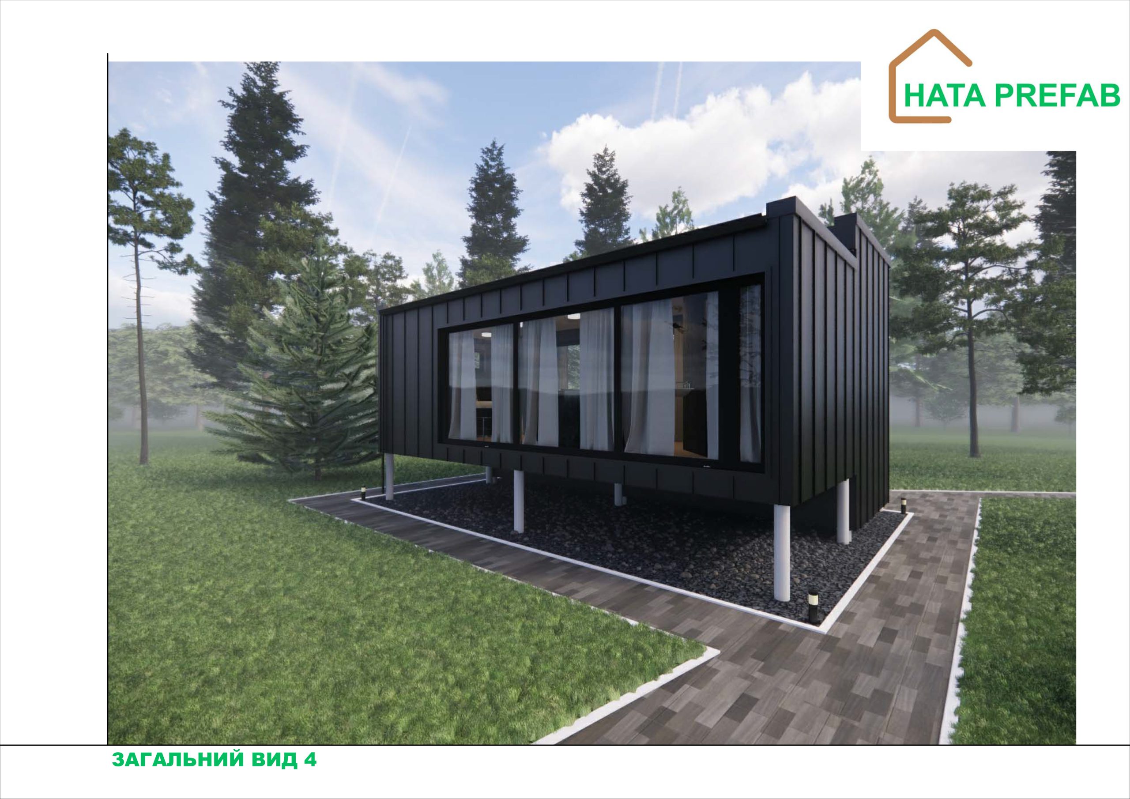
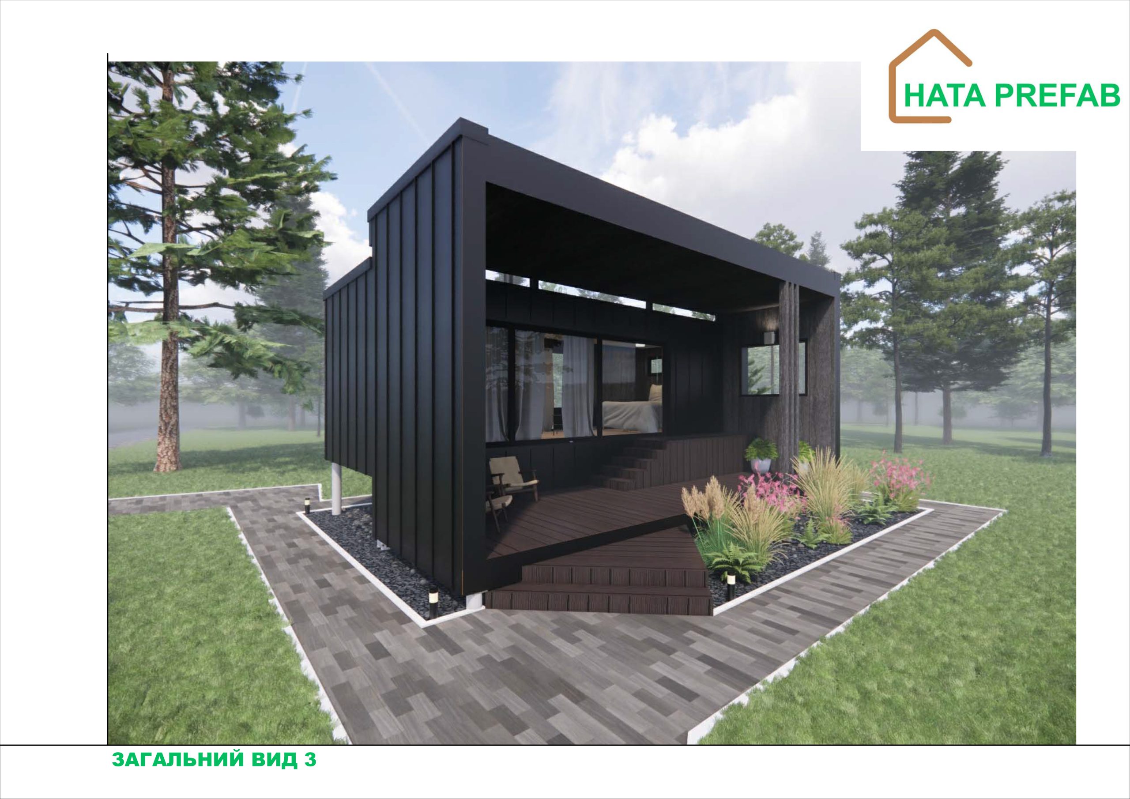
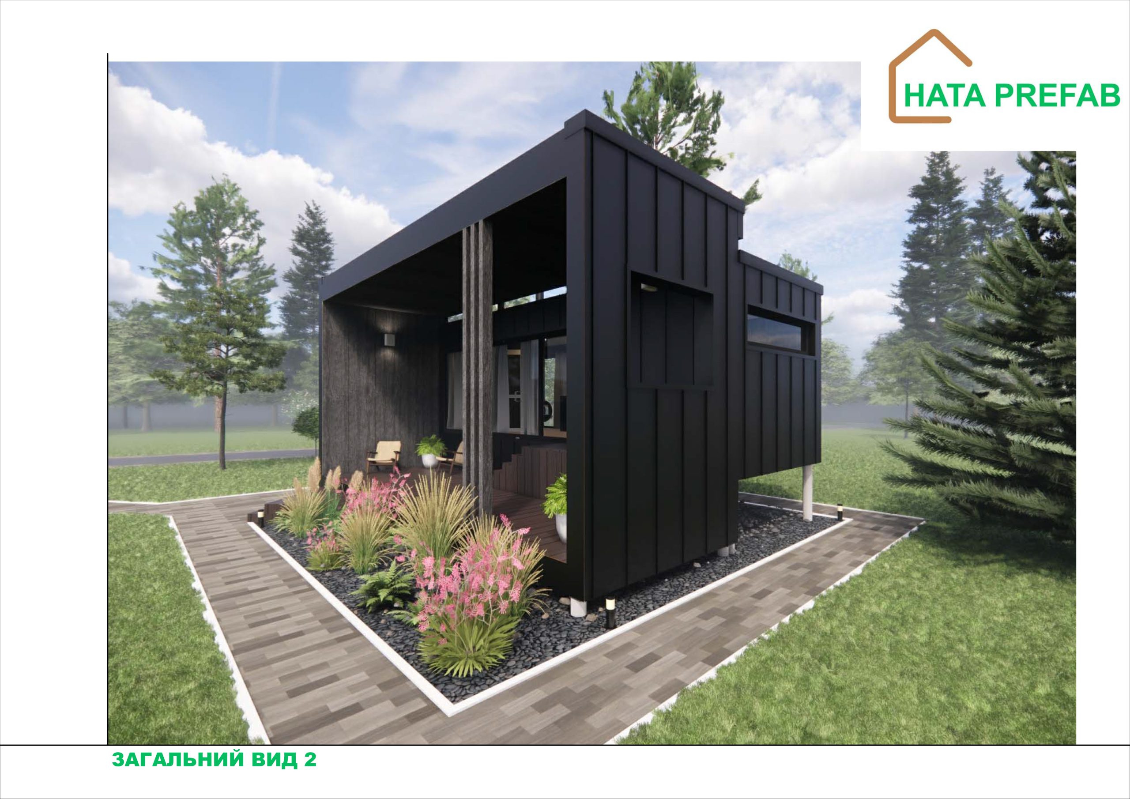

This compact yet functional house is designed for those who appreciate modern design, energy efficiency and rational use of space. Made with KVH wood and Fermacell boards, it is environmentally friendly, durable and quick to assemble. Due to its small footprint, the house is ideal for summer cottages, temporary residence or as a guest space.


General concept and appearance


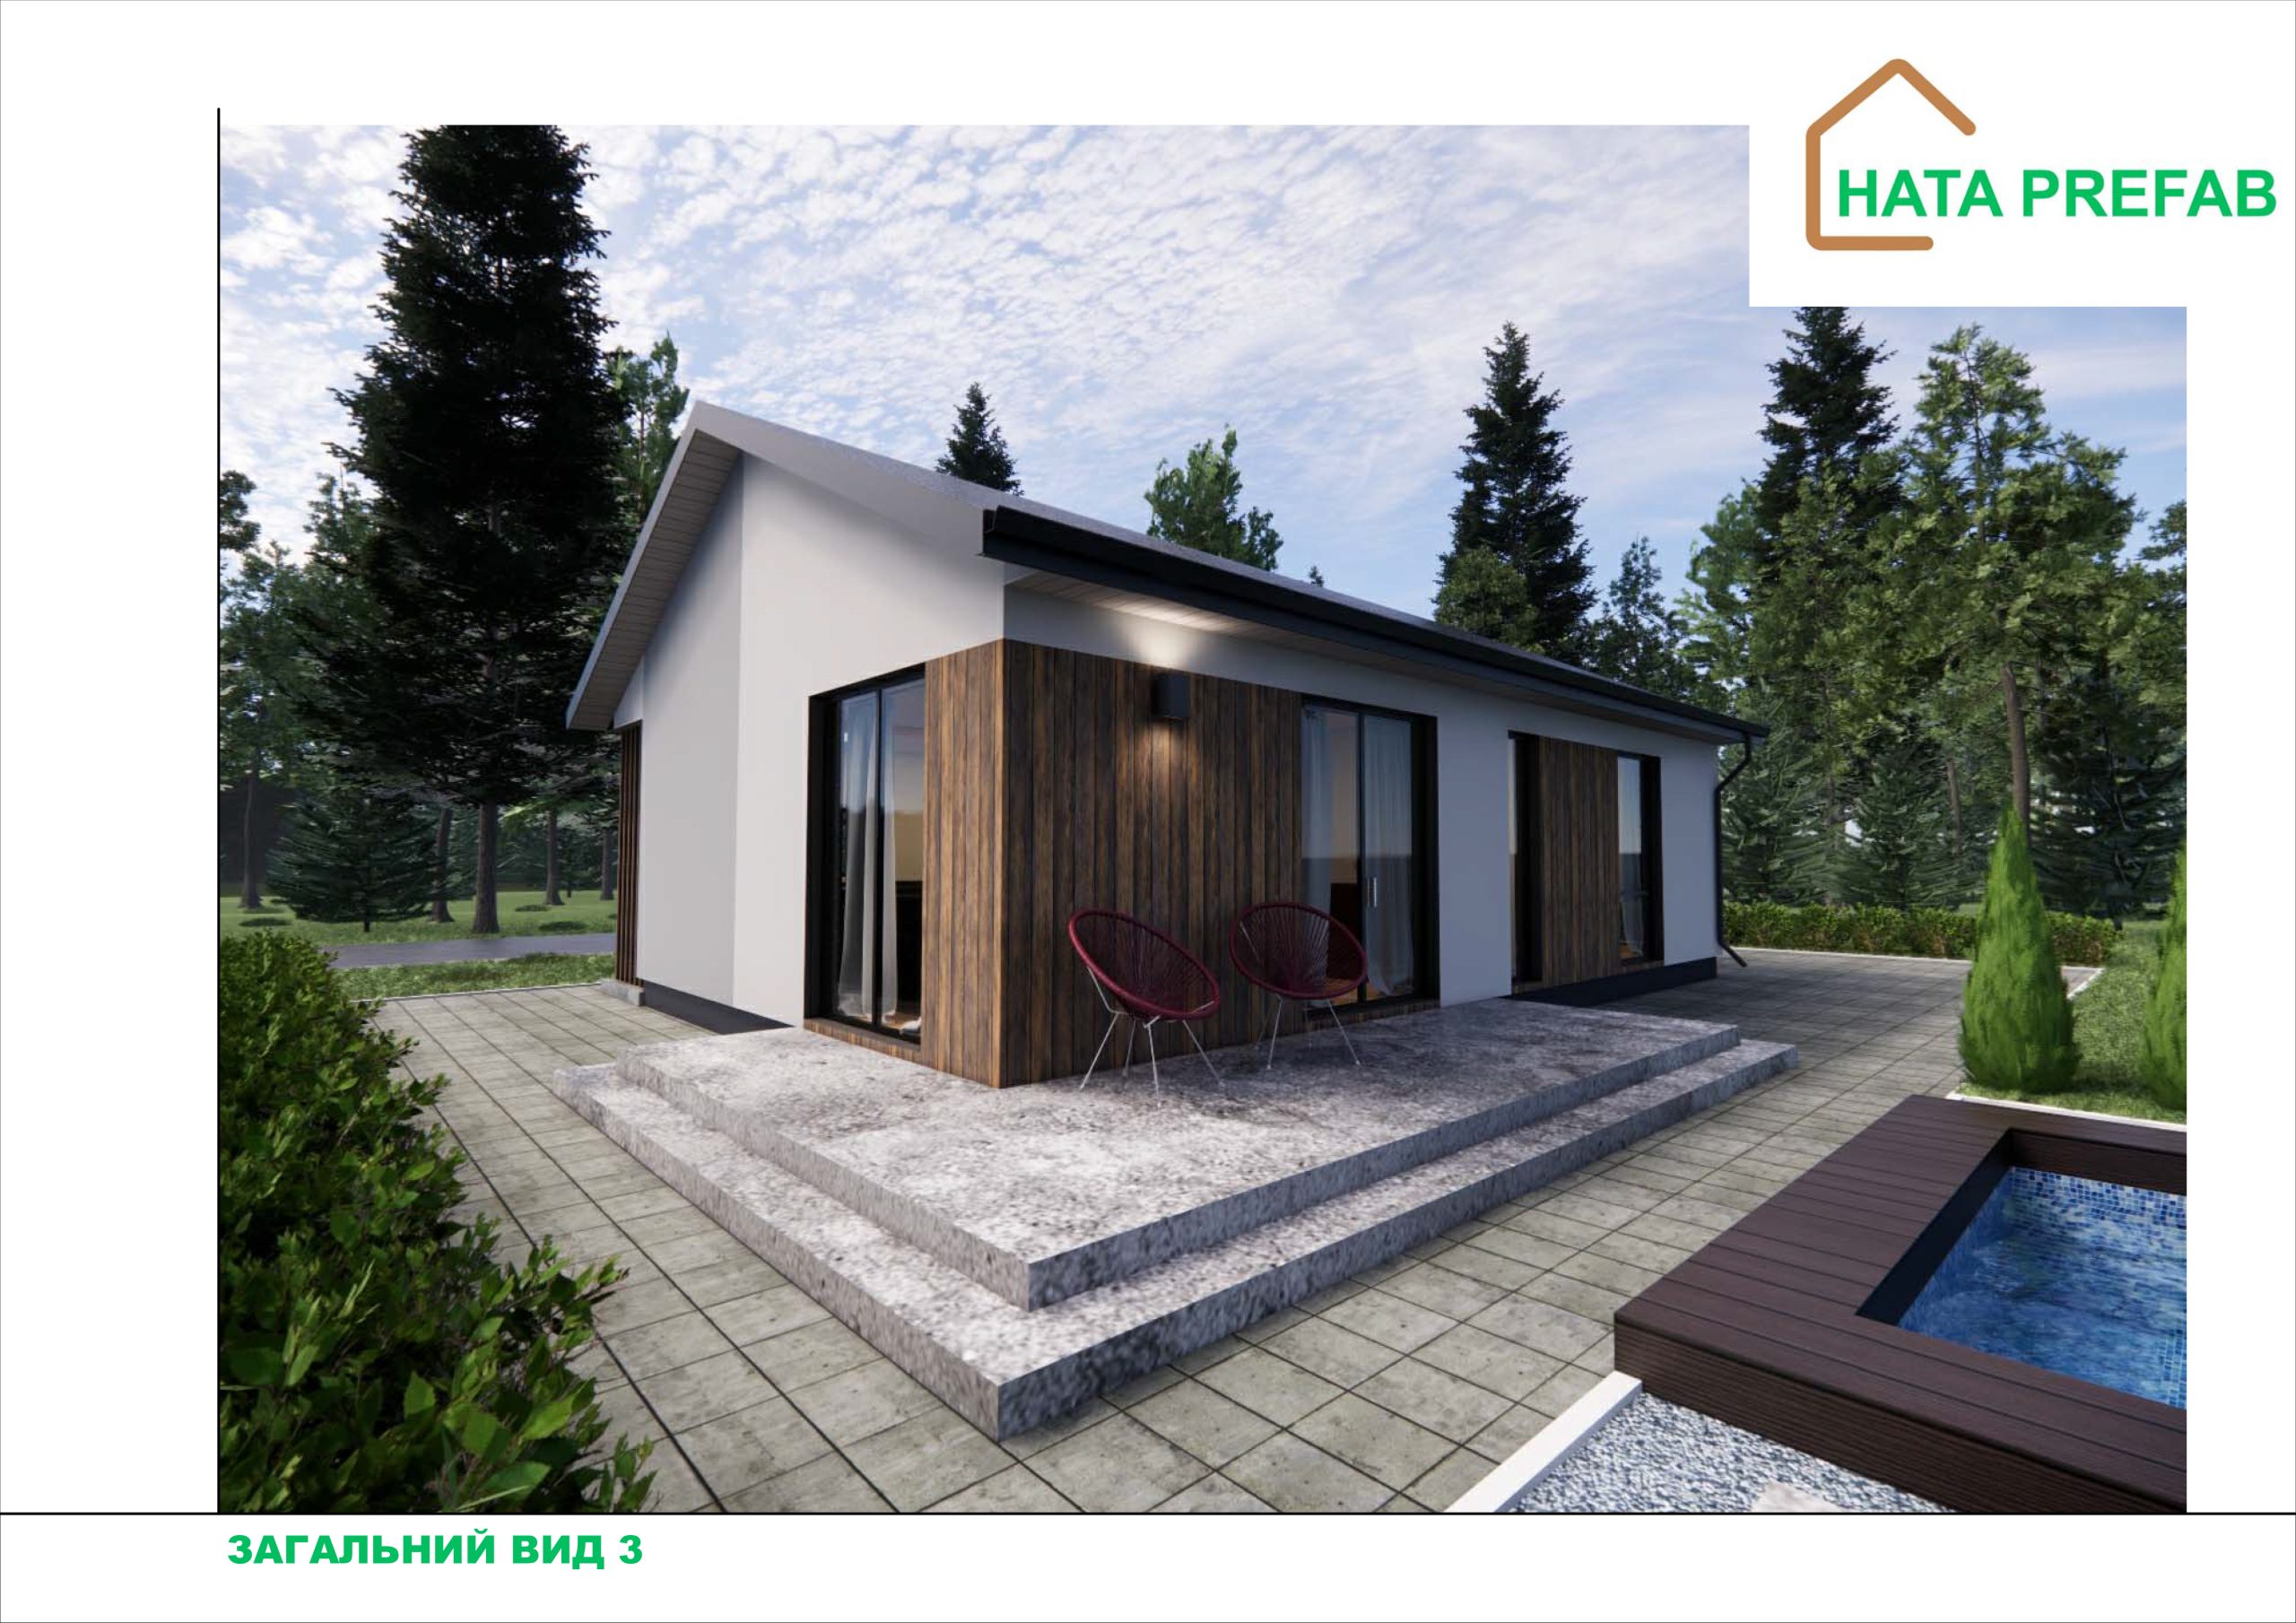
The design of the house is in line with modern architectural trends. Clear geometric shapes, minimalism and natural materials create a stylish look. You can use black or dark wooden cladding on the facade, as shown in the photo. The terrace complements the overall aesthetics and creates a cozy space for outdoor recreation.


Space planning


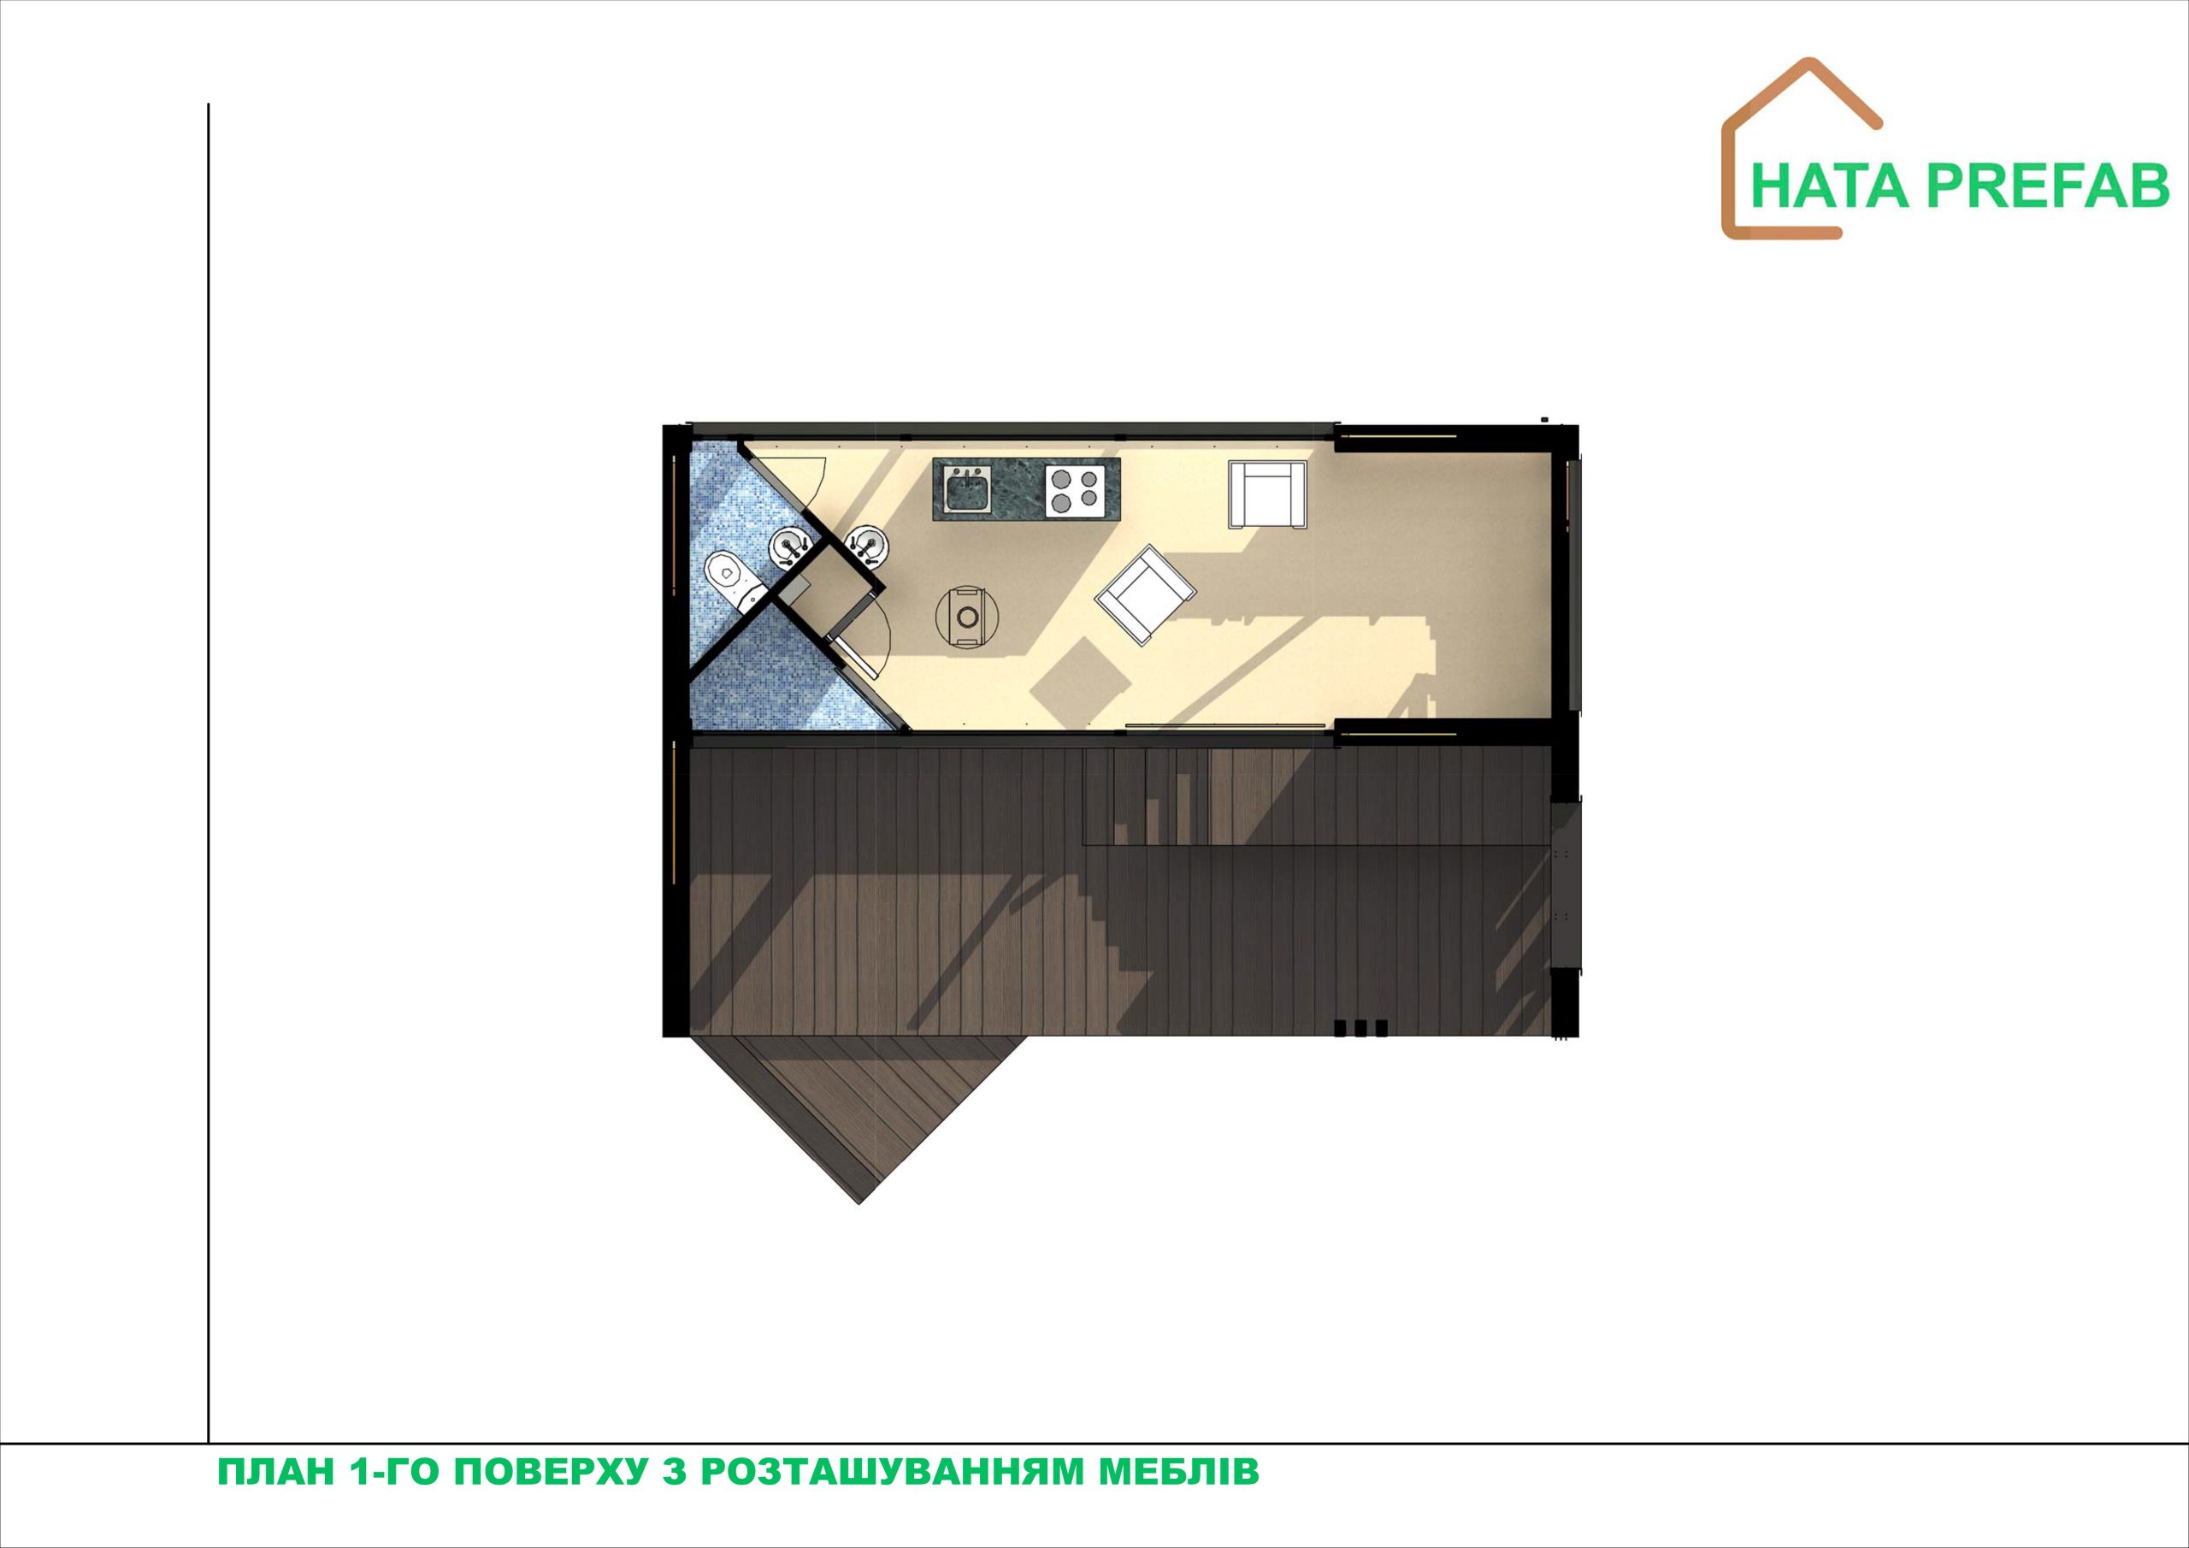
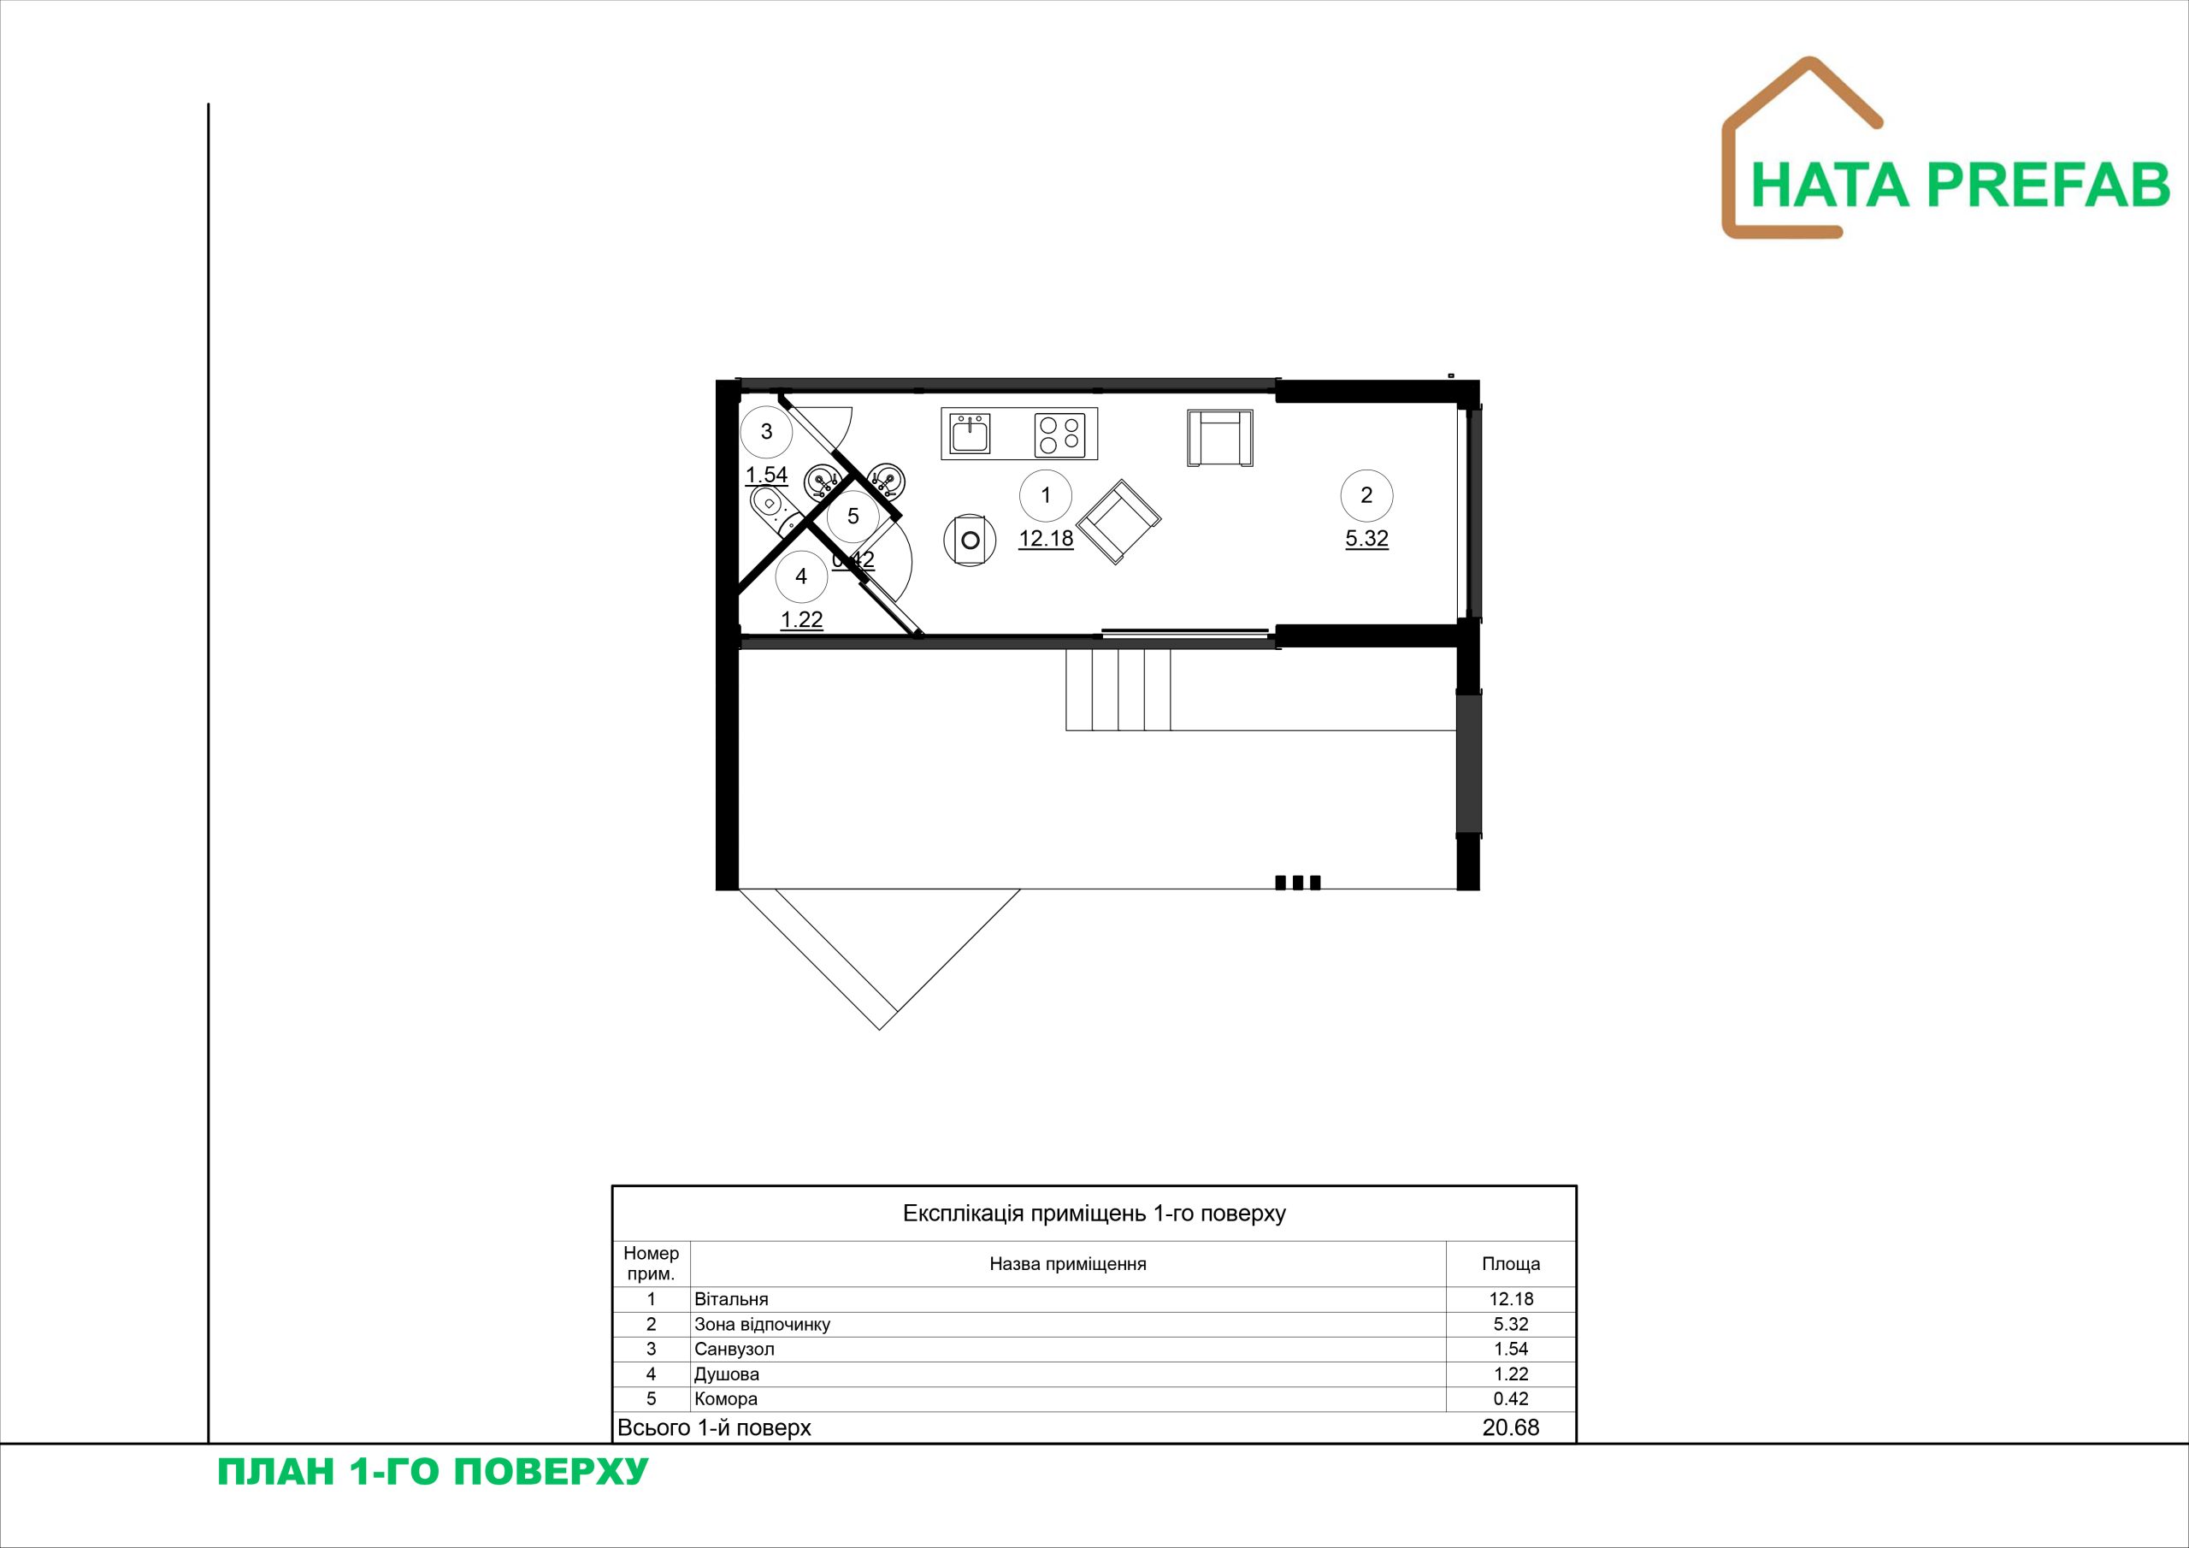
  1. Studio kitchen (12.18 m²)


The main room of the house is united:

 – A kitchen area equipped with everything you need: space for a stove, sink, work surface, and storage for dishes and food.

 – A dining area where you can place a compact table for 2-4 people.

 – A recreation area that seamlessly flows into the kitchen. Here you can place a sofa, a small table or a TV for comfortable leisure.


  1. Recreation area (5.32 m²)


Space for relaxation or sleeping. Can be equipped with a sofa bed or a compact bed. Large windows (as seen in the photo) provide ample natural light, creating a sense of spaciousness.


  1. Bathroom (1.54 m²)


Functionally planned space for installing a toilet, a compact washbasin and storage shelves.


  1. Shower room (1.22 m²)


Separate shower area, which ensures comfort of use even in such a compact house.


  1. Technical room (0.42 m²)


This small but important room is designed to accommodate utilities: a boiler, water heater, or other equipment.


  1. The terrace is an integral part of the house, creating an additional outdoor space for relaxation. Here you can arrange a coffee area, place sun loungers or a small dining table.


Design and material features


KVH wood:

 – An environmentally friendly and durable material that ensures the durability of the building.

 – Highly resistant to humidity and temperature extremes.

 – A natural look that creates comfort and style.


Fermacell plates:

 – Reliable noise protection.

 – Excellent thermal insulation for comfort even in the cold season.

 – High strength and durability.


Energy efficiency and environmental friendliness:

 – A modern insulation system minimizes heating costs.

 – Sophisticated ventilation guarantees fresh air inside.


Advantages of the house:

  1. Compactness and functionality. Despite the small area, the house has all the necessary areas for a comfortable stay.
  2. quick installation. Thanks to the prefabricated construction technology, the house can be installed in the shortest possible time.
  3. Versatility. Suitable for temporary residence, as well as for vacation or use as a guest house.
  4. Modern style. Design and quality materials emphasize aesthetics and practicality.


This house is a great choice for people who appreciate minimalism, comfort and modern architectural solutions.