
Configuration of the house:
| Q189 project house | |
|---|---|
| Enclosing structures (Walls) External and internal walls, internal partitions – mounted from insulated panels using Fermacell technology | |
| ROOF (single-pitched) Structural wooden KVH beam. Covering – membrane with hem, with vapor and waterproofing. | |
| Drainage system Mounted with PVC gutter pipes and gutters by KROP | |
| Ventilation outlets – KronoPlast KU 125 mm | |
| Covering – Insulation of the ceiling with Knauff Naturoll mineral wool H=200mm | |
| Window openings – Metal-plastic windows – Ekipazh ULTRA 7 (70mm profile + 3-chamber double-glazed unit + Roto NT Constant fittings) – graphite color | |
| Facade – Insulated – EPS Hirsch Porozell Graphite expanded polystyrene – 100mm, with a finish with the texture of the CERESIT system. | |
| Electrical package – Laid corrugated walls with sockets and switches | |
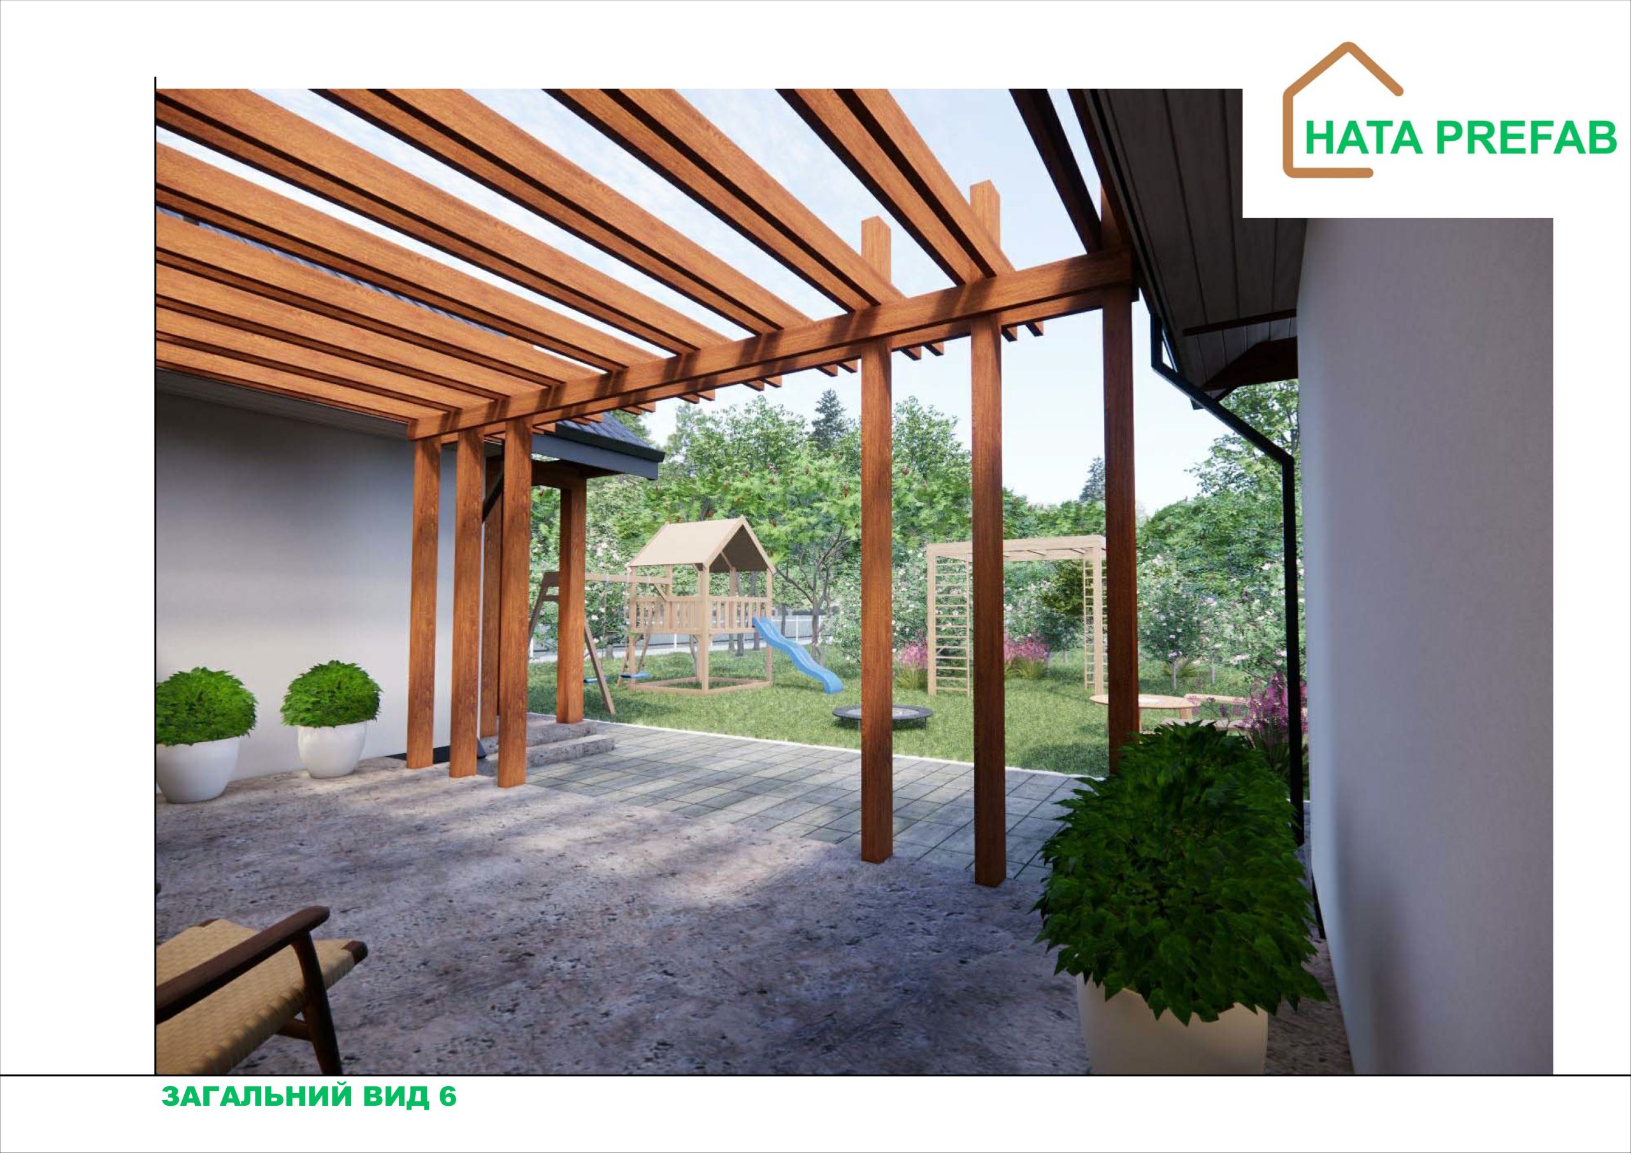
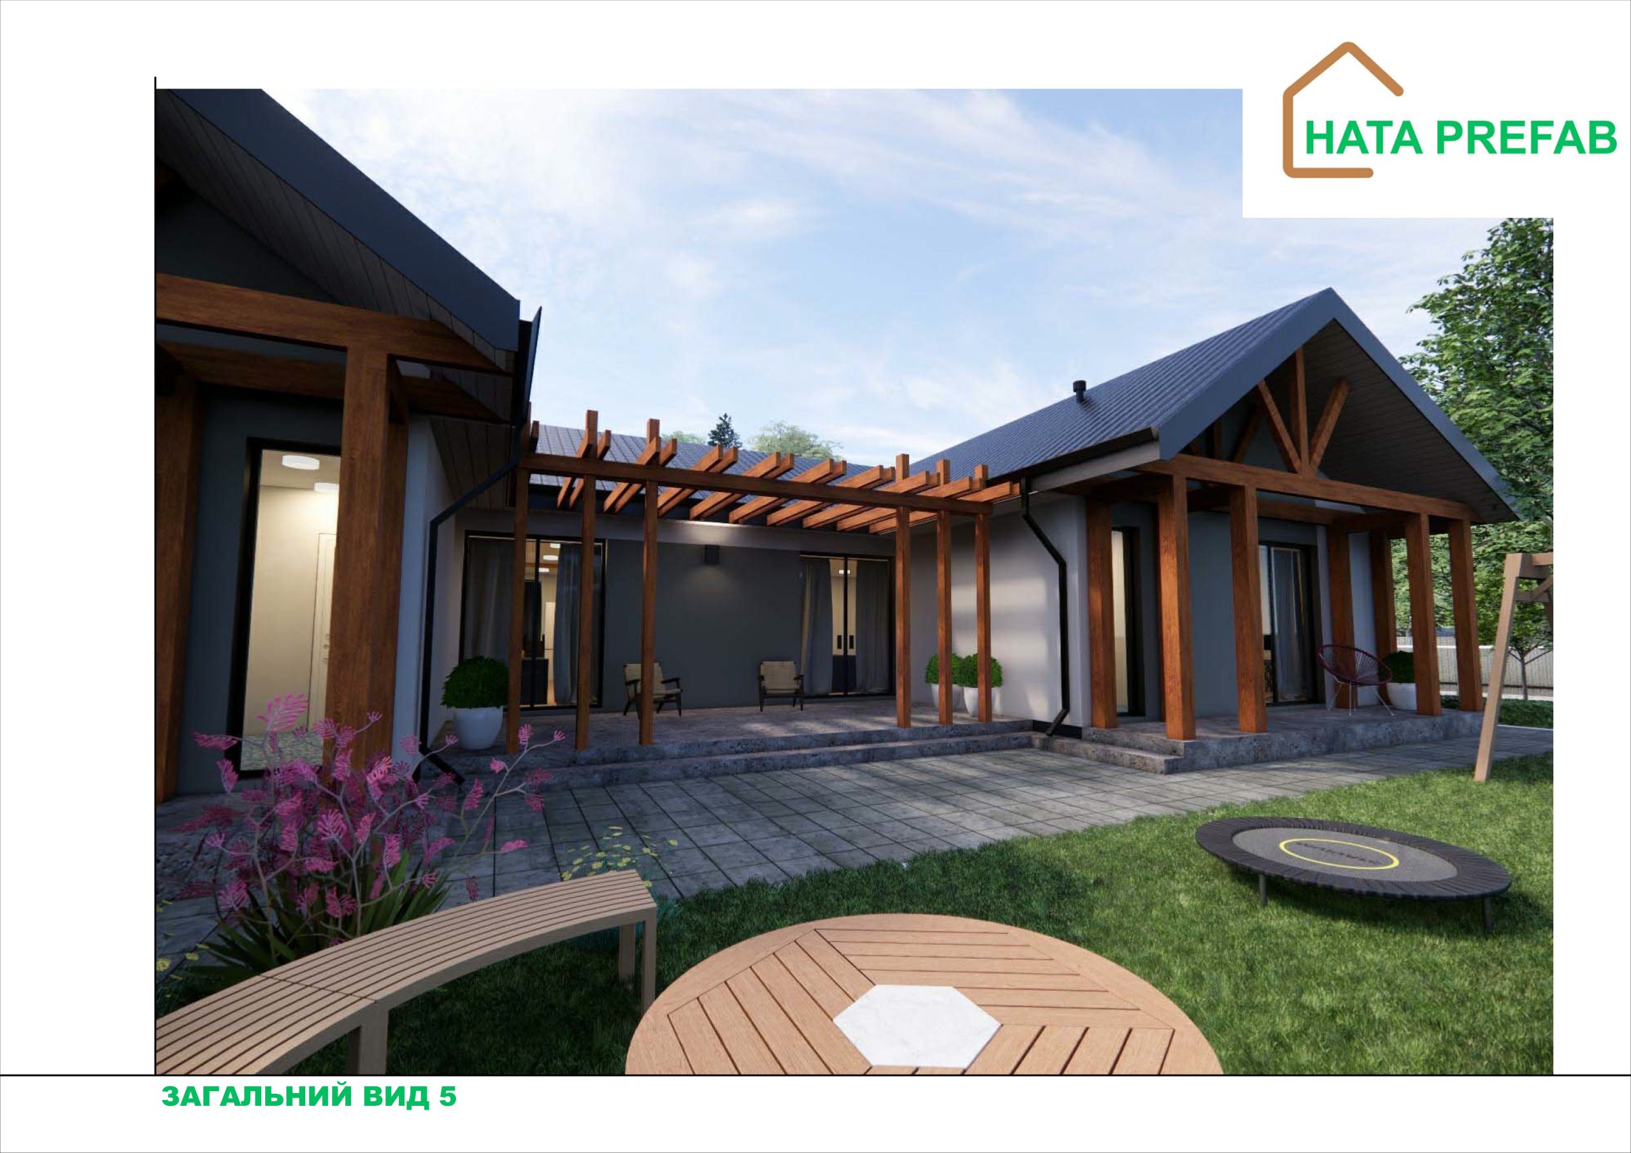
| Rear terrace – (Wood and metal) | |
| Parking space – with a cover for a car with an area of 24.0m2 | |
| Foundation arrangement Adjusted depending on the shape of the relief | |
| Installation and assembly of the house On the finished foundation | |
| Ventilation system | |
| Heating system | |
| Water supply and sewerage system | |
| Electrification system | |
| Floor for finishing – installation of a screed for finishing | |
| Delivery Within the Kyiv region. | |
| Cost of the offer, USD | $111600 |
| Cost per 1 sq.m, USD | $590 |
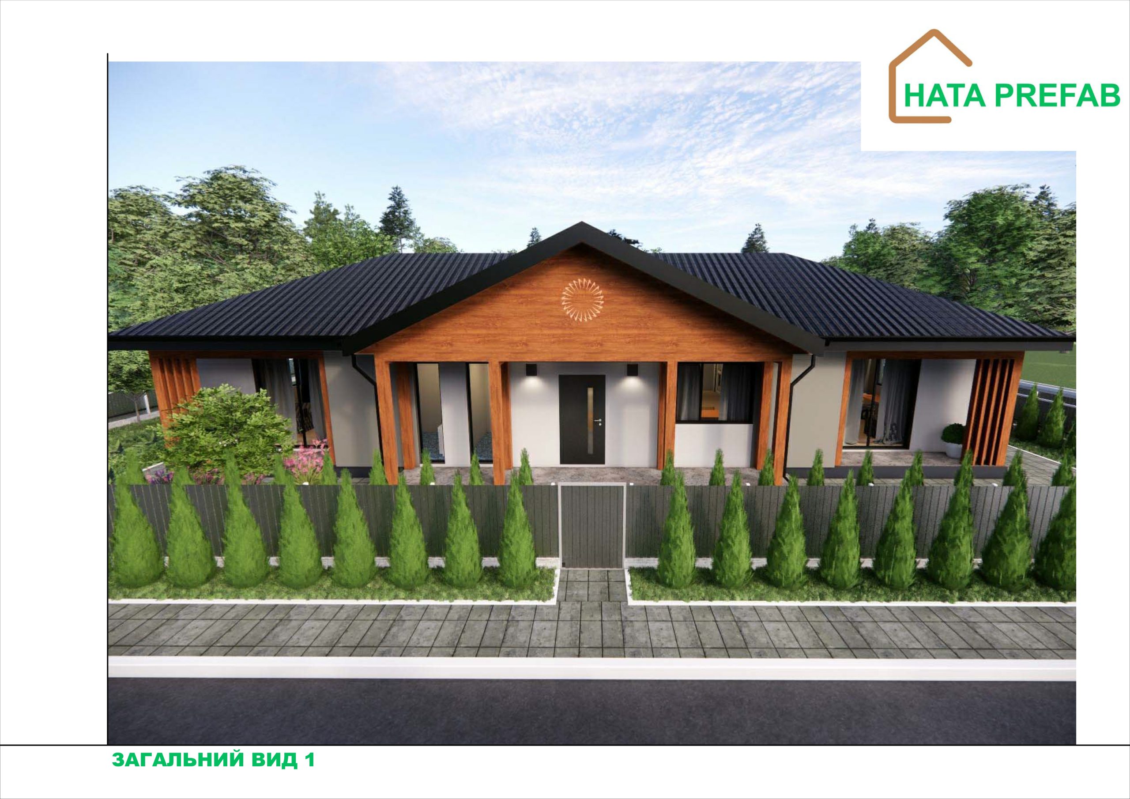
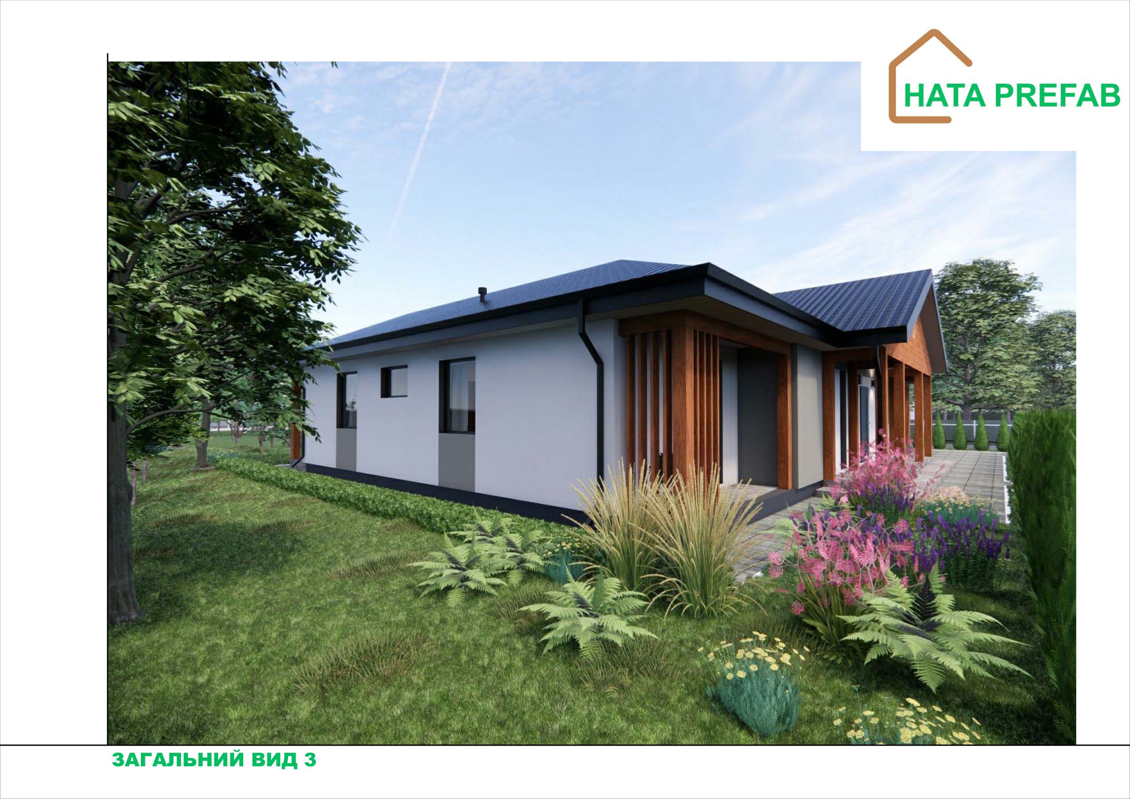
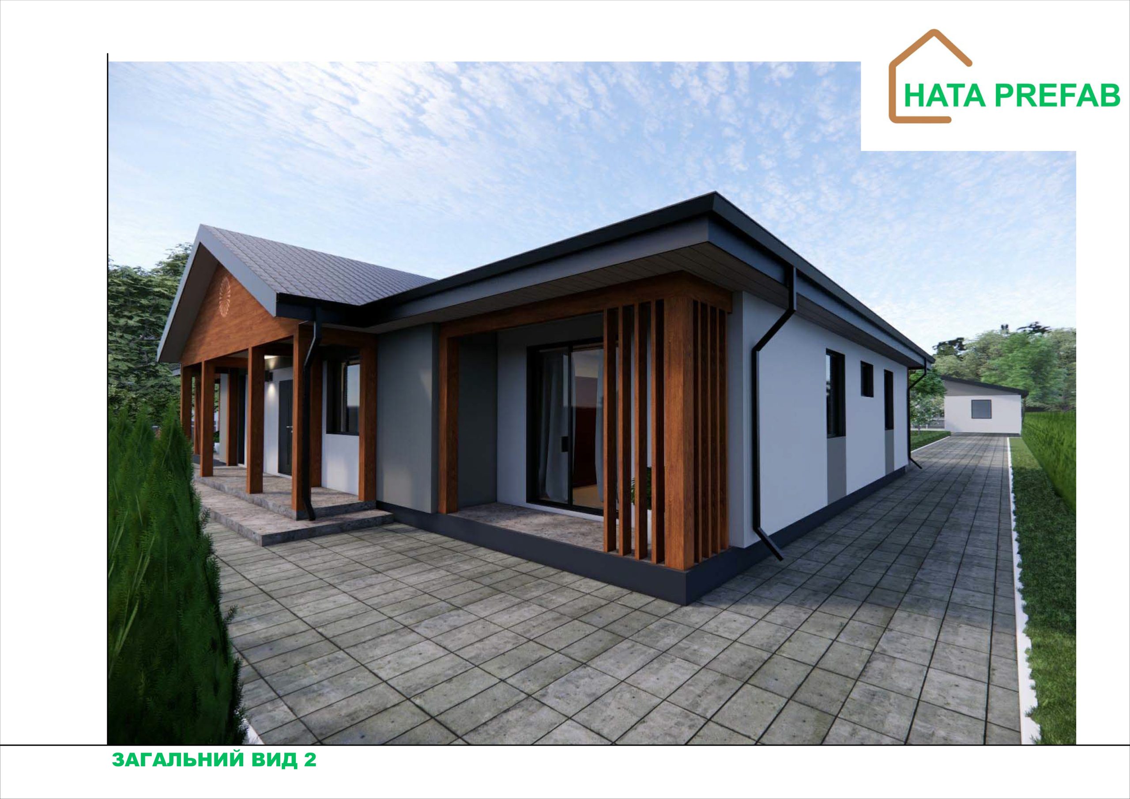
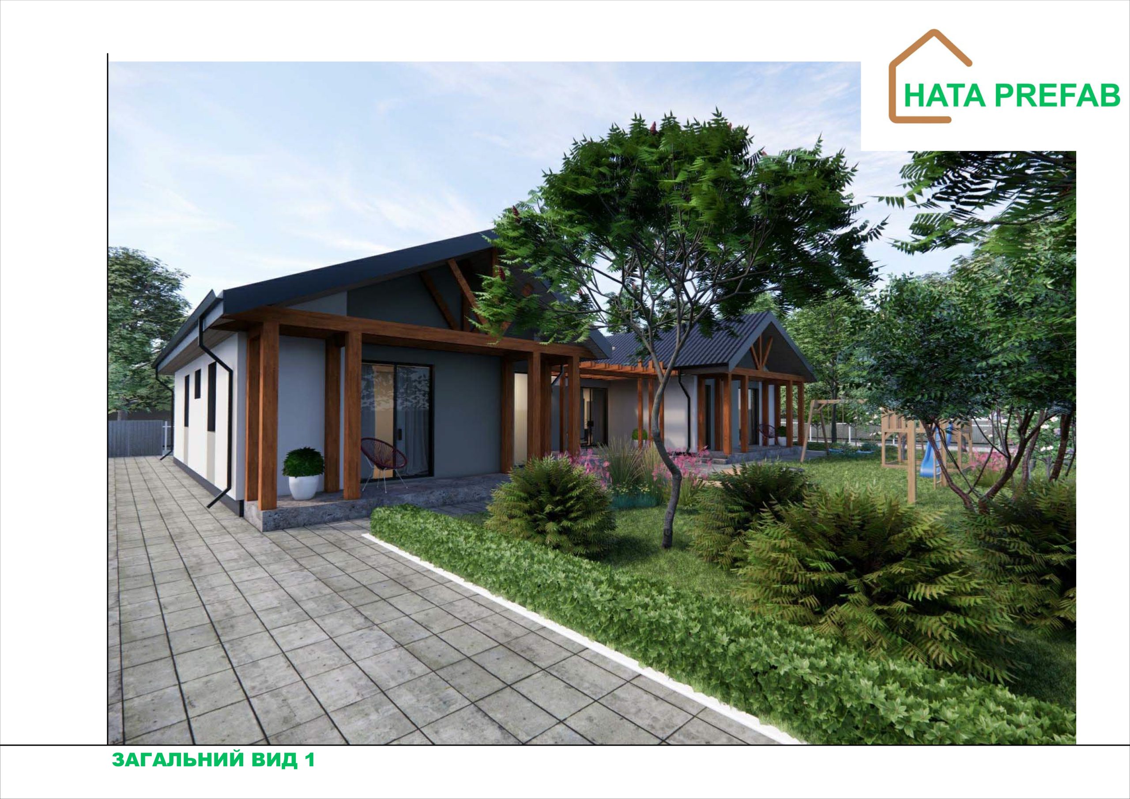
The large modern house, built using innovative technology with KVH wood and fermacell boards, is a true example of comfort, functionality and style. The total area of the house is much larger than usual, which allows for comfortable living for a large family or several generations. The peculiarity of this project is the architectural harmony of the gable roof with a minimalist facade and thoughtful interior space. In addition, the patio is a key element that creates a cozy area for outdoor recreation.
Architecture and appearance:
- Gable roof
One of the main architectural features of the house is the gable roof, which adds elegance and functionality to the building. The gable roof improves water resistance and also gives the house a classic look that blends harmoniously with modern materials and interiors. In addition, this design allows you to create additional living space under the roof, for example, for a workshop or additional storage.
- Facade
The modern facade is made in a restrained style that emphasizes natural materials – wood and fermacell boards. The use of wood adds warmth and naturalness, while fermacell boards provide durability and strength. Large glazing and panoramic windows allow the interior rooms to be illuminated with natural light and create a visual connection with the surrounding nature.
- Patio
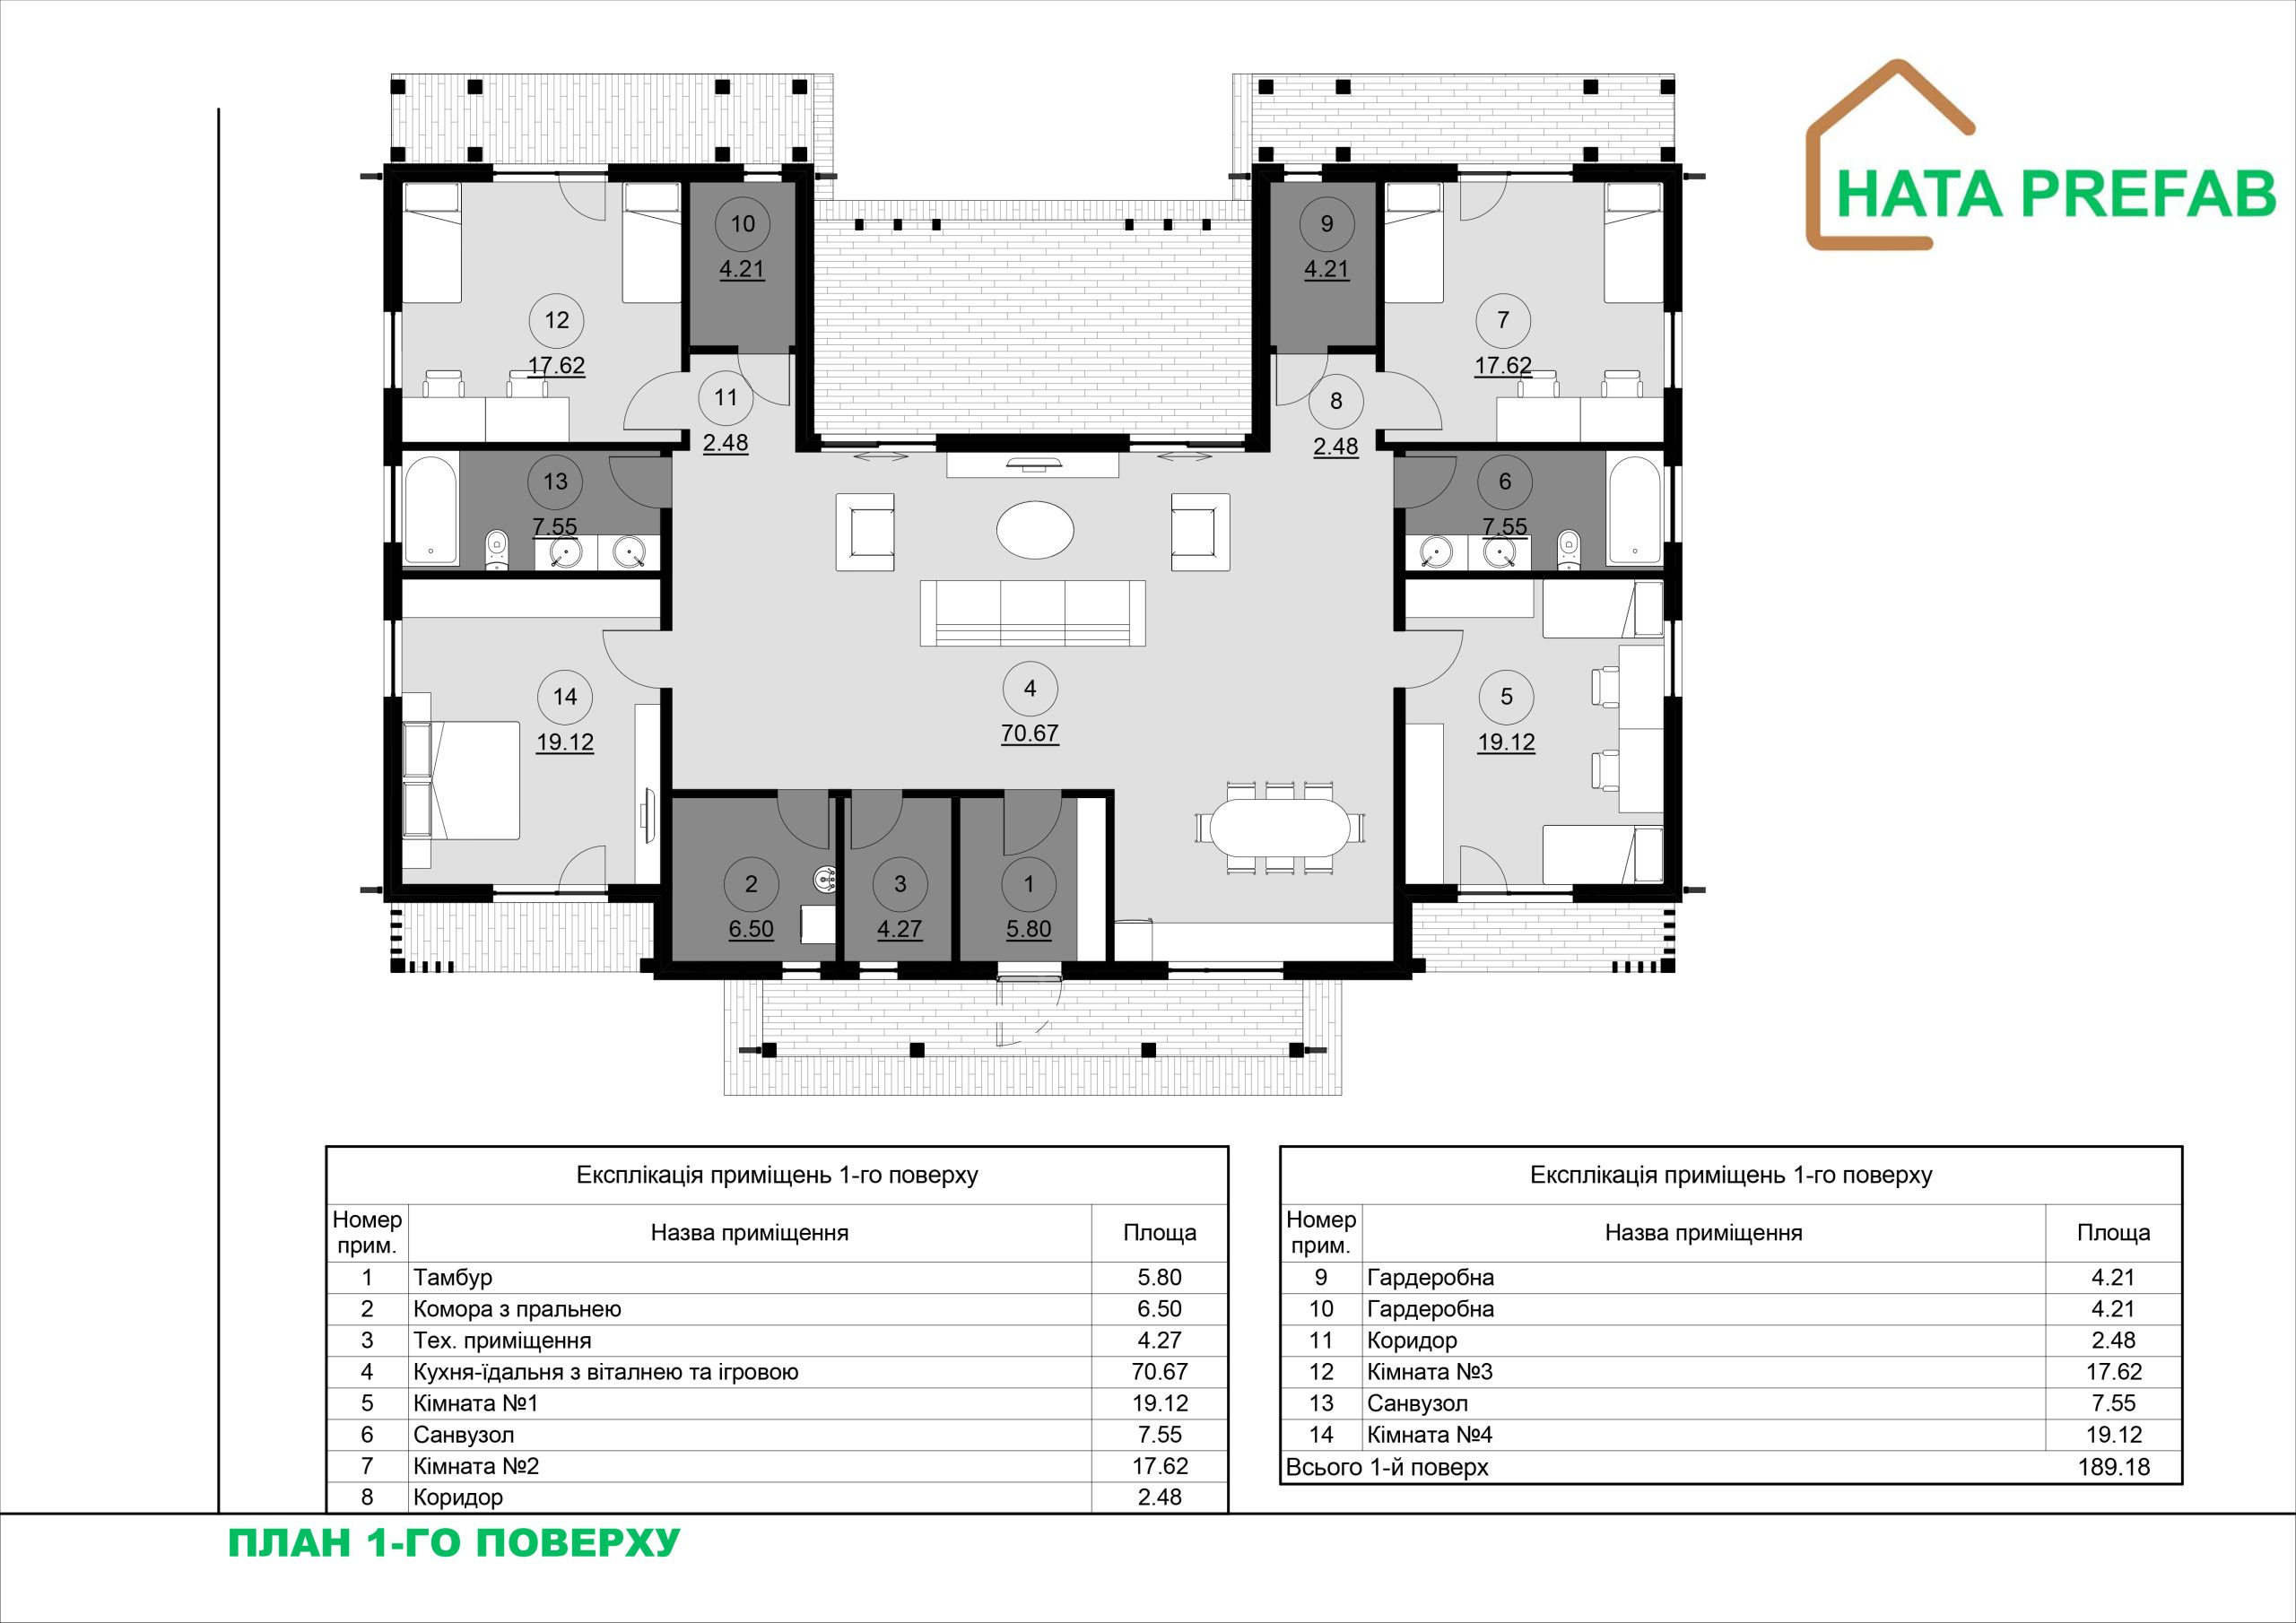
One of the key features of this house is the patio. The space of the courtyard allows you to create comfortable areas for relaxation: a barbecue area, a cozy terrace or a garden area with flowers and greenery. The entrance to the courtyard is organically combined with the main rooms – living room or kitchen – which provides easy access to the outdoor space. The courtyard creates a private environment for relaxing and socializing with family and friends, with minimal exposure to prying eyes.
Internal planning:
- Living room and kitchen
On the ground floor, there is a large living room with an open plan and a spacious kitchen. The living room has comfortable seating areas, with large sofas and soft armchairs, creating a warm atmosphere for relaxation. The kitchen is equipped with modern furniture, built-in appliances and enough work surfaces for cooking. Large glazing allows access to the patio, which opens up the possibility of barbecuing or organizing outdoor parties.
- Bedrooms
The house has four spacious bedrooms that provide a comfortable location for each family member. The master bedroom is equipped with a private bathroom and a dressing room, which is separated from the sleeping space. Two additional bedrooms have access to a second shared bathroom. Each room is equipped with dressing rooms or special storage areas.
- Bathrooms
There are two bathrooms in the house: the main one is near the master bedroom, and the second one is for common use. Both bathrooms have modern equipment – stylish washbasins, showers or bathtubs, as well as spacious furniture for storing the necessary items.
- Technical room
To maintain the functionality and maintenance of the house, a maintenance room is provided. This allows you to easily store the necessary tools, equipment and other items for home maintenance.
Materials and design features:
The house is made using high-quality KVH wood for the frame elements and fermacell boards for the walls, which provides a high level of thermal insulation, sound insulation and durability. The use of these modern materials contributes to the building’s durability and environmental friendliness. Panoramic windows and glass doors provide a perfect combination of interior space with nature around, making the house comfortable to live in at any time of the year.
Thus, this modern house with a gable roof and a patio is an ideal solution for those looking for a combination of elegant design, functionality and cozy living space.