
Configuration of the house:
| Q99 project house | |
|---|---|
| Enclosing structures (Walls) External and internal walls, internal partitions – mounted from insulated panels using Fermacell technology | |
| ROOF (single-pitched) Structural wooden KVH beam. Covering – membrane with hem, with vapor and waterproofing. | |
| Drainage system Mounted with PVC gutter pipes and gutters by KROP | |
| Ventilation outlets – KronoPlast KU 125 mm | |
| Covering – Insulation of the ceiling with Knauff Naturoll mineral wool H=200mm | |
| Window openings – Metal-plastic windows – Ekipazh ULTRA 7 (70mm profile + 3-chamber double-glazed unit + Roto NT Constant fittings) – graphite color | |
| Facade – Insulated – EPS Hirsch Porozell Graphite expanded polystyrene – 100mm, with a finish with the texture of the CERESIT system. | |
| Electrical package – Laid corrugated walls with sockets and switches | |
| Rear terrace – (Wood and metal) | |
| Parking space – with a cover for a car with an area of 24.0m2 | |
| Foundation arrangement Adjusted depending on the shape of the relief | |
| Installation and assembly of the house On the finished foundation | |
| Ventilation system | |
| Heating system | |
| Water supply and sewerage system | |
| Electrification system | |
| Floor for finishing – installation of a screed for finishing | |
| Delivery Within the Kyiv region. | |
| Cost of the offer, USD | $58870 |
| Cost per 1 sq.m, USD | $590 |
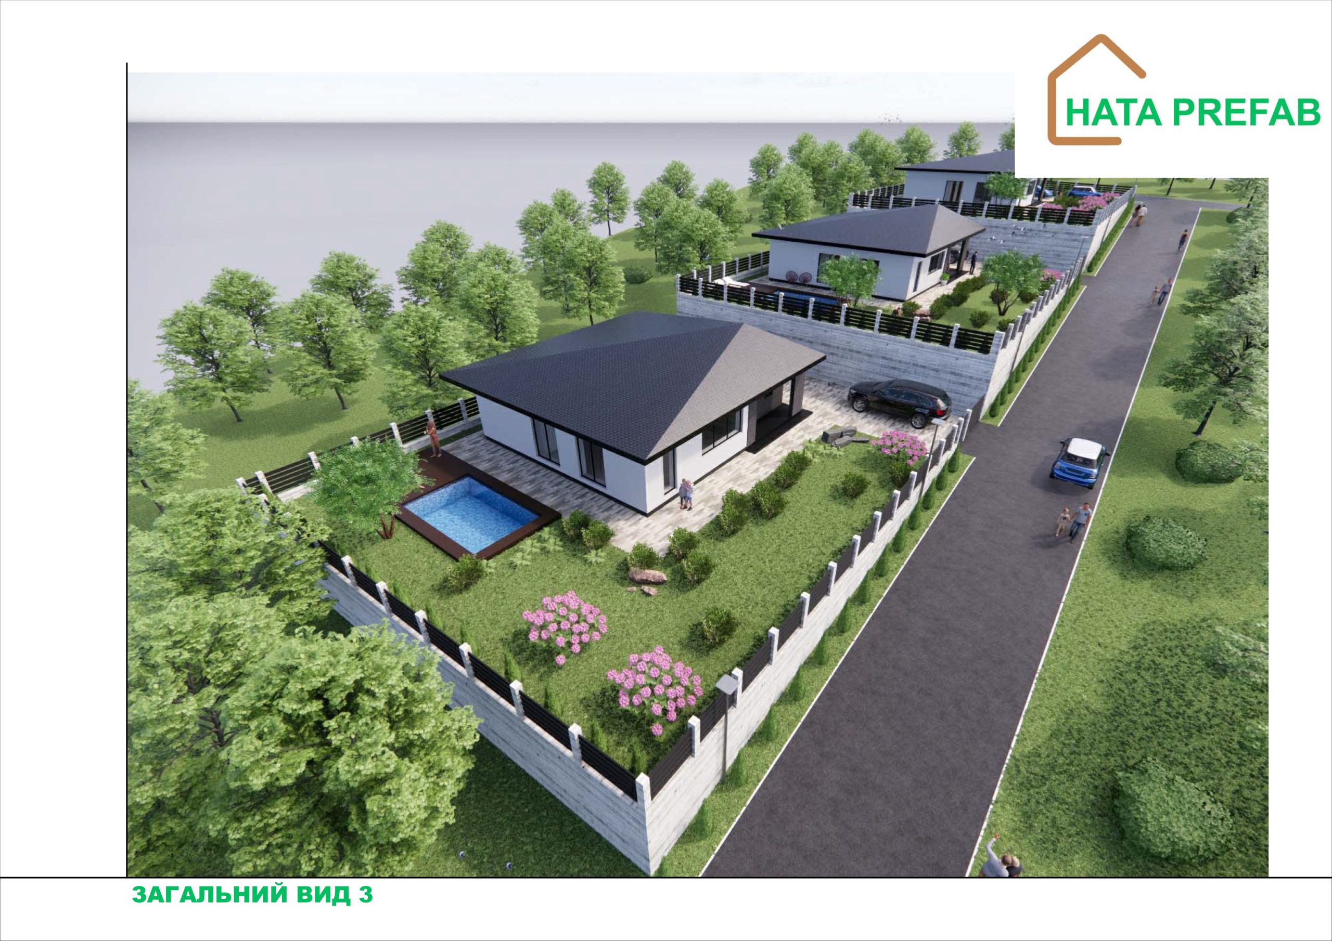
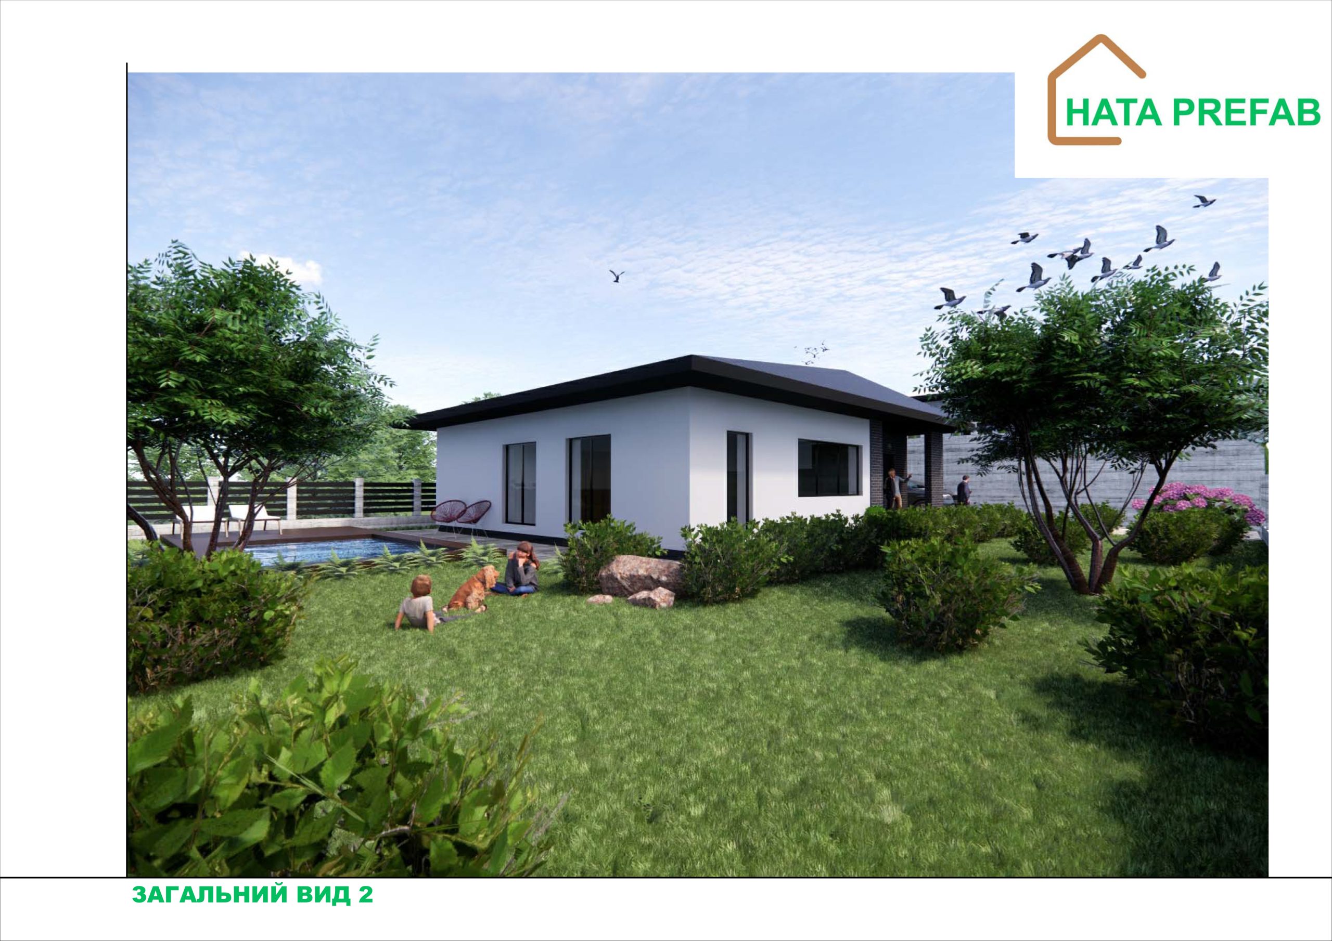
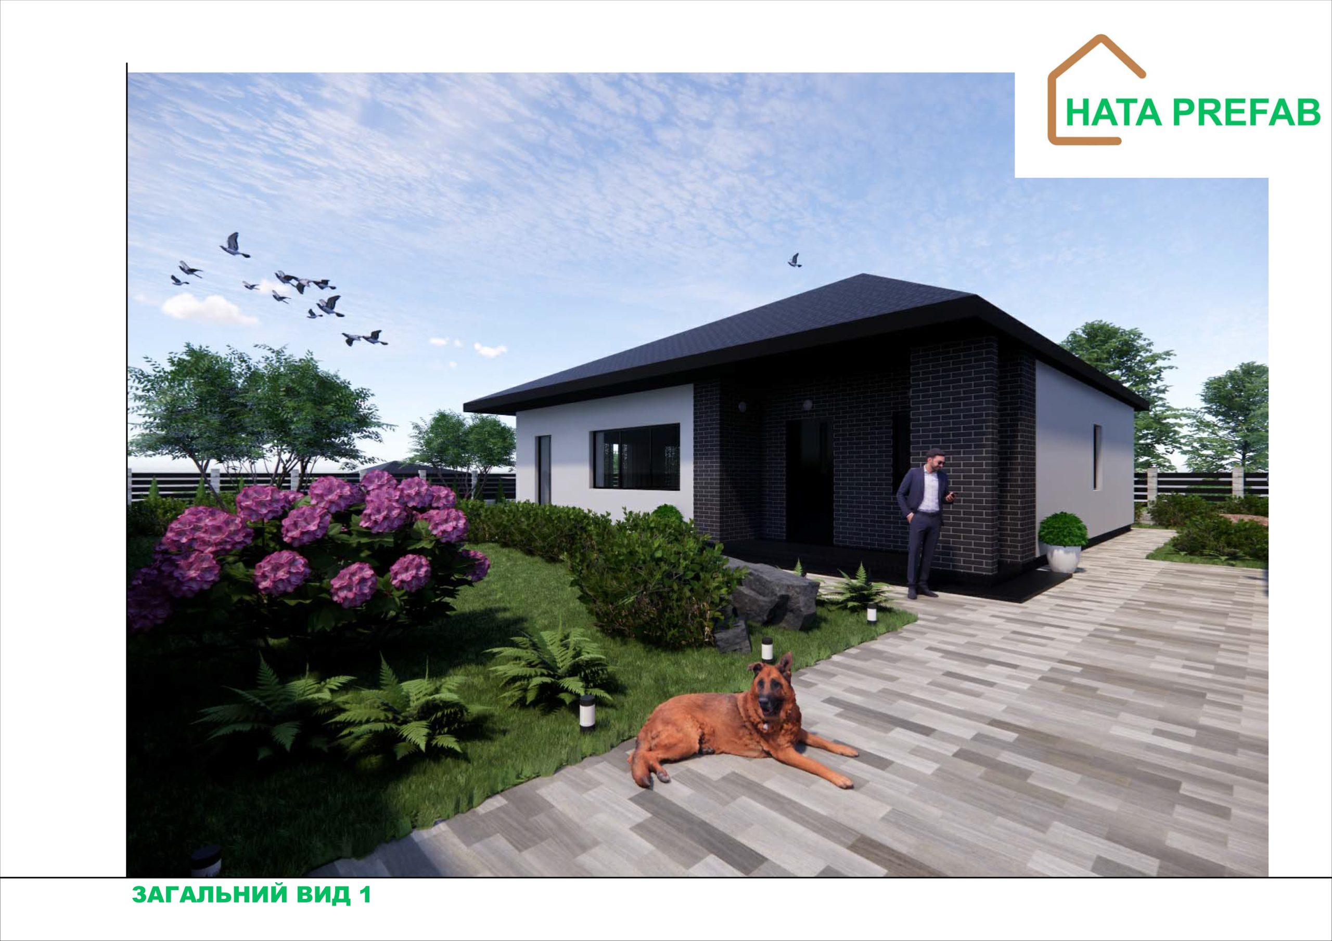
This modern house was created using advanced prefabricated technology and environmentally friendly materials such as KVH wood and Fermacell boards. Thanks to a well-thought-out layout, it combines comfort, functionality and energy efficiency. A special feature of the house is its four-pitched roof with an offset center, which gives the design a unique and modern style.
Appearance and construction
The house is designed in a laconic modern style. The four-pitched roof with an offset center adds individuality to the building, while providing reliable protection from weather conditions. The façade is harmoniously complemented by natural or painted cladding materials, such as wooden panels or decorative plaster, which allows the building to integrate into any natural environment.
The house structure consists of KVH wood, which is resistant to moisture, pests and mechanical stress. Fermacell boards used for the cladding provide excellent heat and sound insulation. All materials are environmentally friendly and safe for health.
Space planning
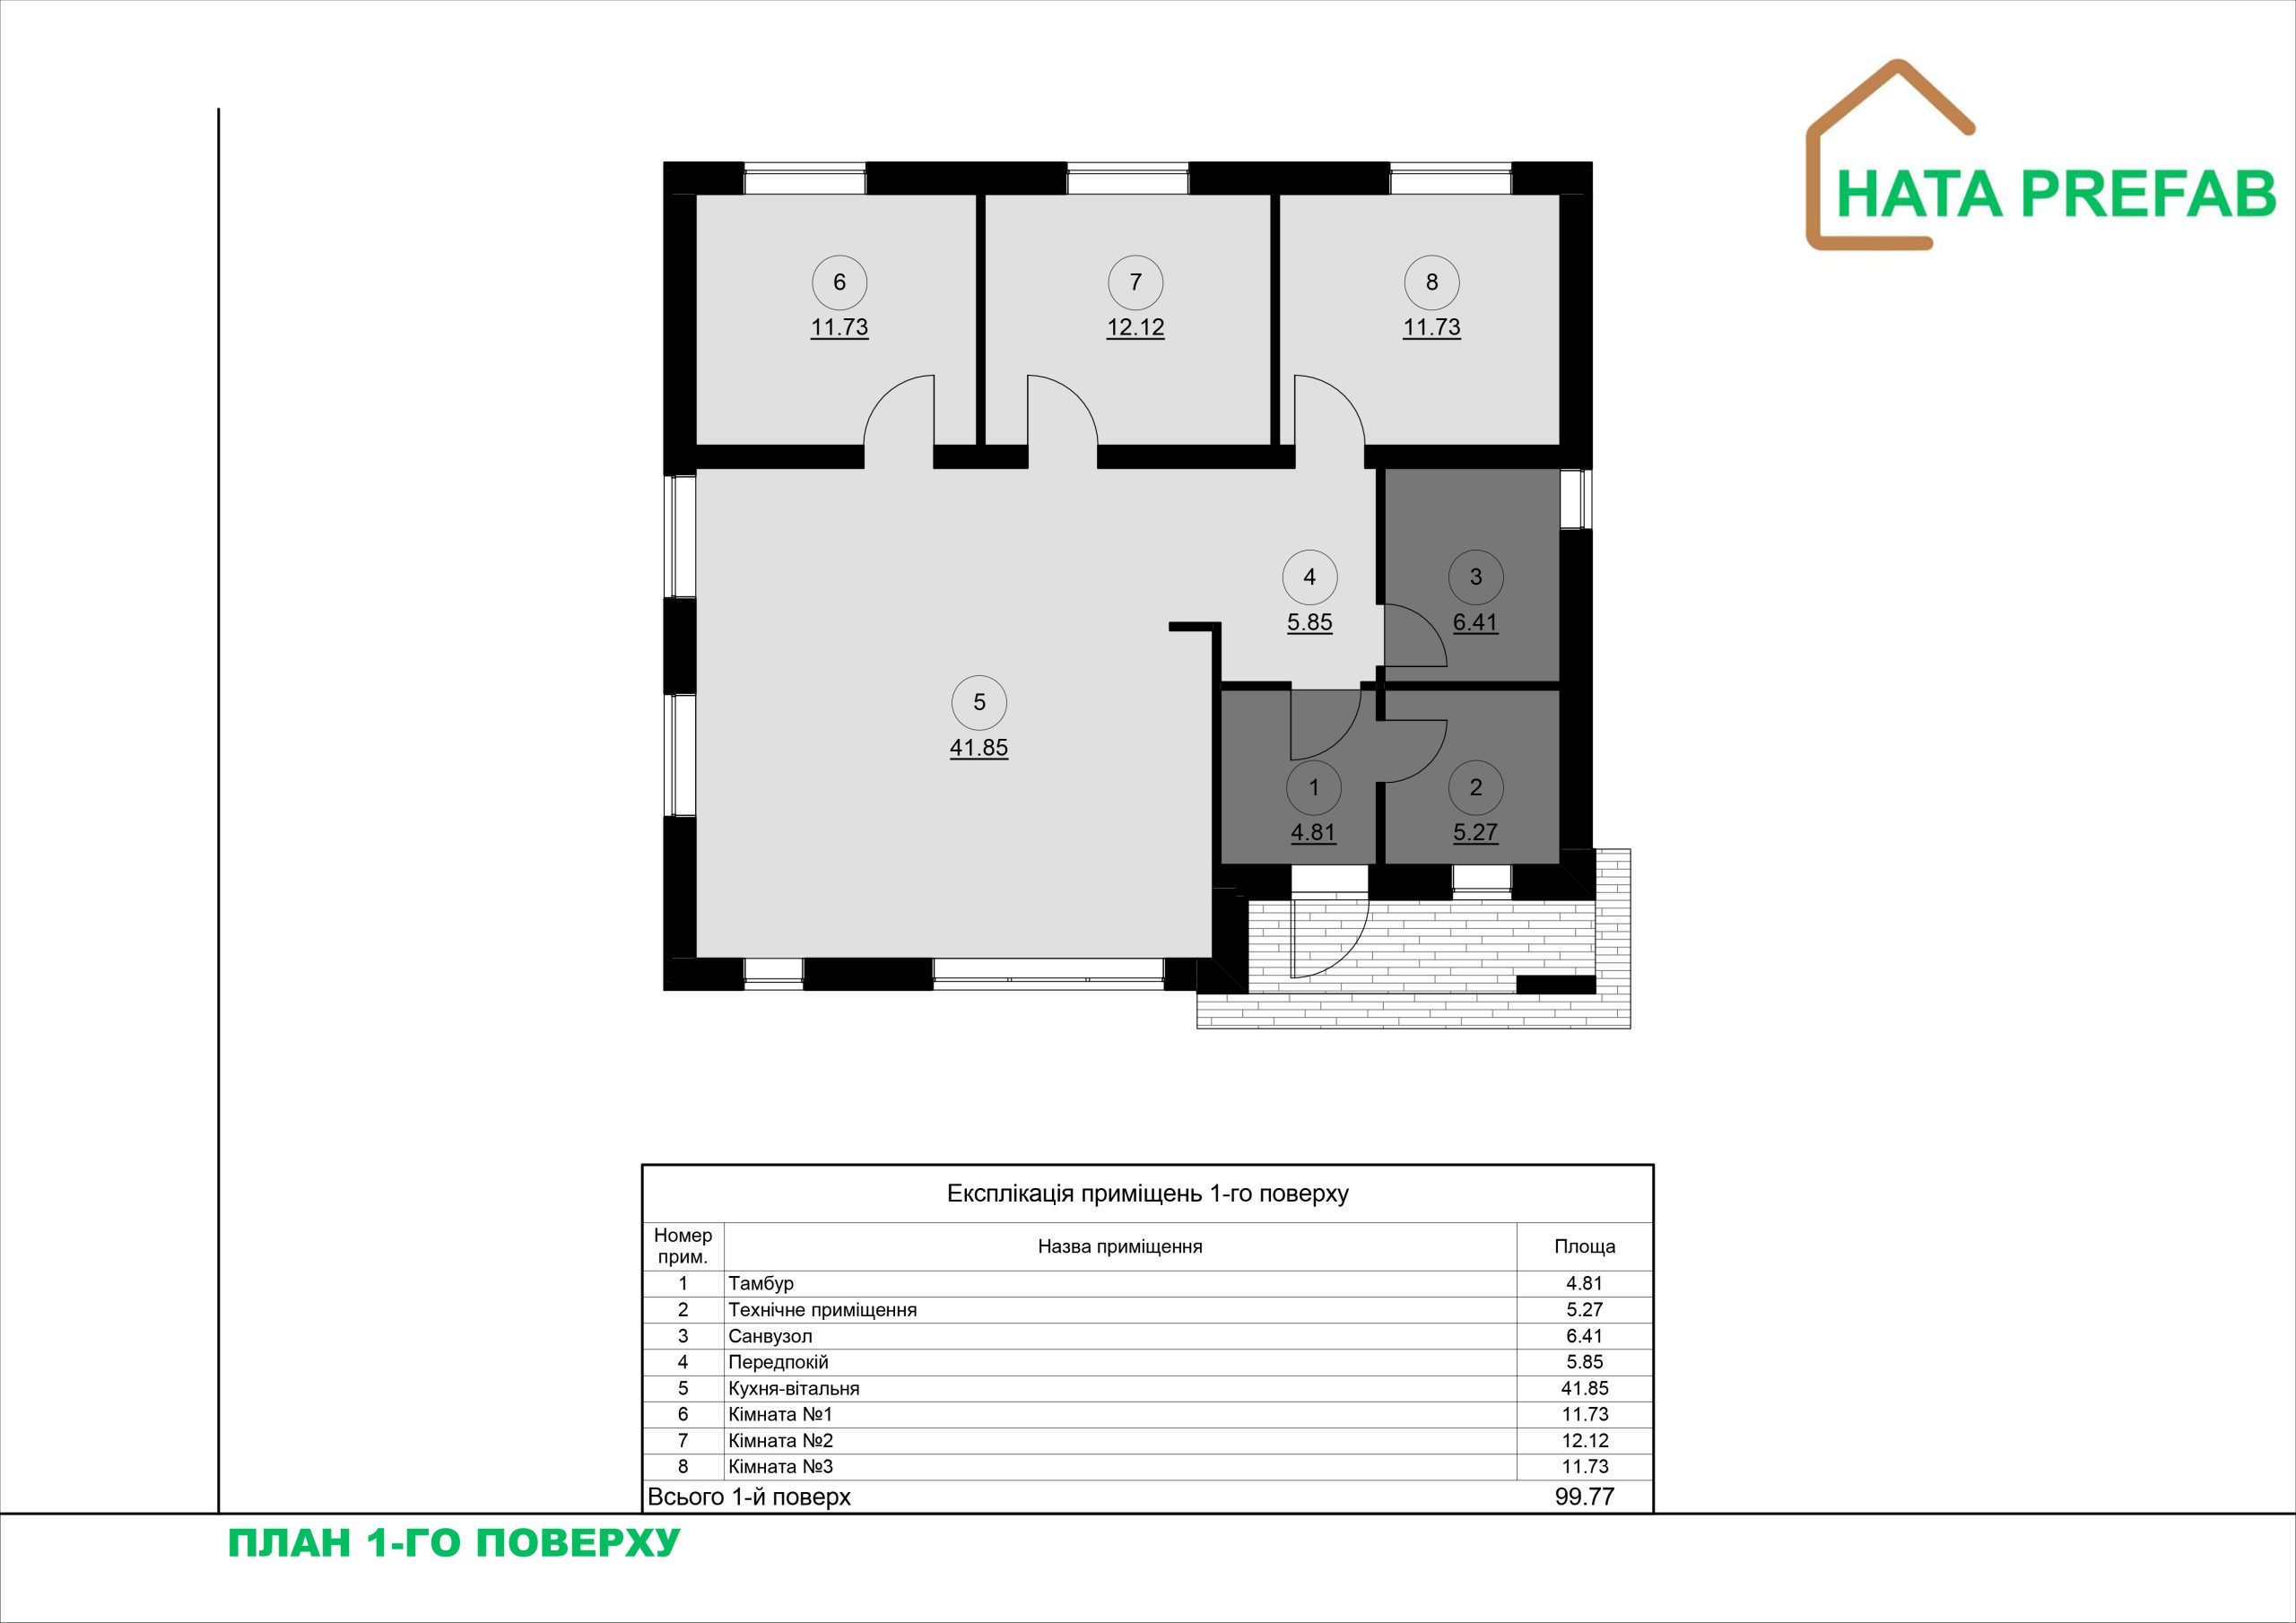
- Spacious kitchen-living room
The central area of the house that unites:
– Kitchen space with a modern arrangement of appliances, a work surface and plenty of storage space.
– Dining area with a large table for family dinners.
– A relaxation area equipped with upholstered furniture for a comfortable pastime.
Large windows provide natural light throughout the day and create a sense of spaciousness.
- Three bedrooms
– Master bedroom
Spacious room with space for a large bed, wardrobe and additional furniture.
– Two additional bedrooms
They are suitable for decorating children’s rooms, guest rooms or offices.
- Bathroom
It is equipped with a shower or bath, toilet, washbasin and space for storage systems. High-quality ventilation and finishing materials guarantee durability and comfort.
- Technical room
Compact room for engineering equipment:
– Heating system (heat pump or gas boiler).
– A boiler for hot water.
– Household tools or equipment.
Features of construction and materials
– KVH wood:
– Resistance to deformation and durability.
– Highly environmentally friendly and natural.
– Fermacell plates:
– High heat and sound insulation.
– Fire safety.
Advantages of a four-pitched roof with an offset center
– A modern architectural look that sets the building apart from others.
– Reliable protection against precipitation and weather conditions.
– The possibility of efficient use of the attic space for technical needs or storage.
Energy efficiency
– Use of insulation to reduce heat loss.
– Energy-efficient windows with seals.
– Optional heat recovery ventilation for heat preservation.
Speed of construction
The prefabricated structure allows the house to be completed in a few months, ensuring quality and durability.
Ideal application
This house is great for:
– Permanent residence for a family of 3-5 people.
– Countryside vacation with comfort.
– A guest house for a large family or company.
The 99.77 m² house with a four-pitched roof combines modern style, practicality and comfort, creating the perfect living environment for your family.