
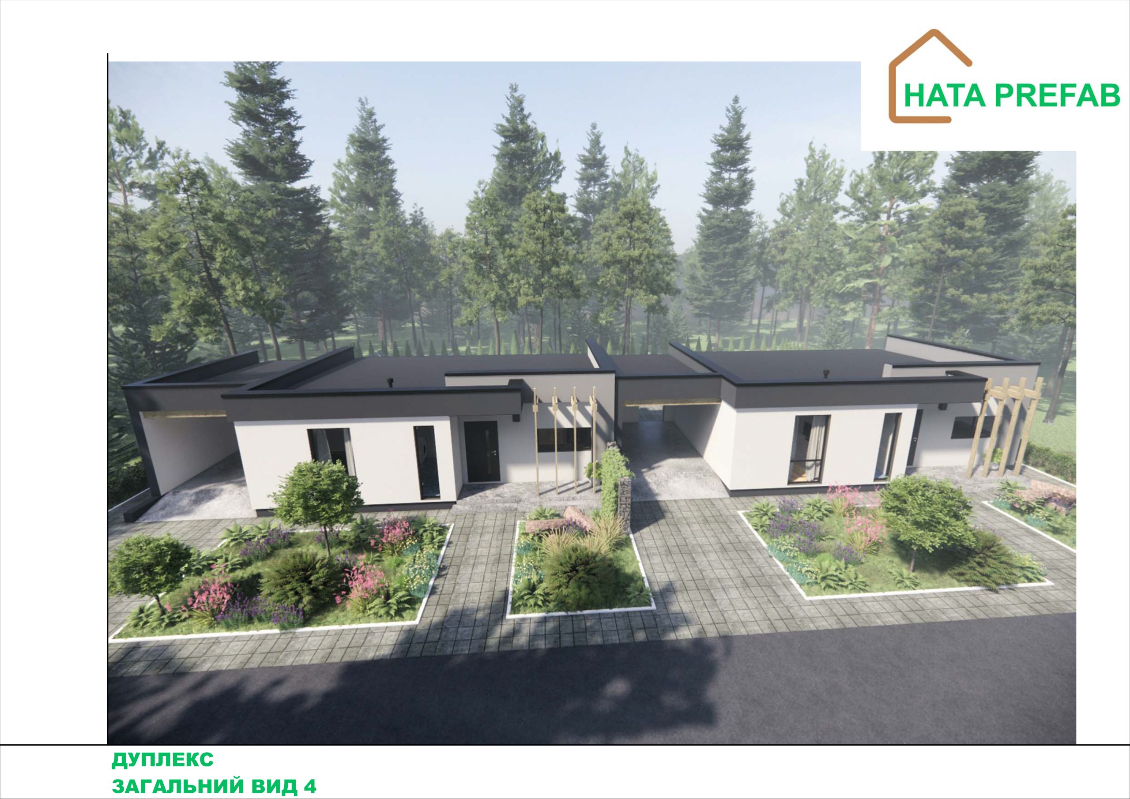
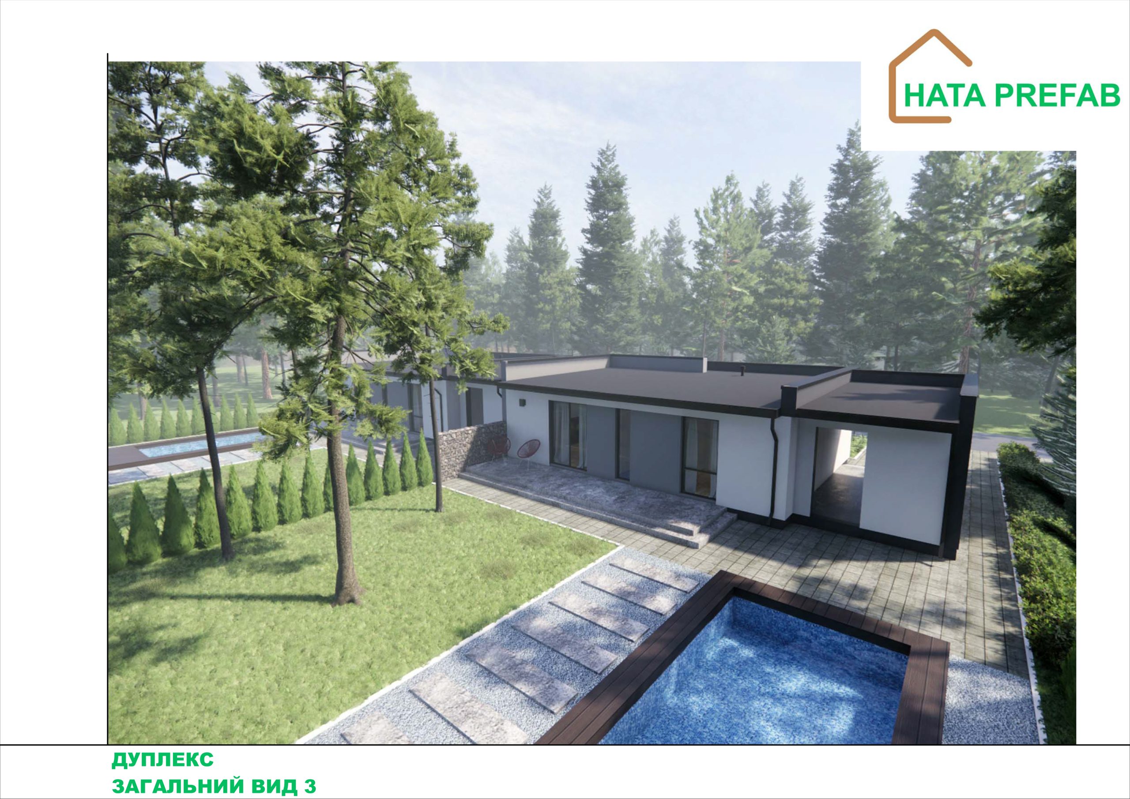
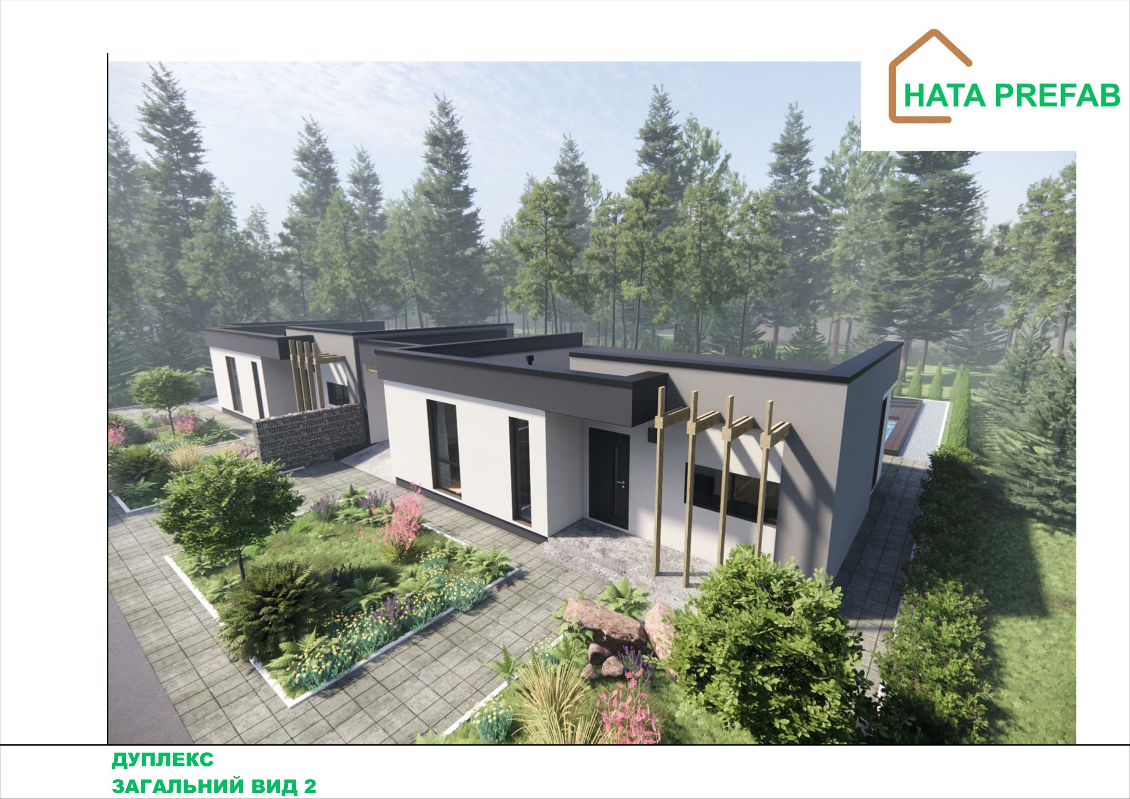
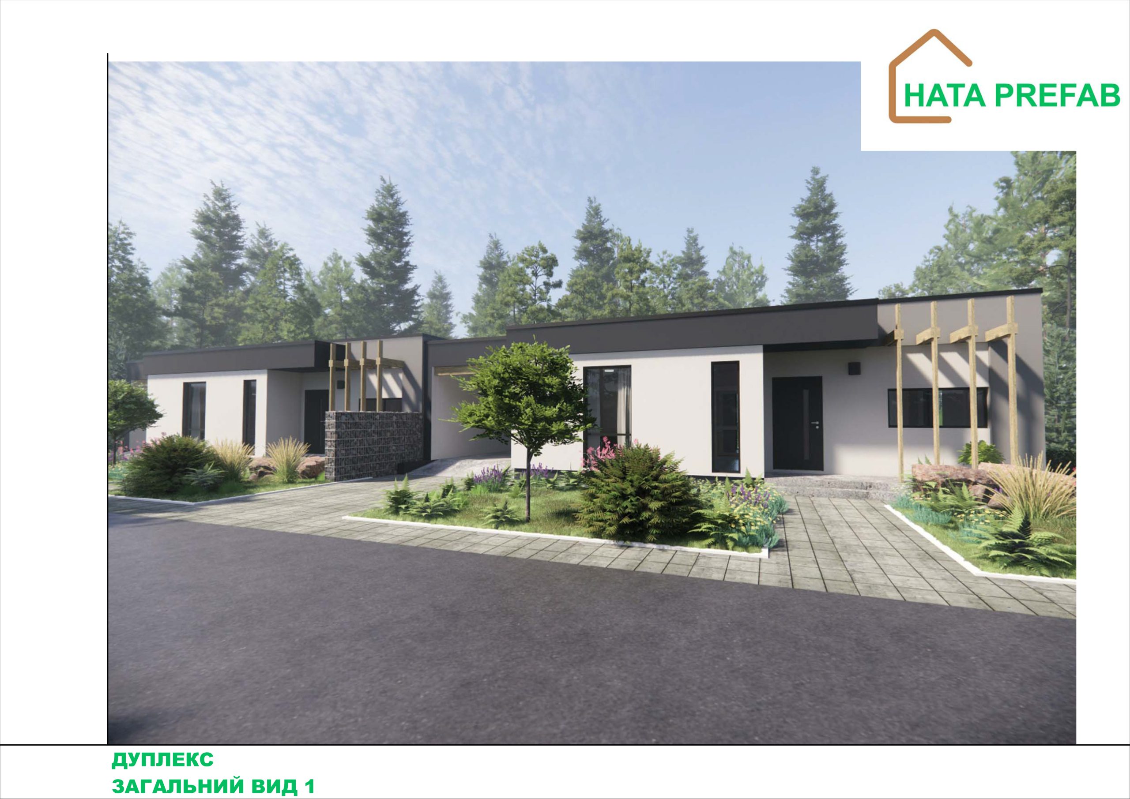
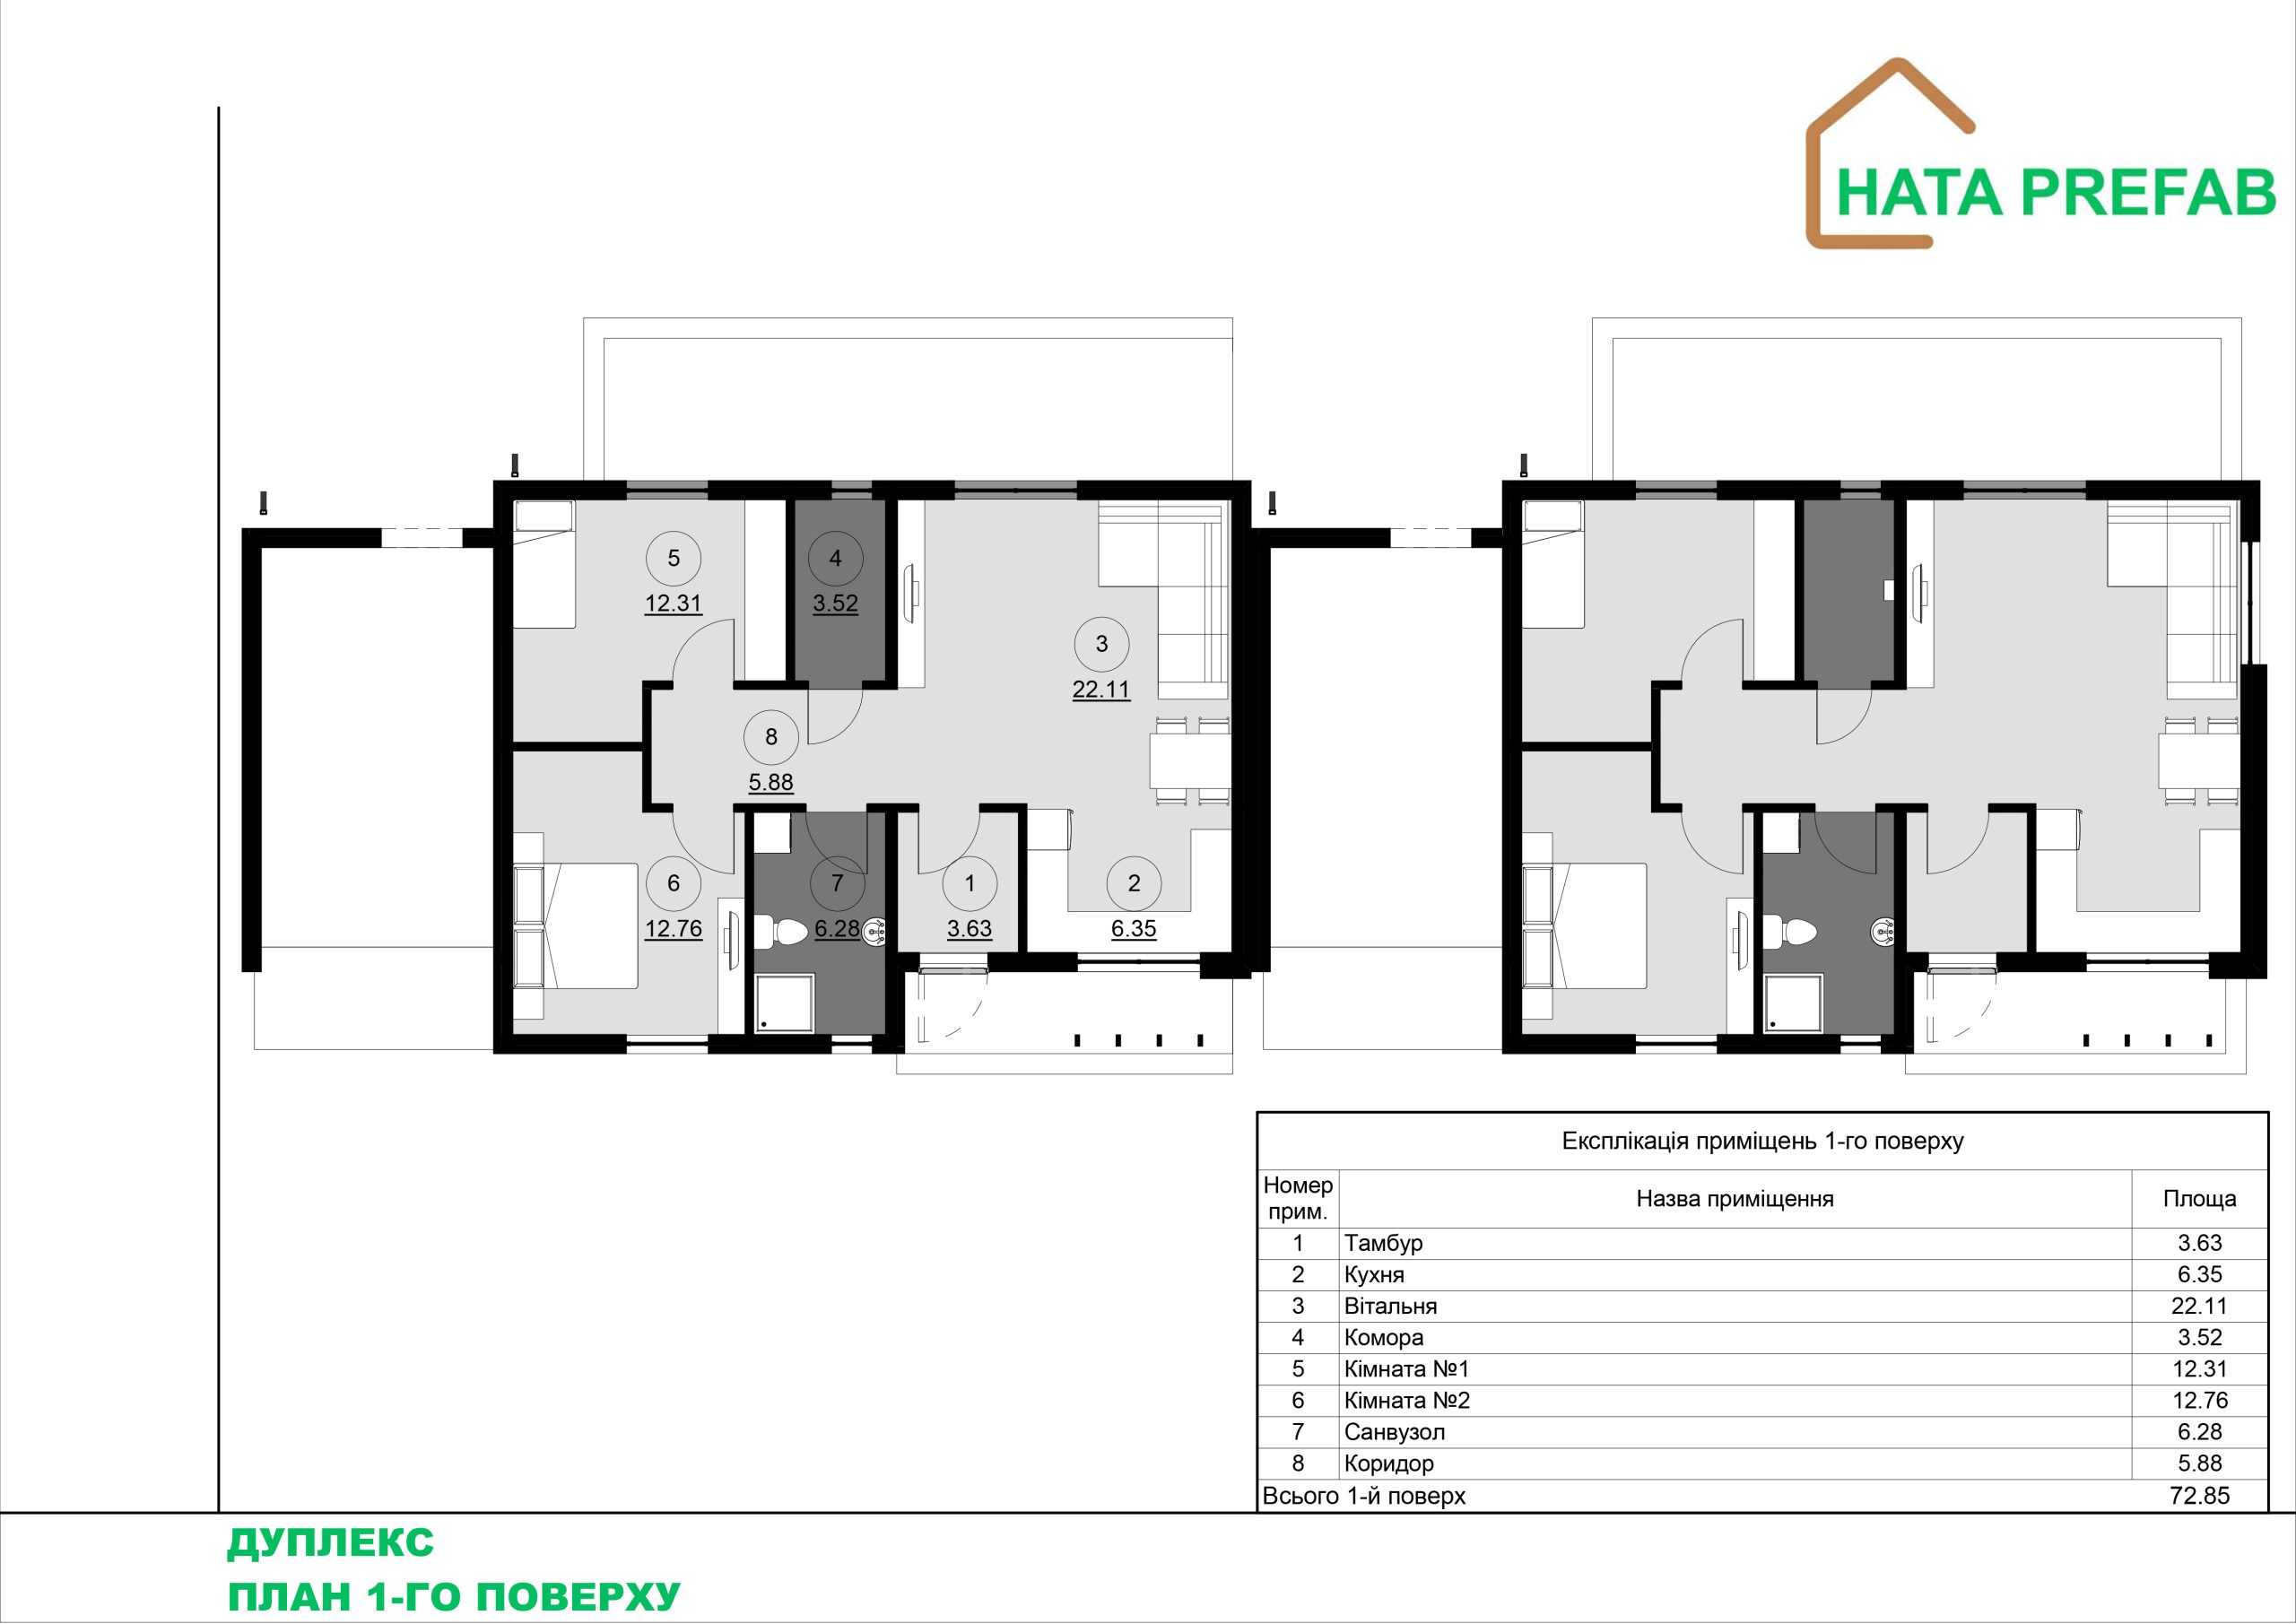
Configuration of the house:
| Q72 Duplex project house | |
|---|---|
| Enclosing structures (Walls) External and internal walls, internal partitions – mounted from insulated panels using Fermacell technology | |
| ROOF (single-pitched) Structural wooden KVH beam. Covering – membrane with hem, with vapor and waterproofing. | |
| Drainage system Mounted with PVC gutter pipes and gutters by KROP | |
| Ventilation outlets – KronoPlast KU 125 mm | |
| Covering – Insulation of the ceiling with Knauff Naturoll mineral wool H=200mm | |
| Window openings – Metal-plastic windows – Ekipazh ULTRA 7 (70mm profile + 3-chamber double-glazed unit + Roto NT Constant fittings) – graphite color | |
| Facade – Insulated – EPS Hirsch Porozell Graphite expanded polystyrene – 100mm, with a finish with the texture of the CERESIT system. | |
| Electrical package – Laid corrugated walls with sockets and switches | |
| Rear terrace – (Wood and metal) | |
| Parking space – with a cover for a car with an area of 24.0m2 | |
| Foundation arrangement Adjusted depending on the shape of the relief | |
| Installation and assembly of the house On the finished foundation | |
| Ventilation system | |
| Heating system | |
| Water supply and sewerage system | |
| Electrification system | |
| Floor for finishing – installation of a screed for finishing | |
| Delivery Within the Kyiv region. | |
| Cost of the offer, USD | $42480 |
| Cost per 1 sq.m, USD | $590 |
This prefabricated townhouse is built using modern technologies and environmentally friendly materials. Thanks to its well-thought-out layout, stylish design and energy-efficient solutions, it is ideal for comfortable living in urban or suburban environments. The construction combines KVH wood and Fermacell boards, which ensures durability, safety and high level of insulation.
Appearance and construction
The townhouse has a modern design with a flat roof, which gives the building a minimalist look and provides additional functionality. The compact size of 72.9 m² allows the townhouse units to be placed in dense buildings, while maintaining comfort for each resident.
The facades are made of natural materials, such as wooden or painted cladding panels, which harmoniously blend into the urban or suburban landscape. The flat roof can be used for:
– Placement of solar panels.
– Arrangement of a green area or private terrace.
The frame structure is made of KVH wood, which provides strength and durability. The Fermacell board cladding provides excellent insulation performance and meets high safety standards.
Space planning
- Kitchen-living room
The main space for joint recreation and reception of guests. This area provides:
– A kitchen unit with a convenient arrangement of household appliances and a work surface.
– Dining area equipped with a large table.
– A seating area with upholstered furniture, a TV or a decorative fireplace.
Panoramic windows add light, create a sense of spaciousness and provide a pleasant view of the adjacent territory.
- Two bedrooms
– Master bedroom: a comfortable room with space for a double bed, wardrobe or chest of drawers.
– Second bedroom: can be used as a children’s room, study or guest room.
- Bathroom
It is equipped with a shower, washbasin, toilet and storage space. A modern ventilation system ensures comfort and hygiene.
- Technical room
A compact placement area:
– Heating equipment (for example, a heat pump or gas boiler).
– A hot water boiler.
– Household inventory.
Features of construction and materials
– KVH wood:
– Resistant to deformation and moisture.
– Environmentally friendly.
– It has natural ventilation.
– Fermacell plates:
– Provide heat and sound insulation.
– They are made of natural materials (gypsum and cellulose).
– They have high resistance to mechanical stress and fire safety.
Advantages of a flat roof for townhouses
– Possibility to create a terrace for each block.
– Easy to install solar panels or other equipment.
– An aesthetic modern look that meets the trends in urban development.
– Convenience in construction and material savings.
Energy efficiency
– Modern insulation minimizes heat loss.
– Installation of energy-efficient windows and sealing systems.
– Optional recuperative ventilation allows you to maintain a comfortable indoor climate.
Speed of construction
Thanks to prefabricated technology, the townhouse can be built in a few months. The compact size and modular design allow for efficient use of the land plot.
Ideal application
– Permanent residence for young families or couples.
– An effective solution for developers in urban or suburban areas.
– Comfortable accommodation for 2-4 people that combines convenience and affordability.
The 72.9 m² flat-roofed townhouse is a stylish, energy-efficient and environmentally friendly solution for modern living space.