
Configuration of the house:
| Q42 project house | |
|---|---|
| Enclosing structures (Walls) External and internal walls, internal partitions – mounted from insulated panels using Fermacell technology | |
| ROOF (single-pitched) Structural wooden KVH beam. Covering – membrane with hem, with vapor and waterproofing. | |
| Drainage system Mounted with PVC gutter pipes and gutters by KROP | |
| Ventilation outlets – KronoPlast KU 125 mm | |
| Covering – Insulation of the ceiling with Knauff Naturoll mineral wool H=200mm | |
| Window openings – Metal-plastic windows – Ekipazh ULTRA 7 (70mm profile + 3-chamber double-glazed unit + Roto NT Constant fittings) – graphite color | |
| Facade – Insulated – EPS Hirsch Porozell Graphite expanded polystyrene – 100mm, with a finish with the texture of the CERESIT system. | |
| Electrical package – Laid corrugated walls with sockets and switches | |
| Rear terrace – (Wood and metal) | |
| Parking space – with a cover for a car with an area of 24.0m2 | |
| Foundation arrangement Adjusted depending on the shape of the relief | |
| Installation and assembly of the house On the finished foundation | |
| Ventilation system | |
| Heating system | |
| Water supply and sewerage system | |
| Electrification system | |
| Floor for finishing – installation of a screed for finishing | |
| Delivery Within the Kyiv region. | |
| Cost of the offer, USD | $25234 |
| Cost per 1 m2, USD | $590 |
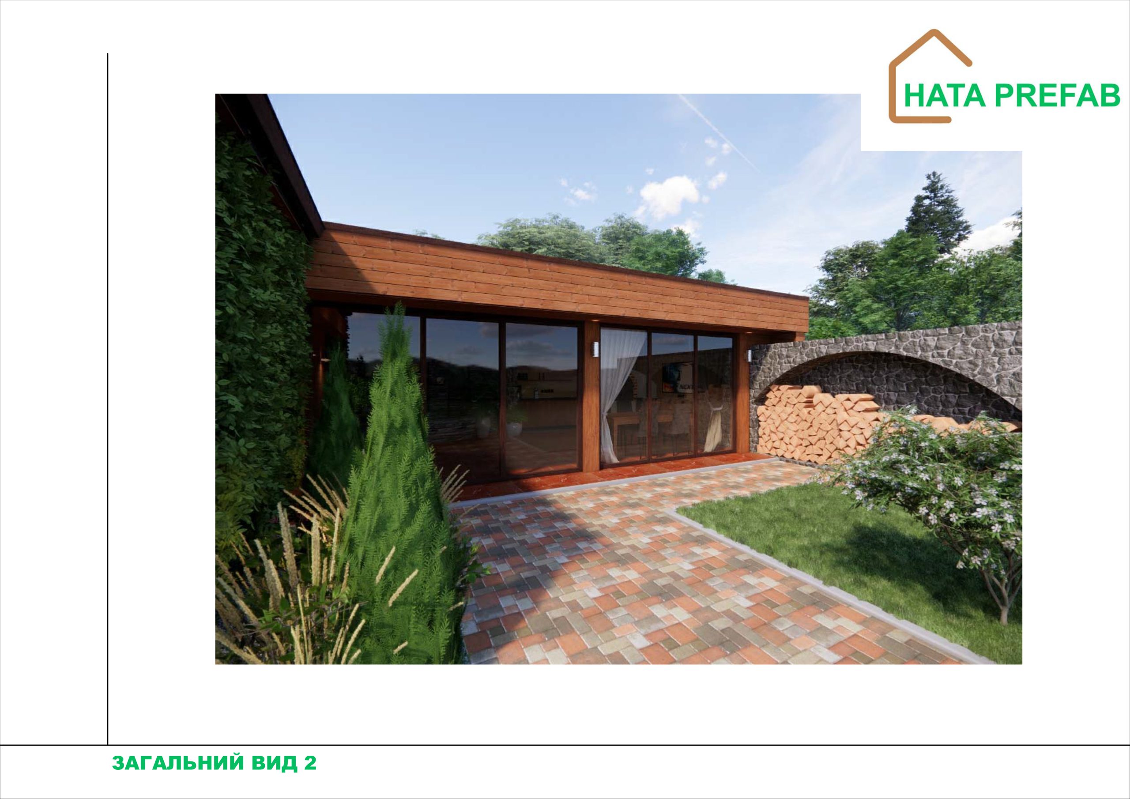
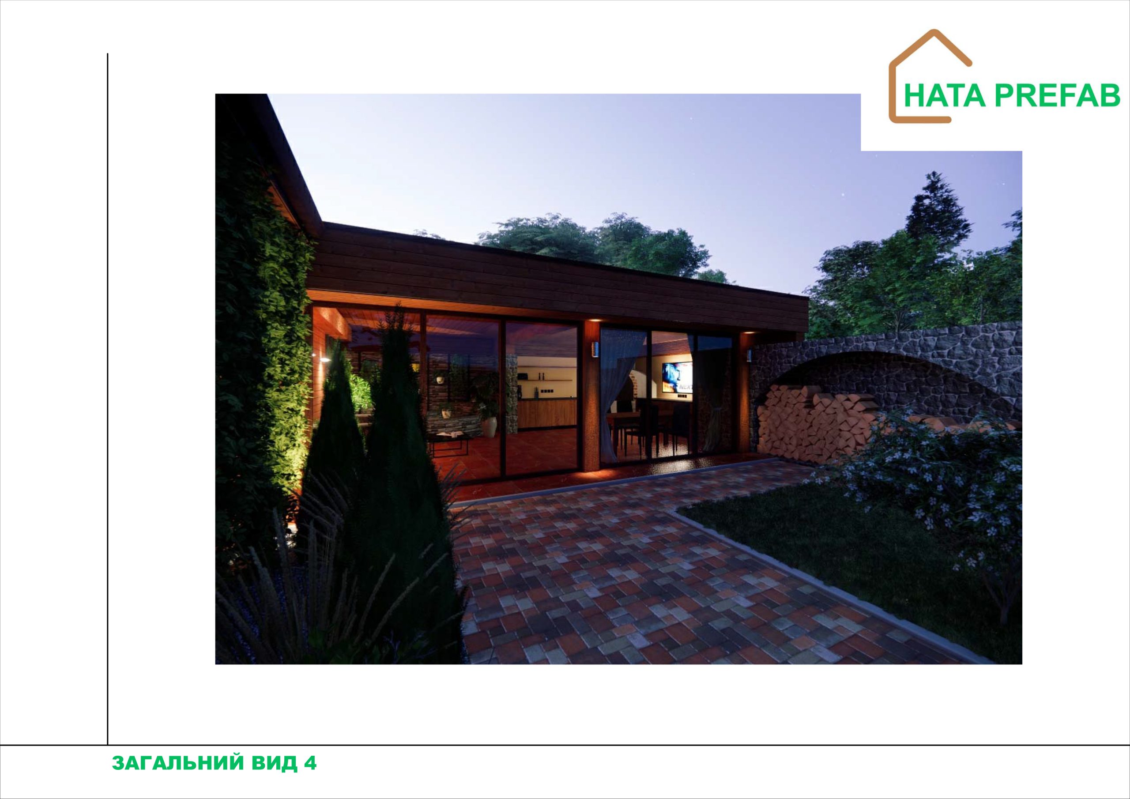
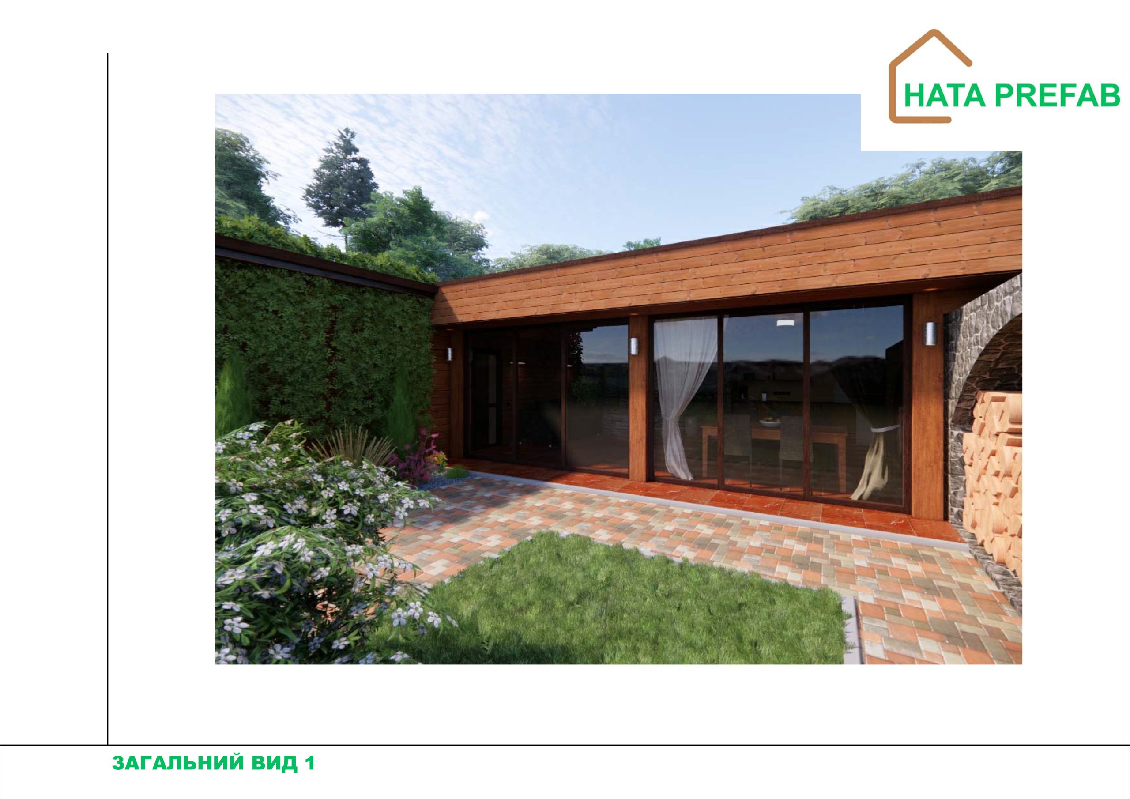
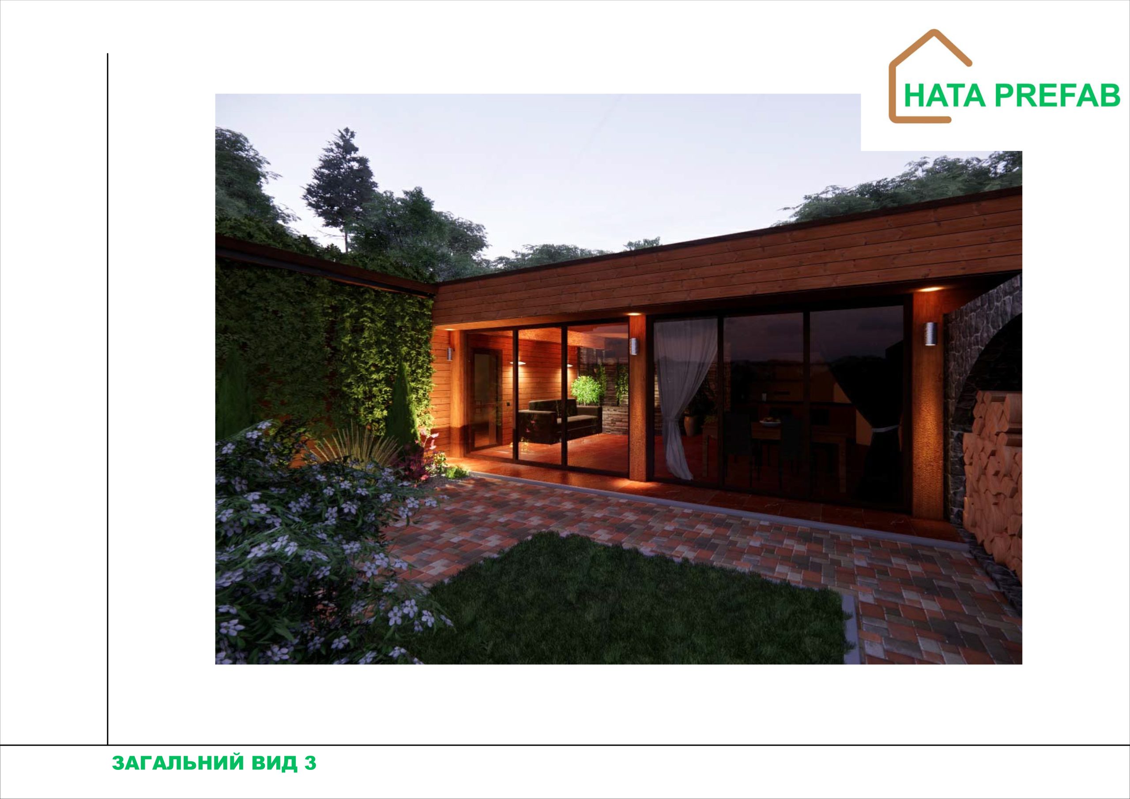
This modern-style guest house harmoniously combines functionality, aesthetics and comfort. Built using KVH wood and Fermacell boards, the house demonstrates high quality construction, environmental friendliness and durability. Large stained glass windows make the house light and provide maximum natural light, and the flat roof emphasizes the modernity of the architecture.
General characteristics of the house
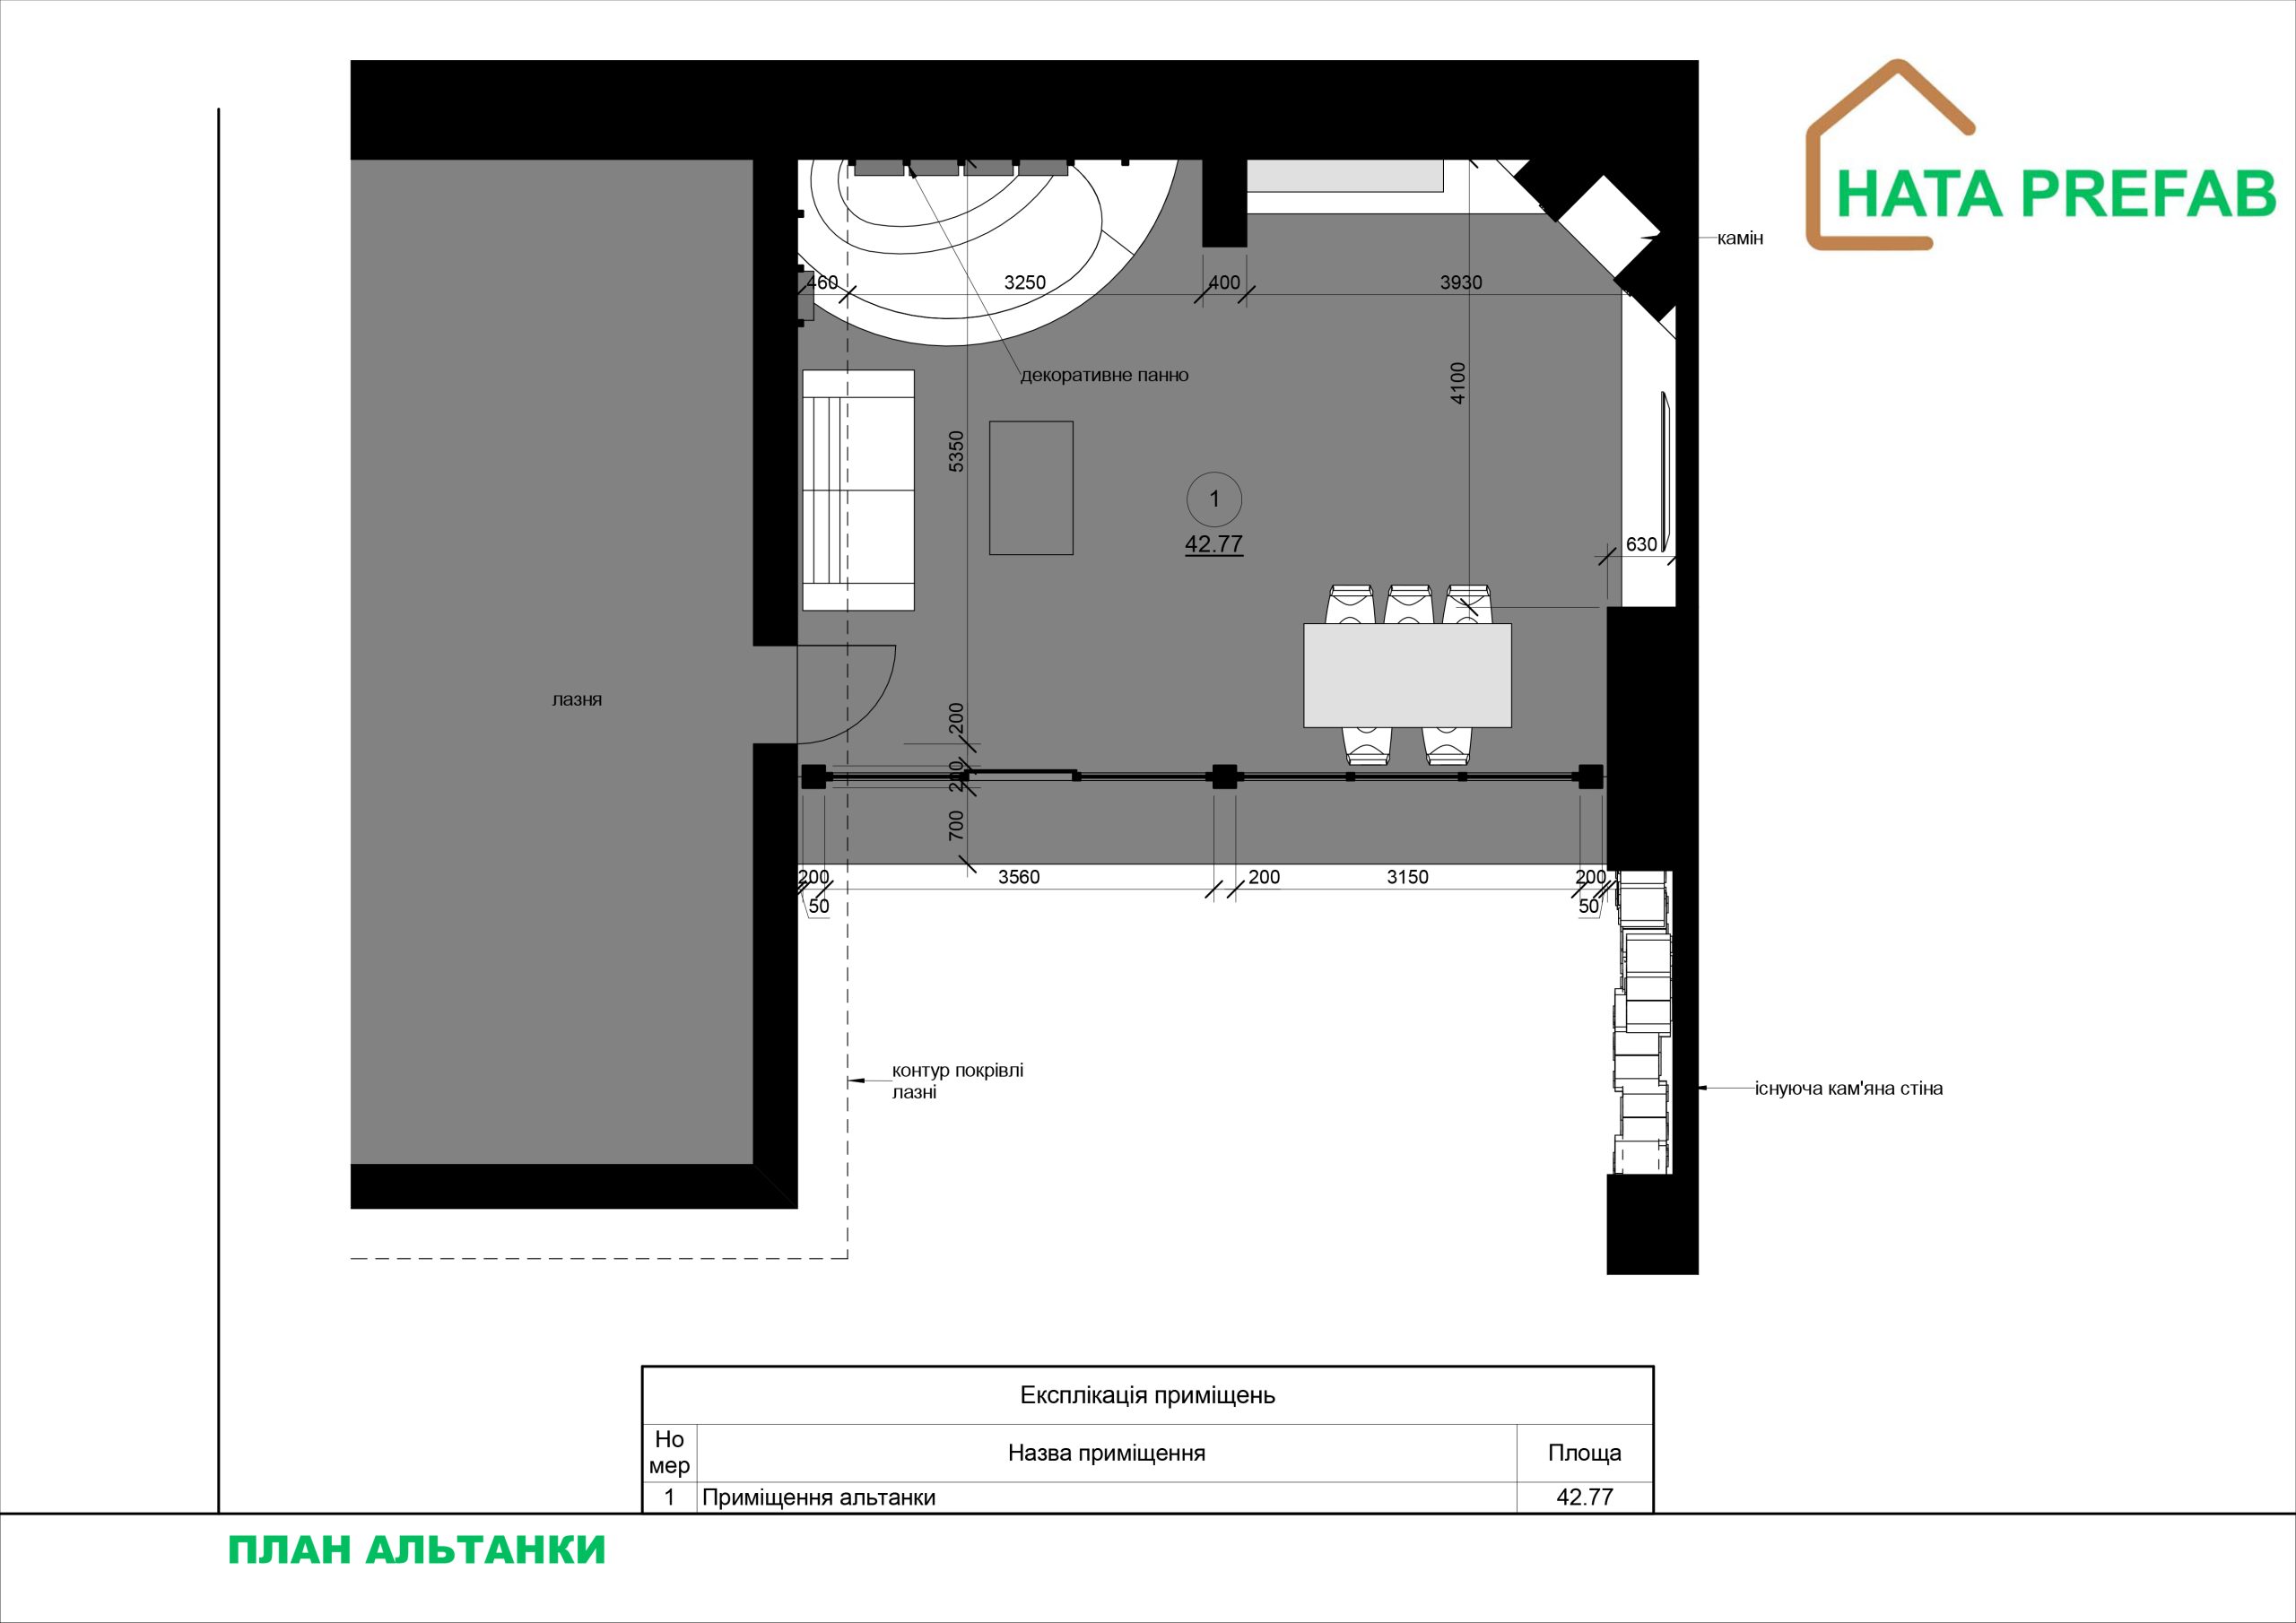
– Area: 42,77 м².
– Purpose: A guest house, studio or a space for relaxation.
– Features: Floor-to-ceiling stained glass windows, flat roof and open design.
Appearance and construction
The facade of the house is made of natural materials, such as wooden panels, which add naturalness and warmth. Glass stained-glass walls create the effect of expanding the space and provide direct contact with nature. Evening lighting, as in the photo, gives the house a cozy atmosphere.
A flat roof can be used as an exploited space (for example, a green roof) or remain a minimalist architectural solution.
Planning
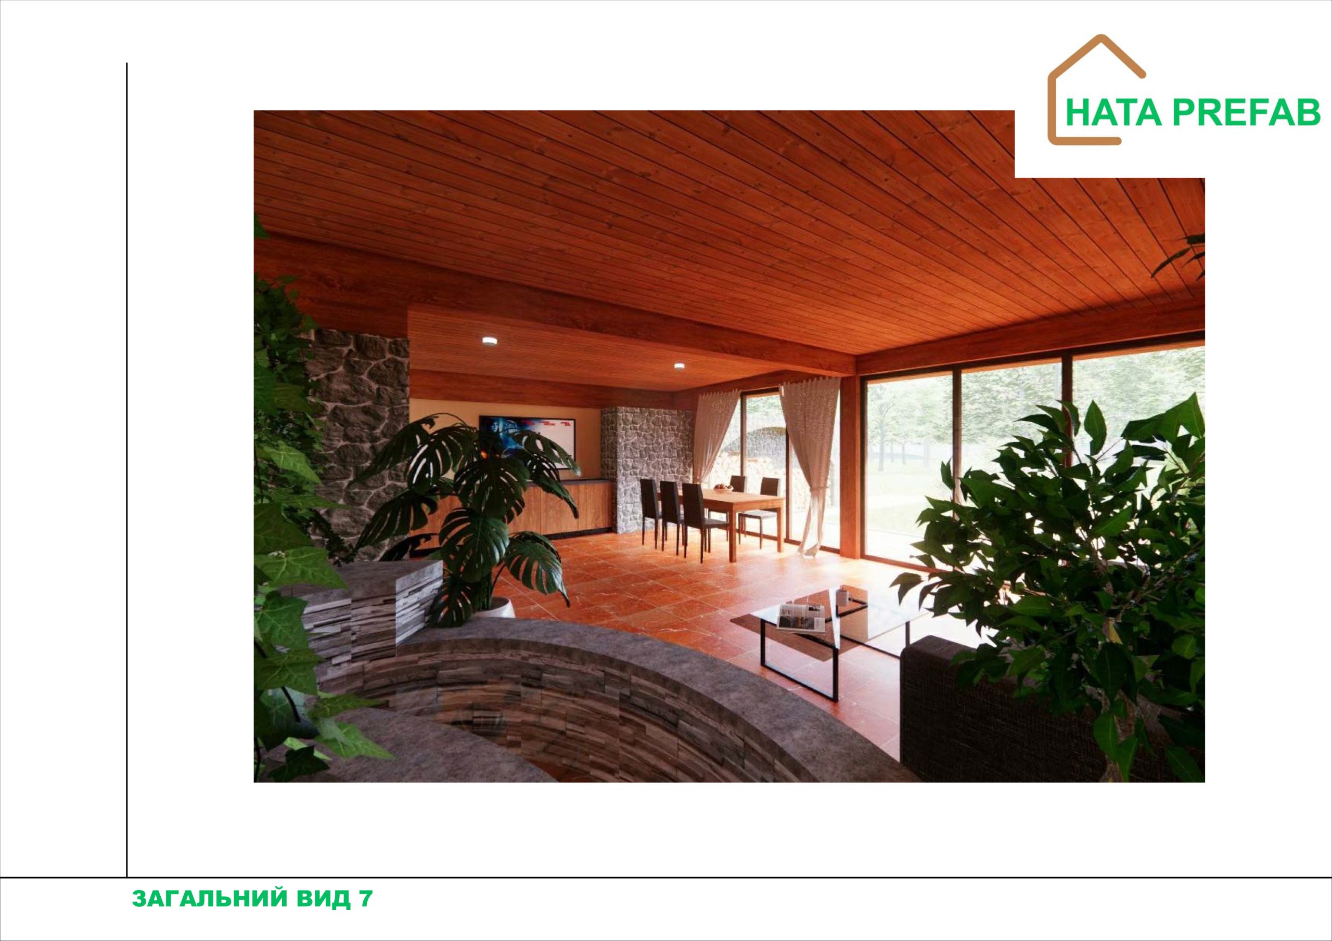
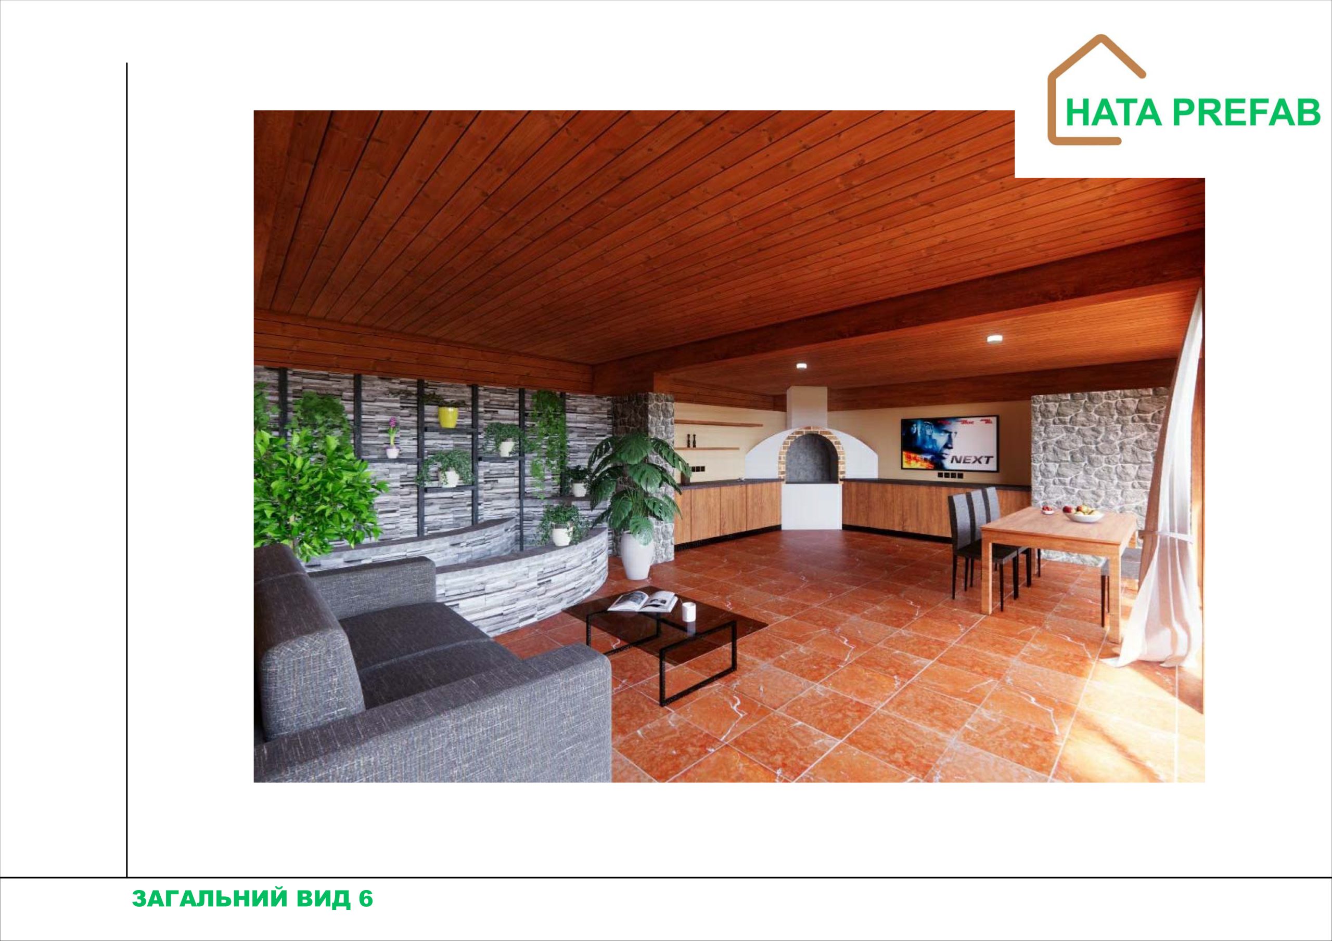
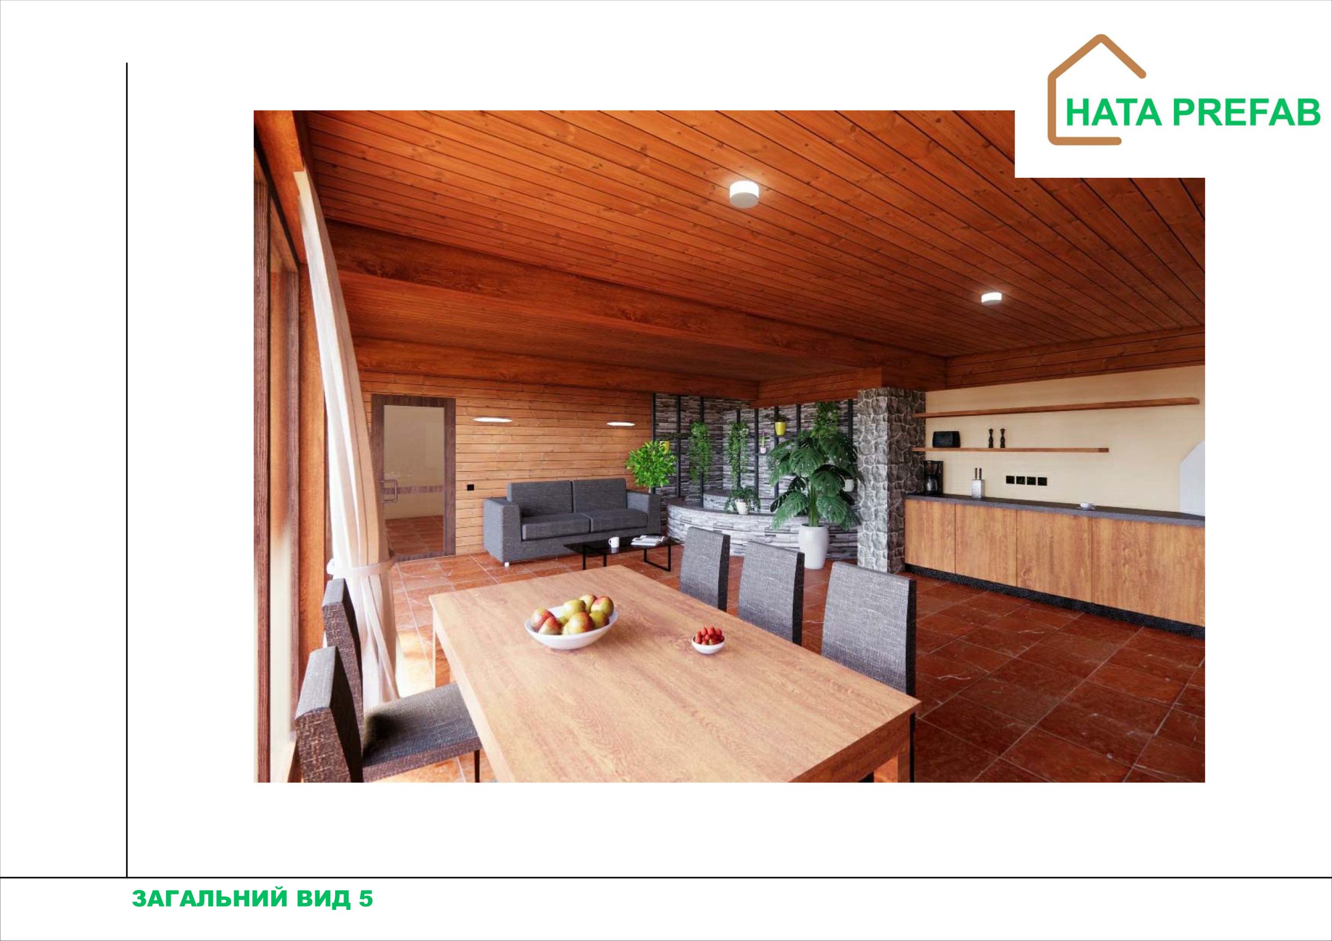
The house is designed as a studio – an open multifunctional space with zones that smoothly flow into each other:
- Living room-studio
– Recreation area:
Space for a sofa, TV, armchairs and a small coffee table. Panoramic windows add natural light and offer views of the garden or adjacent territory.
– Kitchen area:
A compactly integrated kitchen with all the necessary elements: worktop, hob, storage cabinets and space for appliances.
– Dining area:
Possibility of arranging a table for 4-6 people, with a view of the surrounding landscape through the stained-glass windows.
- Bathroom
A separate space with a shower, washbasin, toilet and storage system.
- Recreation area or bedroom
Part of the studio can be used as a sleeping area with a large bed or a sofa bed. For convenience, you can use partitions or mobile screens.
Features of construction and materials
KVH wood:
– Strong, durable and environmentally friendly wood, which ensures structural stability.
– High resistance to moisture and temperature fluctuations.
Fermacell plates:
– Excellent heat and sound insulation properties.
– Fire resistance and strength, which allows them to be used as load-bearing structures.
Stained glass windows:
– The use of energy-efficient glass that keeps the building warm in winter and cool in summer.
– They provide direct contact with nature and visually enlarge the space.
Energy efficiency and convenience
– Insulation: The building meets modern energy efficiency standards, which reduces heating and air conditioning costs.
– Ventilation: The optimal ventilation system ensures a comfortable microclimate in any season.
Advantages of the guest house:
- Modern design: Minimalism, large stained glass windows and a flat roof create an aesthetic look.
- Maximum use of space: The studio layout allows you to use every square meter to your advantage.
- Proximity to nature: Large windows provide a sense of openness and connection to the environment.
- Versatility: Suitable for both short-term guest accommodation and permanent vacation or work.
This guest house is an excellent example of modern architecture that combines style, convenience and practicality.